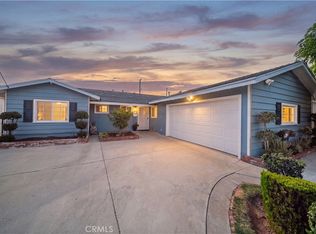
Welcome to this beautifully maintained single-story home, ideally situated on a peaceful cul-de-sac in one of Rosemead's most desirable neighborhoods. Blending timeless charm with comfortable living, this exceptional residence offers the perfect setting to create lasting memories.
Inside, you'll find a bright, open layout featuring a welcoming living room with a cozy fireplace that flows seamlessly into the spacious family room, dining area, and kitchen—ideal for both everyday living and effortless entertaining.
A true highlight of the home is the expansive sunroom/bonus room, filled with natural light and offering endless possibilities as a home office, game room, fitness studio, media room, or additional living space. The thoughtfully designed floor plan also features three spacious bedrooms, two bathrooms, an indoor laundry room, and an attached garage for added convenience.
Step outside to your private backyard retreat, perfect for morning coffee, weekend gatherings, or simply relaxing in your own peaceful outdoor sanctuary.
Offering the ideal combination of comfort, versatility, and an exceptional location, this is a rare opportunity to own a wonderful home in one of Rosemead's most sought-after communities.
Under contract
Listed by: Keller Williams Los Feliz • Jason Lorge • Contact: 714-686-5807
$849,800
4724 Fendyke Ave, Rosemead, CA 91770
3beds
1,430sqft
:
Get pre-qualified$5,665/mo
Single Family Residence
Built in 1964
5,043 Square Feet Lot
$879,700 Zestimate®
$594/sqft
$-- HOA
What's special
Beautifully maintained single-story homePrivate backyard retreatPeaceful cul-de-sacAttached garagePeaceful outdoor sanctuarySpacious family roomDining area
- 25 days |
- 1,695 |
- 104 |
Likely to sell faster than
Zillow last checked:
Listing updated:
Listed by:
Jason Lorge DRE #01703599 714-686-5807,
Keller Williams Los Feliz,
Briana Lorge DRE #01996731 800-931-1346,
Keller Williams Los Feliz
Source: CRMLS,MLS#: CV26144711 Originating MLS: California Regional MLS
Originating MLS: California Regional MLSFacts & features
Interior
Bedrooms & bathrooms
- Bedrooms: 3
- Bathrooms: 2
- Full bathrooms: 2
- Main level bathrooms: 2
- Main level bedrooms: 3
Rooms
- Room types: Bedroom, Family Room, Kitchen, Laundry, Living Room, Primary Bathroom, Primary Bedroom
Primary bedroom
- Features: Main Level Primary
Primary bedroom
- Features: Primary Suite
Bedroom
- Features: All Bedrooms Down
Bedroom
- Features: Bedroom on Main Level
Bathroom
- Features: Bathtub, Soaking Tub
Family room
- Features: Separate Family Room
Heating
- Central
Cooling
- None
Appliances
- Included: Dishwasher
- Laundry: Inside, Laundry Room
Features
- Open Floorplan, All Bedrooms Down, Bedroom on Main Level, Main Level Primary, Primary Suite
- Flooring: Laminate, Vinyl
- Doors: Sliding Doors
- Has fireplace: Yes
- Fireplace features: Living Room
- Common walls with other units/homes: No Common Walls
Interior area
- Total interior livable area: 1,430 sqft
Video & virtual tour
Property
Parking
- Total spaces: 2
- Parking features: Concrete, Door-Single, Driveway, Garage, Garage Door Opener
- Attached garage spaces: 2
Features
- Levels: One
- Stories: 1
- Entry location: Front
- Patio & porch: Concrete, Covered
- Pool features: None
- Has spa: Yes
- Spa features: Private
- Fencing: Block,Vinyl
- Has view: Yes
- View description: Neighborhood
Lot
- Size: 5,043 Square Feet
- Features: Back Yard, Cul-De-Sac, Front Yard
Details
- Parcel number: 5389014059
- Special conditions: Standard
Construction
Type & style
- Home type: SingleFamily
- Architectural style: Traditional
- Property subtype: Single Family Residence
Materials
- Roof: Shingle
Condition
- New construction: No
- Year built: 1964
Utilities & green energy
- Sewer: Public Sewer
- Water: Public
- Utilities for property: Electricity Connected, Natural Gas Connected, Sewer Connected, Water Connected
Community & HOA
Community
- Features: Curbs, Suburban, Sidewalks
Location
- Region: Rosemead
Financial & listing details
- Price per square foot: $594/sqft
- Tax assessed value: $100,582
- Annual tax amount: $1,776
- Date on market: 7/2/2026
- Cumulative days on market: 25 days
- Listing terms: Cash,Cash to New Loan,Conventional,Submit
Estimated market value
$879,700
$836,000 - $924,000
$3,751/mo
Price history
| Date | Event | Price |
|---|---|---|
| 7/14/2026 | Listing removed | $849,800$594/sqft |
Source:  CRMLS #CV26144711 Report a problem CRMLS #CV26144711 Report a problem | ||
| 7/3/2026 | Listed for sale | $849,800$594/sqft |
Source: CRMLS #CV26144711 Report a problem | ||
Public tax history
| Year | Property taxes | Tax assessment |
|---|---|---|
| 2025 | $1,776 +8.5% | $100,582 +2% |
| 2024 | $1,636 +0.2% | $98,611 +2% |
| 2023 | $1,633 +3.1% | $96,679 +2% |
| 2022 | $1,584 +1.8% | $94,784 +2% |
| 2021 | $1,556 +1.7% | $92,927 +1% |
| 2020 | $1,530 | $91,975 +2% |
| 2019 | $1,530 +10.4% | $90,173 +2% |
| 2018 | $1,386 | $88,406 +2% |
| 2017 | $1,386 +0.5% | $86,673 +2% |
| 2016 | $1,378 +5.5% | $84,975 +1.5% |
| 2015 | $1,306 +1.8% | $83,700 +2% |
| 2014 | $1,284 | $82,062 +2.5% |
| 2012 | -- | $80,091 +2% |
| 2011 | -- | $78,522 +0.8% |
| 2010 | -- | $77,936 -0.2% |
| 2009 | -- | $78,122 +2% |
| 2008 | -- | $76,591 +2% |
| 2007 | -- | $75,090 +2% |
| 2006 | -- | $73,618 |
| 2005 | -- | $73,618 +4% |
| 2004 | -- | $70,761 +1.9% |
| 2003 | -- | $69,465 +2% |
| 2002 | -- | $68,104 +4% |
| 2000 | -- | $65,462 |
Find assessor info on the county website
Monthly payment
Est. payment
Payment breakdown
Explore the cost of this home by adjusting the details. Changes won't be saved.Climate risks
Neighborhood: 91770
Nearby schools
GreatSchools rating
- 8/10Emma W. Shuey Elementary SchoolGrades: K-6Distance: 0.7 mi
- 9/10Muscatel Middle SchoolGrades: 7-8Distance: 0.5 mi
- 8/10Rosemead High SchoolGrades: 9-12Distance: 0.4 mi
- $996,8003 bd1 ba1.4k sqft4730 Fendyke Ave, Rosemead, CA 91770Off Market
- $925,0003 bd2 ba1.4k sqft4718 Fendyke Ave, Rosemead, CA 91770Off Market
- $899,2003 bd2 ba1.2k sqft8848 Domaine St, Rosemead, CA 91770Off Market
- $926,7003 bd2 ba1.4k sqft4712 Fendyke Ave, Rosemead, CA 91770Off Market
- $951,0003 bd2 ba1.4k sqft4736 Fendyke Ave, Rosemead, CA 91770Off Market
- $877,9003 bd2 ba1.1k sqft8856 Domaine St, Rosemead, CA 91770Off Market
- $1,038,9003 bd2 ba1.9k sqft4731 Fendyke Ave, Rosemead, CA 91770Off Market
- $1,014,8004 bd2 ba1.7k sqft4719 Fendyke Ave, Rosemead, CA 91770Off Market
A local agent can set up tours, give advice and negotiate with sellers.
Similar homes
- $777,7773 bd2 ba1.2k sqft5336 Buffington Rd, El Monte, CA 91732For Sale
 MLS ID #IV26152268, PAULINA CORREA, EXP REALTY OF SOUTHERN CALIFORNIA INC.. CRMLS
 - $749,9003 bd2 ba1.2k sqft4605 Cedar Ave, El Monte, CA 91732For Sale
 MLS ID #CV26139216, Feng Zhou, EXP REALTY OF CALIFORNIA INC. CRMLS
 - $1,165,0003 bd2 ba1.7k sqft9215 Guess St, Rosemead, CA 91770For Sale
 MLS ID #PW26126871, Brenda Piumpunyalerd, Real Broker. CRMLS
 - $869,0003 bd2 ba1.2k sqft4908 N Glen Arden Ave, Covina, CA 91724For Sale
 MLS ID #CV26152584, Gloria Aparicio, REALTY ONE GROUP MASTERS. CRMLS
 - $859,0003 bd1 ba1.3k sqft302 N Nora Ave, West Covina, CA 91790For SaleMLS ID #IG26129841, Thomas Cho, First Collateral, Inc.. CRMLS
- $839,9994 bd2 ba1.5k sqft1853 Neff Ave, La Puente, CA 91744For SaleMLS ID #CV26130288, Heather Calvo, CENTURY 21 MASTERS. CRMLS
- $980,0003 bd2 ba1.2k sqft9686 Live Oak Ave, Temple City, CA 91780For SaleMLS ID #RS26089155, Reeza Gervacio, C-21 Astro. CRMLS
- $799,0003 bd3 ba1.7k sqft519 N Chandler Ave Unit A, Monterey Park, CA 91754For SaleMLS ID #WS26093303, CONG DU, eXp Realty of Southern California, Inc.. CRMLS
- $799,0003 bd3 ba1.5k sqft130 N Moore Ave APT A, Monterey Park, CA 91754For SaleMLS ID #WS26121808, Andrew Tsai, Pinnacle Real Estate Group. CRMLS
- $899,9993 bd2 ba1.2k sqft2358 Marengo Ave, Altadena, CA 91001For SaleMLS ID #PF26144049, Charlene Hoang, Redfin Corporation. CRMLS
- $999,9002 bd2 ba1k sqft1110 S Ramona St, San Gabriel, CA 91776For SaleMLS ID #CV26093970, Irene Lopez, HomeLife Platinum Realty. CRMLS
- $885,0003 bd2 ba1.6k sqft4443 N Sunflower Ave, Covina, CA 91724For SaleMLS ID #IV26090719, JENNIFER BENITEZ, REALTY MASTERS & ASSOCIATES. CRMLS
- $875,0003 bd2 ba1.4k sqft322 Briar Creek Rd, Diamond Bar, CA 91765For SaleMLS ID #TR26135518, Cathy Cheng, CC Royal Realty. CRMLS
- $759,0003 bd2 ba1.1k sqft1845 E Stuart Ave, West Covina, CA 91791For SaleMLS ID #WS26141823, JOHN LEE, Moon Realty. CRMLS
- $1,098,0003 bd3 ba1.6k sqft10236 Green St, Temple City, CA 91780For SaleMLS ID #WS26090523, CHEN CHEN, RE/MAX PREMIER/ARCADIA. CRMLS
- $880,0004 bd2 ba1.2k sqft1107 E Walnut Ave, Glendora, CA 91741For SaleMLS ID #CV26141389, Gina Butz, REDFIN CORPORATION. CRMLS
- $875,0003 bd2 ba1.1k sqft7855 Gardenia Dr, Buena Park, CA 90620For SaleMLS ID #PW26135093, Mikail Sujan, T.N.G. Real Estate Consultants. CRMLS
- $839,9004 bd3 ba1.6k sqft449 E Haltern Ave, Glendora, CA 91740For SaleMLS ID #CV26160339, Michael Ibrahim, KELLER WILLIAMS COVINA. CRMLS
- $799,9005 bd3 ba1.7k sqft1332 Indian Summer Ave, La Puente, CA 91744For SaleMLS ID #IG26132582, Justin Flores, Align Homes, Inc.. CRMLS
- $875,0003 bd1 ba1k sqft4228 Carfax Ave, Lakewood, CA 90713For SaleMLS ID #OC26146504, Diana Perna, PK Real Estate & Investments. CRMLS
Local buyer's agents are ready to help
