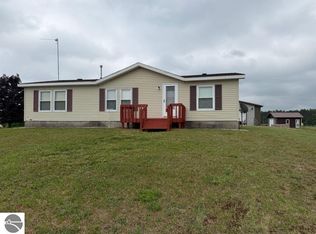
89 ACRES OF PRIME NORTHERN MICHIGAN WILDERNESS! Just in time for the upcoming deer, turkey, and bird seasons, this expansive, ultra-private acreage is an outdoorsman’s dream. Set well back from the road for ultimate seclusion, the rolling terrain features a diverse, high-value mix of mature hardwoods, dense pines, and lowland habitat that creates a thriving natural sanctuary for wildlife. A scenic, private pond sits directly on the property, serving as an active water source for game and waterfowl. As a major bonus, the land comes equipped with a functional 4-bedroom, 1.5-bath home with a stick-built addition, perfect for a turnkey hunting lodge or basecamp while you customize the space. A detached 2-car garage offers ample secure storage for ATVs, tractors, and hunting gear. Location is unmatched for year-round recreation, offering immediate access to regional snowmobile trails and sitting just minutes from public boat launches on the south end of Torch Lake. Whether you are looking to establish an elite hunting retreat, a private family homestead, or a recreational paradise, this massive parcel offers endless potential to add your personal touches. Don't miss out on this exceptional piece of acreage before the fall season starts!
For sale
Price cut: $30K (9/16)
$369,900
4724 Plum Valley Rd NW, Rapid City, MI 49676
4beds
1,726sqft
Single Family Residence, Mobile Home
Built in 1969
89 Acres Lot
$360,000 Zestimate®
$214/sqft
$-- HOA
What's special
Expansive ultra-private acreageRolling terrainScenic private pond
- 82 days
- 1,095
- 115
Zillow last checked:
Listing updated:
Listed by:
Cheryl Sprik Cell:231-676-4745,
Up North Properties 231-498-2498
Source: NGLRMLS,MLS#: 1948117
Facts & features
Interior
Bedrooms & bathrooms
- Bedrooms: 4
- Bathrooms: 2
- Full bathrooms: 1
- 1/2 bathrooms: 1
- Main level bathrooms: 2
- Main level bedrooms: 4
Rooms
- Room types: Dining Room, Great Room
Primary bedroom
- Level: Main
- Area: 220
- Dimensions: 20 x 11
Bedroom 2
- Level: Main
- Area: 74
- Dimensions: 7.4 x 10
Bedroom 3
- Level: Main
- Area: 59.76
- Dimensions: 8.3 x 7.2
Bedroom 4
- Level: Main
- Area: 82
- Dimensions: 10 x 8.2
Primary bathroom
- Features: None
Dining room
- Level: Main
- Area: 108
- Dimensions: 10 x 10.8
Kitchen
- Level: Main
- Area: 120
- Dimensions: 12 x 10
Living room
- Level: Main
- Area: 304
- Dimensions: 19 x 16
Heating
- Forced Air, Natural Gas
Cooling
- Window A/C Unit(s)
Appliances
- Included: Refrigerator, Oven/Range, Microwave, Washer, Dryer, Exhaust Fan, Gas Water Heater
- Laundry: Main Level
Features
- Breakfast Nook, Mud Room, Drywall
- Flooring: Carpet, Vinyl
- Windows: Drapes
- Basement: Crawl Space
- Has fireplace: Yes
- Fireplace features: Gas
Interior area
- Total structure area: 1,726
- Total interior livable area: 1,726 sqft
- Finished area above ground: 1,726
- Finished area below ground: 0
Property
Parking
- Total spaces: 2
- Parking features: Attached, Garage Door Opener, Concrete Floors, RV Access/Parking, Gravel, Private
- Attached garage spaces: 2
- Details: RV Parking
Accessibility
- Accessibility features: Covered Entrance, Accessible Approach with Ramp, Grip-Accessible Features
Features
- Levels: One
- Stories: 1
- Patio & porch: Covered
- Exterior features: Rain Gutters
- Has view: Yes
- View description: Countryside View
- Waterfront features: Pond
Lot
- Size: 89 Acres
- Dimensions: 2117 x 1901 x 656 x 1324 x 345 x
- Features: Wooded-Hardwoods, Wooded, Wetlands, Rolling Slope, Metes and Bounds
Details
- Additional structures: Shed(s)
- Parcel number: 00401000302
- Zoning description: Residential,Outbuildings Allowed
- Other equipment: Dish TV
- Wooded area: 90
Construction
Type & style
- Home type: MobileManufactured
- Architectural style: Ranch
- Property subtype: Single Family Residence, Mobile Home
Materials
- Frame, Vinyl Siding
- Roof: Asphalt
Condition
- New construction: No
- Year built: 1969
- Major remodel year: 1974
Utilities & green energy
- Sewer: Private Sewer
- Water: Private
Community & HOA
Community
- Features: None
- Subdivision: NA
HOA
- Services included: None
Location
- Region: Rapid City
Financial & listing details
- Price per square foot: $214/sqft
- Tax assessed value: $73,232
- Annual tax amount: $2,010
- Price range: $369.9K - $369.9K
- Date on market: 7/16/2026
- Cumulative days on market: 85 days
- Listing agreement: Exclusive Right Sell
- Listing terms: Conventional,Cash
- Ownership type: Private Owner
- Road surface type: Asphalt
Estimated market value
$360,000
$342,000 - $378,000
Not available
Price history
| Date | Event | Price |
|---|---|---|
| 9/16/2026 | Price change | $369,900-7.5%$214/sqft |
Source:  NGLRMLS #1948117 Report a problem NGLRMLS #1948117 Report a problem | ||
| 8/30/2026 | Price change | $399,900-8.3%$232/sqft |
Source: NGLRMLS #1948117 Report a problem | ||
| 8/19/2026 | Price change | $435,900-1.1%$253/sqft |
Source: NGLRMLS #1948117 Report a problem | ||
| 8/9/2026 | Price change | $440,900-2%$255/sqft |
Source: NGLRMLS #1948117 Report a problem | ||
| 7/16/2026 | Listed for sale | $449,900$261/sqft |
Source: NGLRMLS #1948117 Report a problem | ||
Public tax history
| Year | Property taxes | Tax assessment |
|---|---|---|
| 2025 | -- | -- |
| 2024 | $2,010 +8.1% | $161,000 +16.6% |
| 2023 | $1,860 +10.1% | $138,100 +4.7% |
| 2022 | $1,690 | $131,900 +5.9% |
| 2021 | -- | $124,500 +19.7% |
| 2020 | -- | $104,000 -4% |
| 2019 | -- | $108,300 -2.5% |
| 2018 | -- | $111,100 +5.5% |
| 2016 | -- | $105,300 +0.7% |
| 2015 | -- | $104,600 +37.1% |
| 2014 | -- | $76,300 +3% |
| 2013 | -- | $74,050 -10.6% |
| 2012 | -- | $82,800 -4.6% |
| 2011 | -- | $86,750 |
Find assessor info on the county website
Monthly payment
Climate risks
Neighborhood: 49676
Nearby schools
Schools provided by the listing agent
- District: Kalkaska Public Schools
Source: NGLRMLS. This data may not be complete. We recommend contacting the local school district to confirm school assignments for this home.
- $528,900-- bd-- ba-- sqft4724 Plum Valley Rd NW, Rapid City, MI 49676Off Market
- $292,400-- bd-- ba-- sqft4792 Plum Valley Rd NW, Rapid City, MI 49676Off Market
- $58,000-- bd-- ba-- sqft4783 Plum Valley Rd NW, Rapid City, MI 49676Off Market
- $428,500-- bd-- ba-- sqft4812 Plum Valley Rd NW, Rapid City, MI 49676Off Market
Similar homes
- $379,9002 bd1 ba1.2k sqft11892 Cabin Ln, Rapid City, MI 49676For Sale
 MLS ID #1945120, James Garrow. NGLRMLS
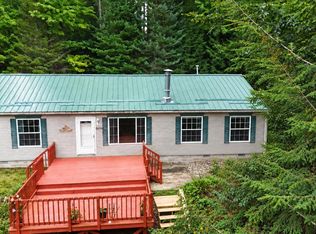
 - $339,9003 bd2 ba1.4k sqft2324 Krumlauf Rd SE, Kalkaska, MI 49646For Sale
 MLS ID #1947478, Christina Roberts. NGLRMLS
 - $379,0004 bd2 ba1.3k sqft11153 Center Rd, Traverse City, MI 49686For Sale
 MLS ID #1950175, Ted Schweitzer. NGLRMLS
 - $299,9003 bd2 ba1.4k sqft5926 Brewer Ln NE, Kalkaska, MI 49646For Sale
 MLS ID #1950394, Gordon Hodges. NGLRMLS
 - $329,9003 bd2 ba1.6k sqft7795 County Road 571 NE, Mancelona, MI 49659For Sale
 MLS ID #20261068747, Amy Donley, Donley Realty. Realcomp II
 - $210,0003 bd2 ba1.5k sqft8845 Country Rd NE, Mancelona, MI 49659For SaleMLS ID #20261059690, Kevin Schickel, Real Estate For A CAUSE. Realcomp II
- $290,0003 bd2 ba1.5k sqft601 Kresnak Rd, Mancelona, MI 49659For Sale
 MLS ID #201841858, Kathleen Lightbody, Key Realty - TC. WWMLS
