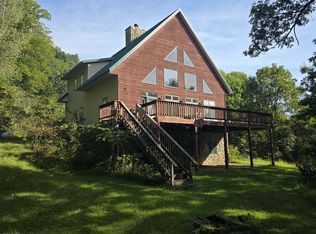
Experience country living with room to spread out on just over 5 acres. Built in 2011, this impressive ranch-style log A-frame offers 4 bedrooms, 4 bathrooms, and approximately 3,900 square feet of living space. The property is well-equipped for equestrian, hobby, or business use with a horse barn, arena, and fenced pasture. A spacious heated shop adds even more versatility, featuring two bathrooms and separate living quarters—ideal for guests, extended family, or a private workspace. Conveniently located next to the elementary and high school. A unique property combining comfortable living, rustic character, and exceptional functionality.
Offer-show
$650,000
47251 Torgerson Rd, Soldiers Grove, WI 54655
4beds
3,900sqft
Single Family Residence
Built in 2011
5.05 Acres Lot
$644,300 Zestimate®
$167/sqft
$-- HOA
What's special
- --
- on Zillow
- 46
- views
- 0
- saves
Zillow last checked:
Listing updated:
Listed by:
Starr Nelson,
NextHome Prime Real Estate
Source: SCWMLS,MLS#: 2029310
Facts & features
Interior
Bedrooms & bathrooms
- Bedrooms: 4
- Bathrooms: 4
- Full bathrooms: 4
- Main level bathrooms: 2
Primary bedroom
- Level: Main
- Area: 238
- Dimensions: 17 x 14
Bedroom 2
- Level: Upper
- Area: 121
- Dimensions: 11 x 11
Bedroom 3
- Level: Upper
- Area: 132
- Dimensions: 11 x 12
Bedroom 4
- Level: Main
- Area: 108
- Dimensions: 12 x 9
Dining room
- Level: Main
- Area: 96
- Dimensions: 8 x 12
Family room
- Area: 170
- Dimensions: 17 x 10
Kitchen
- Features: Kitchen Island, Range/Oven, Refrigerator, Dishwasher, Microwave
- Level: Main
- Area: 168
- Dimensions: 12 x 14
Living room
- Level: Main
- Area: 168
- Dimensions: 14 x 12
Cooling
- Central Air
Appliances
- Included: Washer, Dryer
- Laundry: Main Level
Features
- Walk-In Closet(s), Jetted bathtub
- Basement: None
- Has fireplace: Yes
- Fireplace features: Electric
Interior area
- Total structure area: 3,900
- Total interior livable area: 3,900 sqft
- Finished area above ground: 3,900
Property
Parking
- Total spaces: 2
- Parking features: 2 car, Attached, Additional Garage
- Attached garage spaces: 2
- Has uncovered spaces: Yes
Features
- Levels: Two
- Stories: 2
- Patio & porch: Patio
Lot
- Size: 5.05 Acres
- Features: Pasture
Details
- Additional structures: Storage, Barn(s), Outbuilding, Pole building
- Parcel number: 00404900005
- Zoning: RES
- Horses can be raised: Yes
Construction
Type & style
- Home type: SingleFamily
- Architectural style: Log Home
- Property subtype: Single Family Residence
Materials
- Log
Condition
- Year built: 2011
Utilities & green energy
- Water: Well
Community & HOA
Location
- Region: Soldiers Grove
Financial & listing details
- Price per square foot: $167/sqft
- Tax assessed value: $365,500
- Annual tax amount: $6,123
- Date on market: 7/31/2026
- Inclusions: washer, dryer, stove, fridge, dishwasher Shop: hoist, air compressor
- Exclusions: Seller is willing to negotiate any items till left at home at time of showing/interest if buyers are interested.
Estimated market value
$644,300
$612,000 - $677,000
$3,661/mo
Price history
| Date | Event | Price |
|---|---|---|
| 8/10/2026 | Pending sale | $650,000$167/sqft |
Source:  NextHome #2029310 Report a problem NextHome #2029310 Report a problem | ||
| 8/10/2026 | Contingent | $650,000$167/sqft |
Source: SCWMLS #2029310 Report a problem | ||
| 7/31/2026 | Listed for sale | $650,000+13%$167/sqft |
Source: SCWMLS #2029310 Report a problem | ||
| 10/24/2024 | Sold | $575,000$147/sqft |
Source: SCWMLS #1985767 Report a problem | ||
| 9/21/2024 | Pending sale | $575,000$147/sqft |
Source:  WIREX MLS #1985767 Report a problem WIREX MLS #1985767 Report a problem | ||
| 9/13/2024 | Listed for sale | $575,000-3.4%$147/sqft |
Source: WIREX MLS #1985767 Report a problem | ||
| 9/13/2024 | Listing removed | $595,000$153/sqft |
Source: WIREX MLS #1969662 Report a problem | ||
| 7/18/2024 | Pending sale | $595,000$153/sqft |
Source: WIREX MLS #1969662 Report a problem | ||
| 7/16/2024 | Listing removed | $595,000$153/sqft |
Source: NextHome #1969662 Report a problem | ||
| 5/8/2024 | Price change | $595,000-7.8%$153/sqft |
Source: WIREX MLS #1969662 Report a problem | ||
| 3/5/2024 | Price change | $645,000-7.2%$165/sqft |
Source: WIREX MLS #1969662 Report a problem | ||
| 1/16/2024 | Listed for sale | $695,000+654.6%$178/sqft |
Source: WIREX MLS #1969662 Report a problem | ||
| 4/30/2021 | Sold | $92,100-74.1%$24/sqft |
Source: Public Record Report a problem | ||
| 5/1/2020 | Listing removed | $355,000$91/sqft |
Source: United Country Midwest Lifestyle Properties #1872470 Report a problem | ||
| 11/13/2019 | Listed for sale | $355,000$91/sqft |
Source: United Country Midwest Lifestyle Properties #1872470 Report a problem | ||
Public tax history
| Year | Property taxes | Tax assessment |
|---|---|---|
| 2024 | $4,975 +28.2% | $416,600 +129.9% |
| 2023 | $3,882 +638.5% | $181,200 +607.8% |
| 2022 | $526 +153.2% | $25,600 +143.8% |
| 2021 | $208 -65.4% | $10,500 -69.5% |
| 2020 | $600 | $34,450 |
| 2019 | -- | $34,450 |
| 2017 | $599 -1.7% | $34,450 |
| 2016 | $609 -19.6% | $34,450 |
| 2015 | $758 +14.8% | $34,450 |
| 2014 | $660 -9.6% | $34,450 |
| 2013 | $731 +21.2% | $34,450 |
| 2012 | $603 | $34,450 |
Find assessor info on the county website
Monthly payment
Est. payment
Payment breakdown
Explore the cost of this home by adjusting the details. Changes won't be saved.Climate risks
Neighborhood: 54655
Nearby schools
Schools provided by the listing agent
- Elementary: North Crawford
- Middle: North Crawford
- High: North Crawford
- District: North Crawford
Source: SCWMLS. This data may not be complete. We recommend contacting the local school district to confirm school assignments for this home.
- $365,5005.05 acres47251 Torgerson Rd, Soldiers Grove, WI 54655Off Market
- $642,900-- bd-- ba-- sqft47229 Torgerson Rd, Soldiers Grove, WI 54655Off Market
- $436,100-- bd-- ba-- sqft13279 State Highway 131, Soldiers Grove, WI 54655Off Market
- $653,600-- bd-- ba-- sqft47259 Torgerson Rd, Soldiers Grove, WI 54655Off Market
Similar homes
- $499,0003 bd3 ba3.1k sqft10235 Tavern ROAD, Soldiers Grove, WI 54655Active
 MLS ID #1979811, Amber Iverson. WIREX MLS
 - $479,9003 bd3 ba2k sqftE10246 Yttri Rd, Readstown, WI 54652For Sale
 MLS ID #2032854, Paul J Halberg. SCWMLS
 - $649,0003 bd3 ba4.1k sqft29001 Skyview Ln, Wauzeka, WI 53826For Sale
 MLS ID #2030147, Dean Tainter. SCWMLS
 - $409,9005 bd3 ba3k sqft202 Hemlock STREET, Soldiers Grove, WI 54655Active
 MLS ID #1963407, Daniel Kiedinger. WIREX MLS
