Welcome to 473 S Paddock St, a charming house offering ample space with its 7 bedrooms and 2 full bathrooms. Spanning a generous 2,096 square feet, this home provides a comfortable living environment for various lifestyle needs. Situated on a 0.172-acre lot, the property accords a balance of indoor and outdoor space for relaxation and activities. The sizable living area is appropriate for entertaining or unwinding after a long day. Whether you are looking for additional room for guests or a dedicated home office, the versatile bedrooms can accommodate a variety of uses. The outdoor space provides opportunities for gardening, recreation, or simply enjoying the fresh air. This house is a great opportunity to own a substantial property in a desirable location.
For sale
$250,000
473 S Paddock St, Pontiac, MI 48341
7beds
2,199sqft
Single Family Residence
Built in 1910
7,405 Square Feet Lot
$-- Zestimate®
$114/sqft
$-- HOA
What's special
- 40 days
- 375
- 21
Zillow last checked:
Listing updated:
Listed by:
Steve Koleno 804-656-5007,
Beycome Brokerage Realty LLC 804-656-5007
Source: Realcomp II,MLS#: 20261076372
Facts & features
Interior
Bedrooms & bathrooms
- Bedrooms: 7
- Bathrooms: 2
- Full bathrooms: 2
Primary bedroom
- Level: Entry
- Area: 110
- Dimensions: 11 X 10
Bedroom
- Level: Entry
- Area: 110
- Dimensions: 11 X 10
Bedroom
- Level: Second
- Area: 90
- Dimensions: 10 X 9
Bedroom
- Level: Second
- Area: 90
- Dimensions: 10 X 9
Bedroom
- Level: Entry
- Area: 90
- Dimensions: 9 X 10
Bedroom
- Level: Entry
- Area: 90
- Dimensions: 9 X 10
Bedroom
- Level: Second
- Area: 90
- Dimensions: 9 X 10
Primary bathroom
- Level: Second
- Area: 90
- Dimensions: 10 X 9
Other
- Level: Second
Kitchen
- Level: Second
- Area: 120
- Dimensions: 12 X 10
Living room
- Level: Second
- Area: 120
- Dimensions: 10 X 12
Heating
- Electric, Other Heating Source
Cooling
- Ceiling Fans
Appliances
- Included: Induction Cooktop
Features
- Other
- Basement: Unfinished
- Has fireplace: No
Interior area
- Total interior livable area: 2,199 sqft
- Finished area above ground: 2,199
Property
Parking
- Total spaces: 2
- Parking features: Two Car Garage, Detached, Driveway
- Garage spaces: 2
Features
- Levels: Two
- Stories: 2
- Entry location: GroundLevelwSteps
- Exterior features: Chimney Caps
- Pool features: None
Lot
- Size: 7,405 Square Feet
- Dimensions: 50 x 150
- Features: Level
Details
- Parcel number: 1433332003
- Special conditions: Short Sale No,Standard
Construction
Type & style
- Home type: SingleFamily
- Architectural style: Traditional
- Property subtype: Single Family Residence
Materials
- Aluminum Siding
- Foundation: Basement, Block
Condition
- New construction: No
- Year built: 1910
Utilities & green energy
- Sewer: Public Sewer
- Water: Public
Community & HOA
Community
- Subdivision: FERRY ADD
HOA
- Has HOA: No
Location
- Region: Pontiac
Financial & listing details
- Price per square foot: $114/sqft
- Tax assessed value: $23,060
- Annual tax amount: $2,200
- Date on market: 9/21/2026
- Cumulative days on market: 40 days
- Listing agreement: Exclusive Right To Sell
- Listing terms: Cash,Conventional,FHA,Va Loan
Estimated market value
Not available
Estimated sales range
Not available
Not available
Price history
| Date | Event | Price |
|---|---|---|
| 9/21/2026 | Listed for sale | $250,000+681.3%$114/sqft |
Source:  Realcomp II #20261076372 Report a problem | ||
| 4/19/2024 | Sold | $32,000+5815%$15/sqft |
Source: Public Record Report a problem | ||
| 6/13/2019 | Sold | $541-63.9% |
Source: Public Record Report a problem | ||
| 12/9/2016 | Sold | $1,500$1/sqft |
Source: Public Record Report a problem | ||
Public tax history
| Year | Property taxes | Tax assessment |
|---|---|---|
| 2025 | $1,229 -9.9% | $23,060 +11% |
| 2024 | $1,364 +79.3% | $20,770 +13.6% |
| 2023 | $760 +18.1% | $18,280 +14% |
| 2022 | $644 -41% | $16,030 +13.3% |
| 2021 | $1,092 | $14,150 +14.9% |
| 2020 | -- | $12,320 +15.4% |
| 2019 | $511 -55.9% | $10,680 +19.2% |
| 2018 | $1,159 | $8,960 -45.2% |
| 2017 | -- | $16,360 +3.1% |
| 2016 | -- | $15,870 +7.1% |
| 2015 | -- | $14,820 +2.1% |
| 2014 | -- | $14,520 -33.7% |
| 2011 | -- | $21,910 -21.8% |
| 2010 | $1,080 -15% | $28,000 -16.5% |
| 2009 | $1,271 +6.6% | $33,540 -39.3% |
| 2005 | $1,193 | $55,250 +54% |
| 2003 | -- | $35,870 +16.9% |
| 2002 | -- | $30,680 +92.2% |
| 2001 | $988 -14.7% | $15,960 +3.2% |
| 2000 | $1,158 | $15,470 |
Find assessor info on the county website
Monthly payment
Est. payment
Payment breakdown
Explore the cost of this home by adjusting the details. Changes won't be saved.Climate risks
Neighborhood: 48341
Similar homes
- $239,9004 bd2 ba2.4k sqft297 Starr Ave, Pontiac, MI 48341For Sale
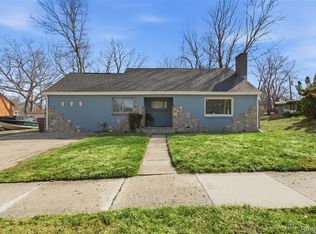
 MLS ID #20261087060, Charvez C Miles, C Miles Realty LLC. Realcomp II
- $250,0004 bd3 ba2.1k sqft150 Ontario Rd, Pontiac, MI 48341For Sale
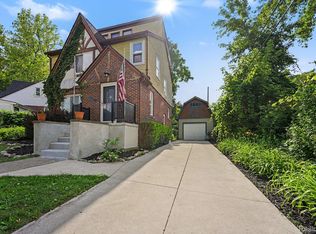 MLS ID #20261052455, Lindsey MacDougall, EXP Realty - Mark White & Associates. Realcomp II
- $249,9005 bd2 ba1.6k sqft91 Oneida St, Pontiac, MI 48341For Sale
 MLS ID #20261059571, Caleb Deason, Wentworth Real Estate Group. Realcomp II
- $299,9004 bd3 ba1.7k sqft64 Illinois Ave, Pontiac, MI 48341For Sale
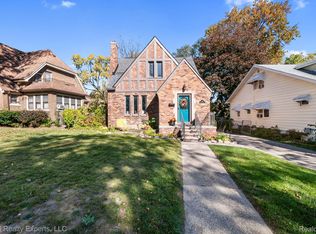 MLS ID #20261085861, Yasmeen Denha, ICON Realty Experts, LLC. Realcomp II
- $250,0004 bd2 ba1.6k sqft398 N Saginaw St, Pontiac, MI 48342For SaleMLS ID #20261008952, James J Toma, Brookstone, Realtors LLC. Realcomp II
- $249,9005 bd3 ba2k sqft985 Boston Ave, Waterford, MI 48328For SaleMLS ID #20261087500, Steve Koleno, Beycome Brokerage Realty LLC. Realcomp II
- $164,9994 bd3 ba2.6k sqft132 E Howard St, Pontiac, MI 48342For SaleMLS ID #20261086869, Mancho Borislavov, Brookstone, Realtors LLC. Realcomp II
- $249,9004 bd2 ba2k sqft1138 Lakeview Ave, Waterford, MI 48328For SaleMLS ID #20261083775, Paul Gjelaj, Community Choice Realty Inc. Realcomp II
- $159,9004 bd1 ba1.4k sqft44 Orton Ave, Pontiac, MI 48341For SaleMLS ID #20261071494, Theodius Cross, Avenue Group Homes, LLC. Realcomp II
- $320,0004 bd3 ba1.8k sqft308 David St, Pontiac, MI 48341For Sale
 MLS ID #26038175, Venonia Hodges, Adams & Assoc. Realty Group. MichRIC
- $279,9004 bd2 ba1.3k sqft403 Voorheis St, Pontiac, MI 48341For Sale
 MLS ID #50209593, Kaylin Weil, Realty Executives Home Towne Chesterfield. MiRealSource
- $219,0004 bd2 ba1.7k sqft649 Lounsbury Ave, Pontiac, MI 48340For SaleMLS ID #20261037022, Katie Wheeler, Match Realty. Realcomp II
- $315,0004 bd3 ba1.8k sqft322 Shari St, Pontiac, MI 48341For SaleMLS ID #20261080930, Marianne Tucker, The Brand Real Estate. Realcomp II
- $165,9004 bd4 ba1.7k sqft35 N Sanford St, Pontiac, MI 48342For SaleMLS ID #20261073677, Debra J Collins, Apple Realty, Inc. Realcomp II
- $239,9994 bd1 ba1.5k sqft125 Ascot Rd, Waterford, MI 48328For SaleMLS ID #20261083409, Leila Modetz, EXP Realty Main. Realcomp II
- $263,8004 bd2 ba2.7k sqft25550 Briarwyke Dr, Farmington Hills, MI 48336For SaleMLS ID #20261087174, Mary Kay Buckley, RE/MAX Showcase Homes. Realcomp II
- $325,0004 bd2 ba1.6k sqft676 Ashburnham St, Auburn Hills, MI 48326For SaleMLS ID #50225919, Maximilian Whittredge, Epique Inc.. MiRealSource
