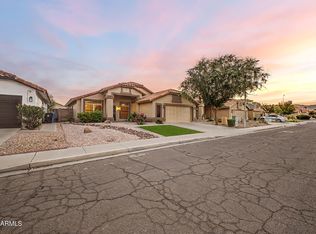
Welcome to a hidden gem in Ahwatukee where comfort, convenience, and lifestyle come together effortlessly. Nestled in a quiet, well-kept neighborhood, this home offers inviting living spaces, thoughtful design, and a sense of ease the moment you arrive. Enjoy nearby mountain views, scenic trails, and easy access to shopping, dining, and major freeways--all while tucked away from the hustle. It's the kind of place that feels right without trying too hard... with details you won't fully appreciate until you experience it in person.
Pending
$475,000
4731 E SOUTH FORK Drive, Phoenix, AZ 85044
3beds
1,423sqft
:
Get pre-qualified$2,844/mo
Single Family Residence
Built in 1997
5,288 Square Feet Lot
$-- Zestimate®
$334/sqft
$47/mo HOA
What's special
Inviting living spacesThoughtful designQuiet well-kept neighborhoodNearby mountain views
- 24 days |
- 1,287 |
- 130 |
Likely to sell faster than
Zillow last checked:
Listing updated:
Listed by:
Christine M Bierman 480-719-0329,
Citiea,
Kimberly Camping 480-577-7331,
Citiea
Source: ARMLS,MLS#: 7054284
Facts & features
Interior
Bedrooms & bathrooms
- Bedrooms: 3
- Bathrooms: 2
- Full bathrooms: 2
Heating
- Natural Gas
Cooling
- Central Air, Ceiling Fan(s)
Appliances
- Included: Dryer, Washer, Refrigerator, Built-in Microwave, Dishwasher, Disposal
Features
- High Speed Internet, Granite Counters, Double Vanity, Eat-in Kitchen, Breakfast Bar, No Interior Steps, Vaulted Ceiling(s), Pantry, Full Bth Master Bdrm
- Flooring: Carpet, Tile
- Windows: Solar Screens
- Has basement: No
- Has fireplace: No
Interior area
- Total structure area: 1,423
- Total interior livable area: 1,423 sqft
Property
Parking
- Total spaces: 2
- Parking features: Garage Door Opener
- Garage spaces: 2
Features
- Stories: 1
- Patio & porch: Covered
- Has private pool: Yes
- Pool features: Play Pool
- Spa features: None
- Fencing: Block
Lot
- Size: 5,288 Square Feet
- Features: North/South Exposure, Sprinklers In Rear, Sprinklers In Front, Desert Back, Desert Front, Grass Back
Details
- Parcel number: 30705438
Construction
Type & style
- Home type: SingleFamily
- Property subtype: Single Family Residence
Materials
- Stucco, Wood Frame, Painted
- Roof: Tile
Condition
- Year built: 1997
Details
- Builder name: CENTEX HOMES
Utilities & green energy
- Sewer: Public Sewer
- Water: City Water
Community & HOA
Community
- Subdivision: FORTY EIGHT EAST
HOA
- Has HOA: Yes
- Services included: Maintenance Grounds, Other (See Remarks), Street Maint
- HOA fee: $142 quarterly
- HOA name: FORTY EIGHT EAST
- HOA phone: 480-759-4945
Location
- Region: Phoenix
Financial & listing details
- Price per square foot: $334/sqft
- Tax assessed value: $390,500
- Annual tax amount: $2,223
- Date on market: 7/15/2026
- Cumulative days on market: 24 days
- Listing terms: Cash,Conventional,FHA,VA Loan
- Ownership: Fee Simple
Estimated market value
Not available
Estimated sales range
Not available
Not available
Price history
| Date | Event | Price |
|---|---|---|
| 7/20/2026 | Pending sale | $475,000$334/sqft |
Source:  ARMLS #7054284 Report a problem ARMLS #7054284 Report a problem | ||
| 7/15/2026 | Listed for sale | $475,000+150.1%$334/sqft |
Source: ARMLS #7054284 Report a problem | ||
| 11/17/2011 | Sold | $189,900$133/sqft |
Source: ARMLS #4660065 Report a problem | ||
| 10/12/2011 | Listed for sale | $189,900+41%$133/sqft |
Source: DPR Realty, LLC #4660065 Report a problem | ||
| 9/28/2011 | Sold | $134,700-29.1%$95/sqft |
Source: Public Record Report a problem | ||
| 1/30/2004 | Sold | $190,000+32.2%$134/sqft |
Source: Public Record Report a problem | ||
| 2/11/1998 | Sold | $143,723$101/sqft |
Source: Public Record Report a problem | ||
Public tax history
| Year | Property taxes | Tax assessment |
|---|---|---|
| 2025 | $2,210 +2.8% | $39,050 -8.2% |
| 2024 | $2,150 +2.2% | $42,520 +89.1% |
| 2023 | $2,104 +4.5% | $22,491 -19.6% |
| 2022 | $2,015 -1.7% | $27,980 +8.4% |
| 2021 | $2,049 +3.3% | $25,820 +1% |
| 2020 | $1,984 +3.5% | $25,560 +16.9% |
| 2019 | $1,916 | $21,870 +6.9% |
| 2018 | $1,916 +4.8% | $20,450 +3.3% |
| 2017 | $1,829 +10.2% | $19,800 +3.8% |
| 2016 | $1,659 +2.9% | $19,070 +8.8% |
| 2015 | $1,612 | $17,530 +17.4% |
| 2014 | -- | $14,930 +13.3% |
| 2013 | -- | $13,180 -8.8% |
| 2012 | -- | $14,450 -11.3% |
| 2011 | -- | $16,300 -12.2% |
| 2010 | -- | $18,570 -16.9% |
| 2009 | -- | $22,350 -11.1% |
| 2008 | -- | $25,150 +4.4% |
| 2007 | -- | $24,100 +72.1% |
| 2006 | -- | $14,000 |
| 2005 | -- | $14,000 +3.3% |
| 2004 | -- | $13,550 |
| 2003 | -- | $13,550 +19.9% |
| 2002 | -- | $11,300 |
Find assessor info on the county website
Monthly payment
Est. payment
Payment breakdown
Explore the cost of this home by adjusting the details. Changes won't be saved.Climate risks
Neighborhood: Ahwatukee Foothills
Nearby schools
GreatSchools rating
- 7/10Kyrene del MilenioGrades: PK-5Distance: 0.5 mi
- 6/10Kyrene Akimel A-al Middle SchoolGrades: 4-8Distance: 2.6 mi
- 5/10Mountain Pointe High SchoolGrades: 9-12Distance: 1.4 mi
Schools provided by the listing agent
- Elementary: Kyrene del Milenio
- Middle: Kyrene Akimel A-Al Middle School
- High: Mountain Pointe High School
- District: Kyrene Elementary District
Source: ARMLS. This data may not be complete. We recommend contacting the local school district to confirm school assignments for this home.
- $604,100-- bd2 ba1.8k sqft4727 E South Fork Dr, Phoenix, AZ 85044Off Market
- $580,800-- bd2 ba1.8k sqft4735 E South Fork Dr, Phoenix, AZ 85044Off Market
- $560,4004 bd2 ba1.8k sqft4723 E South Fork Dr, Phoenix, AZ 85044Off Market

- $479,4003 bd1 ba1.4k sqft4730 E Verbena Dr, Phoenix, AZ 85044Off Market

- $623,5004 bd3 ba2.4k sqft4726 E Verbena Dr, Phoenix, AZ 85044Off Market
- $593,5004 bd2 ba1.8k sqft4734 E Verbena Dr, Phoenix, AZ 85044Off Market
- $517,0004 bd2 ba1.8k sqft4722 E Verbena Dr, Phoenix, AZ 85044Off Market
- $570,9004 bd2 ba1.8k sqft4719 E South Fork Dr, Phoenix, AZ 85044Off Market
A local agent can set up tours, give advice and negotiate with sellers.
Similar homes
- $474,5003 bd3 ba1.6k sqft14605 S 43RD Street, Phoenix, AZ 85044For Sale
 MLS ID #7057018, Jennifer Schaper, West USA Realty. ARMLS
 - $550,0004 bd2 ba1.8k sqft4623 E WHITE ASTER Street, Phoenix, AZ 85044For Sale
 MLS ID #7063798, Kyle Jacobs, Realty ONE Group. ARMLS
 - $475,0003 bd2 ba1.4k sqft12326 S SHOSHONI Drive, Phoenix, AZ 85044For Sale
 MLS ID #7060228, Rod Hofeling, RE/MAX Foothills. ARMLS
 - $499,9003 bd2 ba1.5k sqft4350 E BADGER Way, Phoenix, AZ 85044For Sale
 MLS ID #7058378, Jason Vaught, Realty Executives Arizona Territory. ARMLS
 - $--3 bd3 ba1.3k sqft16438 S 34th Way, Phoenix, AZ 85048AuctionAuction.com 2
- $475,0004 bd2 ba1.4k sqft5028 E SHOMI Street, Phoenix, AZ 85044For SaleMLS ID #7057150, Amanda Pikul, Realty ONE Group. ARMLS
- $460,0003 bd2 ba1.4k sqft4366 E SANDIA Street, Phoenix, AZ 85044For SaleMLS ID #7049949, Nate Randleman, Keller Williams Realty Phoenix. ARMLS
- $585,0003 bd2 ba1.7k sqft4442 E GRAYTHORN Street, Phoenix, AZ 85044For SaleMLS ID #7051288, Len Nevin, Real Broker. ARMLS
- $410,0002 bd2 ba1.4k sqft4101 E MANDAN Street, Phoenix, AZ 85044For SaleMLS ID #7064179, Lee A. Fisher, L.A. Fisher Real Estate Investment Company. ARMLS
- $449,0003 bd2 ba1.1k sqft11810 S COCONINO Street, Phoenix, AZ 85044For SaleMLS ID #7052329, Eric A Muench, Gentry Real Estate. ARMLS
- $495,0003 bd2 ba1.5k sqft4240 E AMBERWOOD Drive, Phoenix, AZ 85048For SaleMLS ID #7053109, Bruce Burk Freedle, Real Estate Brokers Intl. ARMLS
- $485,0003 bd2 ba1.5k sqft4860 E CAPISTRANO Avenue, Phoenix, AZ 85044For SaleMLS ID #7042371, Santosh George Cherian, West USA Realty. ARMLS
- $489,0003 bd3 ba1.8k sqft3510 E LAKEWOOD Parkway #115, Phoenix, AZ 85048For SaleMLS ID #7022336, Colby Barnes, Citiea. ARMLS
- $465,9003 bd2 ba1.7k sqft4305 E EQUESTRIAN Trail, Phoenix, AZ 85044For SaleMLS ID #7036612, Chad Chadderton, Ahwatukee Realty & Property Management Inc. ARMLS
- $499,9994 bd2 ba1.5k sqft4131 E AHWATUKEE Drive, Phoenix, AZ 85044For SaleMLS ID #7034312, Judy A Collins, HomeSmart Lifestyles. ARMLS
- $465,0003 bd2 ba1.4k sqft5757 W COMMONWEALTH Place, Chandler, AZ 85226For SaleMLS ID #7063717, Tammie Fischer, Orchard Brokerage. ARMLS
- $494,9994 bd3 ba1.7k sqft2914 E WINDSONG Drive, Phoenix, AZ 85048For SaleMLS ID #7064150, Zuayaremi Valerio Villalobos, My Home Group Real Estate. ARMLS
- $625,0004 bd2 ba1.9k sqft15417 S 45TH Place, Phoenix, AZ 85044For SaleMLS ID #7056171, Ian Chait, Barrett Real Estate. ARMLS
- $510,0003 bd3 ba1.4k sqft4321 E BROOKWOOD Court, Phoenix, AZ 85048For SaleMLS ID #7019484, Paul J. McComb, Paul McComb Realty. ARMLS
- $499,5003 bd3 ba1.8k sqft4740 E MOUNTAIN VISTA Drive, Phoenix, AZ 85048For SaleMLS ID #7012693, Shanavas Kattoor, Bluebird Realty. ARMLS
