Located in the Cottages at Lakewood, this must-see home boasts stunning upgrades throughout! Gorgeous cast-iron doors welcome you in. The kitchen features high-grade granite countertops, custom travertine backsplash, top-of-the-line cabinetry & SS appliances w/ Bosch induction cooktop & brand new refrigerator. Primary bathroom offers oversized tub & travertine shower. Enjoy upgraded flooring, travertine tile, freshly painted interior, plantation shutters, custom baseboards & beautiful fixtures. Pella wood windows & upgraded doors add elegance. Smart features include surround sound, newer tankless water heater, alarm, & pre-wired 220V hookup for your electric vehicle. Epoxied garage floor & 2021 exterior paint! Relax on two patios, upstairs balcony or stroll the lake & parks!
For sale
Price cut: $10K (8/18)
$479,000
3510 E LAKEWOOD Parkway #115, Phoenix, AZ 85048
3beds
1,830sqft
Single Family Residence
Built in 2007
825 Square Feet Lot
$-- Zestimate®
$262/sqft
$361/mo HOA
What's special
Epoxied garage floorUpstairs balconyFreshly painted interiorCustom travertine backsplashTop-of-the-line cabinetryBeautiful fixturesCustom baseboards
- 90 days
- 583
- 35
Zillow last checked:
Listing updated:
Listed by:
Colby Barnes 602-752-8001,
Citiea
Source: ARMLS,MLS#: 7022336
Facts & features
Interior
Bedrooms & bathrooms
- Bedrooms: 3
- Bathrooms: 3
- Full bathrooms: 2
- 1/2 bathrooms: 1
Heating
- Forced Air, Natural Gas
Cooling
- Central Air, Ceiling Fan(s), Programmable Thmstat
Appliances
- Included: Dryer, Washer, Water Softener Owned, Refrigerator, Built-in Microwave, Dishwasher, Disposal, Induction Cooktop, Electric Oven
- Laundry: Upper Level, Inside
Features
- High Speed Internet, Granite Counters, Double Vanity, Upstairs, Breakfast Bar, 9+ Flat Ceilings, Kitchen Island, Full Bth Master Bdrm, Separate Shwr & Tub
- Flooring: Tile, Wood
- Windows: Solar Screens, Double Pane Windows, Wood Frames
- Has basement: No
- Number of fireplaces: 1
- Fireplace features: Family Room
Interior area
- Total structure area: 1,830
- Total interior livable area: 1,830 sqft
Video & virtual tour
Property
Parking
- Total spaces: 2
- Parking features: Attached, Garage Door Opener, Direct Access
- Attached garage spaces: 2
Features
- Stories: 2
- Patio & porch: Patio
- Exterior features: Balcony, Private Yard
- Spa features: None
- Fencing: Block
Lot
- Size: 825 Square Feet
- Features: North/South Exposure, Sprinklers In Rear, Sprinklers In Front, Desert Front, Gravel/Stone Front
Details
- Parcel number: 30604710
Construction
Type & style
- Home type: SingleFamily
- Architectural style: Ranch
- Property subtype: Single Family Residence
Materials
- Stucco, Wood Frame, Painted, Block
- Roof: Tile
Condition
- Year built: 2007
Details
- Builder name: MONTEVINA
Utilities & green energy
- Sewer: Public Sewer
- Water: City Water
Community & HOA
Community
- Features: Lake, Near Bus Stop, Playground, Biking/Walking Path
- Security: Fire Sprinkler System
- Subdivision: COTTAGES AT LAKEWOOD CONDOMINIUM AMD
HOA
- Has HOA: Yes
- Services included: Sewer, Maintenance Grounds, Street Maint, Front Yard Maint, Trash, Water
- HOA fee: $323 monthly
- HOA name: THE COTTAGES
- HOA phone: 480-422-0888
- Second HOA fee: $228 semi-annually
- Second HOA name: LAKEWOOD COMM. ASSOC
- Second HOA phone: 602-957-9191
Location
- Region: Phoenix
Financial & listing details
- Price per square foot: $262/sqft
- Tax assessed value: $381,500
- Annual tax amount: $2,245
- Date on market: 5/31/2026
- Cumulative days on market: 90 days
- Listing terms: Cash,Conventional,1031 Exchange,FHA,VA Loan
- Ownership: Fee Simple
Estimated market value
Not available
Estimated sales range
Not available
Not available
Price history
| Date | Event | Price |
|---|---|---|
| 8/18/2026 | Price change | $479,000-2%$262/sqft |
Source:  ARMLS #7022336 Report a problem ARMLS #7022336 Report a problem | ||
| 6/29/2026 | Price change | $489,000-2%$267/sqft |
Source: ARMLS #7022336 Report a problem | ||
| 6/3/2026 | Listed for sale | $499,000+52.4%$273/sqft |
Source: ARMLS #7022336 Report a problem | ||
| 7/20/2018 | Sold | $327,500$179/sqft |
Source: ARMLS #5780019 Report a problem | ||
| 7/12/2018 | Pending sale | $327,500$179/sqft |
Source: HomeSmart #5780019 Report a problem | ||
| 6/14/2018 | Listed for sale | $327,500+12.2%$179/sqft |
Source: Homesmart #5780019 Report a problem | ||
| 6/27/2014 | Sold | $292,000+32.7%$160/sqft |
Source: Public Record Report a problem | ||
| 10/22/2010 | Sold | $220,000+42.9%$120/sqft |
Source: ARMLS #4462827 Report a problem | ||
| 6/23/2010 | Sold | $154,000-48.7%$84/sqft |
Source: Public Record Report a problem | ||
| 2/11/2010 | Sold | $300,000$164/sqft |
Source: Public Record Report a problem | ||
Public tax history
| Year | Property taxes | Tax assessment |
|---|---|---|
| 2025 | $2,232 +2.8% | $38,150 -13% |
| 2024 | $2,171 +2.2% | $43,870 +93.1% |
| 2023 | $2,125 +4.5% | $22,713 -27.2% |
| 2022 | $2,035 -1.7% | $31,200 +10.8% |
| 2021 | $2,069 +3.3% | $28,150 +5.2% |
| 2020 | $2,004 +3.5% | $26,760 +1.7% |
| 2019 | $1,935 | $26,320 +3.5% |
| 2018 | $1,935 +4.8% | $25,420 +0.8% |
| 2017 | $1,847 +10.2% | $25,230 -0.9% |
| 2016 | $1,676 -3.7% | $25,460 +0.4% |
| 2015 | $1,739 | $25,360 +40.1% |
| 2014 | -- | $18,100 +22.3% |
| 2013 | -- | $14,800 +22.3% |
| 2012 | -- | $12,100 -49.7% |
| 2011 | -- | $24,050 -39.4% |
| 2010 | -- | $39,700 +13.8% |
| 2009 | -- | $34,900 |
Find assessor info on the county website
Monthly payment
Est. payment
Payment breakdown
Explore the cost of this home by adjusting the details. Changes won't be saved.Climate risks
Neighborhood: Ahwatukee Foothills
Nearby schools
Schools provided by the listing agent
- Elementary: Kyrene de los Lagos School
- Middle: Kyrene Akimel A-Al Middle School
- High: Desert Vista High School
- District: Kyrene Elementary District
Source: ARMLS. This data may not be complete. We recommend contacting the local school district to confirm school assignments for this home.
- $473,2003 bd3 ba1.8k sqft3510 E Lakewood Pkwy W #113, Phoenix, AZ 85044Off Market
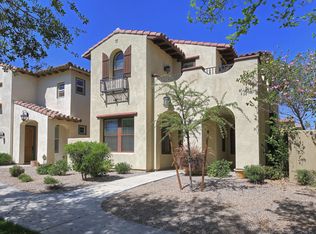
- $464,7003 bd3 ba1.8k sqft3510 E Lakewood Pkwy W UNIT 104, Phoenix, AZ 85044Off Market

- $544,6003 bd3 ba2.3k sqft3510 E Lakewood Pkwy W #105, Phoenix, AZ 85044Off Market

- $561,0003 bd3 ba2.2k sqft3510 E Lakewood Pkwy W #101, Phoenix, AZ 85044Sold

Similar homes
- $525,0003 bd3 ba1.5k sqft3110 E COTTONWOOD Lane, Phoenix, AZ 85048For Sale
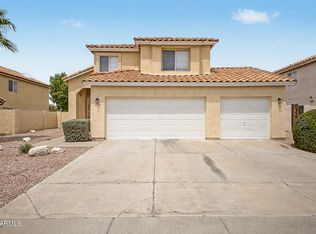 MLS ID #7068530, Richard Harless, AZ Flat Fee. ARMLS
 - $455,0003 bd2 ba1.3k sqft2019 E GLENHAVEN Drive, Phoenix, AZ 85048For Sale
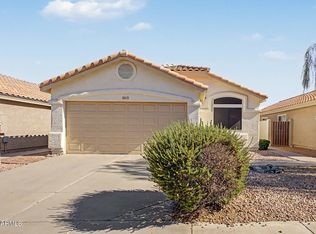 MLS ID #7054315, Rick Metcalfe, Canam Realty Group. ARMLS
 - $530,0004 bd2 ba2k sqft4021 E AMBERWOOD Drive, Phoenix, AZ 85048For Sale
 MLS ID #7014701, Radojka Lala Smith, eXp Realty. ARMLS
 - $459,9003 bd3 ba1.6k sqft2845 E FREMONT Road, Phoenix, AZ 85042For Sale
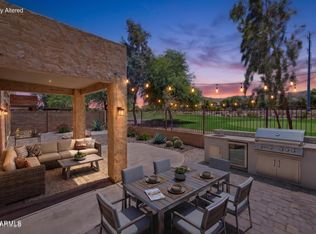 MLS ID #7048335, Tomyal Emptage, W and Partners, LLC. ARMLS
