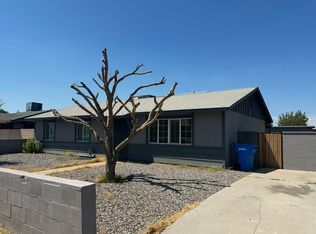
Investor Special with Endless Potential! Don't miss this incredible investment opportunity in a prime location and no HOA. This home is ready for your personal touch and offers endless possibilities for investors, flippers, or buyers looking to build equity. While it needs a little TLC, many of the major updates have already been completed, including a new roof, new A/C unit, and new windows. Situated just a street away from Tempe, this home offers unbeatable convenience with easy access to all major freeways, shopping centers, dining, and entertainment. The spacious backyard features a large covered patio, perfect for outdoor living and entertaining, along with a covered carport for added convenience. Best of all, all appliances are included, making this an even greater value
Pending
$300,000
4732 E HIDALGO Avenue, Phoenix, AZ 85040
4beds
1,128sqft
Single Family Residence
Built in 1971
6,273 Square Feet Lot
$-- Zestimate®
$266/sqft
$-- HOA
What's special
New windowsSpacious backyardCovered carportLarge covered patioNew roofAll appliances are included
- 60 days
- 83
- 0
Zillow last checked:
Listing updated:
Listed by:
Elda Farinas 602-653-7872,
eXp Realty
Source: ARMLS,MLS#: 7055684
Facts & features
Interior
Bedrooms & bathrooms
- Bedrooms: 4
- Bathrooms: 2
- Full bathrooms: 2
Heating
- Electric
Cooling
- Central Air, Ceiling Fan(s)
Appliances
- Included: Dryer, Washer, Refrigerator, Electric Range
- Laundry: Gas Dryer Hookup
Features
- High Speed Internet, Granite Counters, Eat-in Kitchen, No Interior Steps, Full Bth Master Bdrm
- Flooring: Tile
- Windows: Double Pane Windows
- Has basement: No
- Has fireplace: No
Interior area
- Total structure area: 1,128
- Total interior livable area: 1,128 sqft
Property
Parking
- Total spaces: 4
- Parking features: Detached Carport, RV Access/Parking, Rear Vehicle Entry
- Carport spaces: 2
- Uncovered spaces: 2
Features
- Stories: 1
- Patio & porch: Covered, Patio
- Spa features: None
- Fencing: Perimeter,Front Yard,Back Yard,Block
Lot
- Size: 6,273 Square Feet
- Features: North/South Exposure, Alley, Natural Desert Back, Dirt Front, Dirt Back, Natural Desert Front
Details
- Additional structures: Workshop
- Parcel number: 12313108
Construction
Type & style
- Home type: SingleFamily
- Property subtype: Single Family Residence
Materials
- Stucco, Block
- Foundation: Slab
- Roof: Other
Condition
- Fixer
- New construction: No
- Year built: 1971
Utilities & green energy
- Sewer: Public Sewer
- Utilities for property: Natural Gas Available
Community & HOA
Community
- Features: Near Bus Stop
- Subdivision: PATIO HOMES EAST 4
HOA
- Has HOA: No
- Services included: No Fees
Location
- Region: Phoenix
Financial & listing details
- Price per square foot: $266/sqft
- Tax assessed value: $260,000
- Annual tax amount: $561
- Date on market: 7/17/2026
- Cumulative days on market: 60 days
- Listing terms: VA Loan,Cash,Conventional,FHA
- Ownership: Fee Simple
- Road surface type: Asphalt
Estimated market value
Not available
Estimated sales range
Not available
Not available
Price history
| Date | Event | Price |
|---|---|---|
| 9/8/2026 | Pending sale | $300,000$266/sqft |
Source:  ARMLS #7055684 Report a problem ARMLS #7055684 Report a problem | ||
| 8/12/2026 | Listed for sale | $300,000$266/sqft |
Source: eXp Realty #7055684 Report a problem | ||
| 8/7/2026 | Contingent | $300,000$266/sqft |
Source: eXp Realty #7055684 Report a problem | ||
| 8/2/2026 | Listed for sale | $300,000$266/sqft |
Source: eXp Realty #7055684 Report a problem | ||
| 7/21/2026 | Contingent | $300,000$266/sqft |
Source: eXp Realty #7055684 Report a problem | ||
| 7/17/2026 | Listed for sale | $300,000$266/sqft |
Source: ARMLS #7055684 Report a problem | ||
Public tax history
| Year | Property taxes | Tax assessment |
|---|---|---|
| 2025 | $558 +7.4% | $26,000 -5% |
| 2024 | $520 +0.7% | $27,370 +440.1% |
| 2023 | $516 +3.8% | $5,068 -69.2% |
| 2022 | $498 +1.3% | $16,470 +11.1% |
| 2021 | $492 +1.9% | $14,830 +17.2% |
| 2020 | $482 +2.8% | $12,650 +15.2% |
| 2019 | $469 | $10,980 +4.4% |
| 2018 | $469 +3.6% | $10,520 +26.4% |
| 2017 | $453 +6.8% | $8,320 +18% |
| 2016 | $424 -5.3% | $7,050 +32.3% |
| 2015 | $448 | $5,330 +33.3% |
| 2014 | -- | $4,000 +34.7% |
| 2013 | -- | $2,970 -2% |
| 2012 | -- | $3,030 -52.4% |
| 2011 | -- | $6,360 -24.6% |
| 2010 | -- | $8,430 -33.4% |
| 2009 | -- | $12,650 -10.9% |
| 2008 | -- | $14,200 +25.1% |
| 2007 | -- | $11,350 +29% |
| 2006 | -- | $8,800 |
| 2005 | -- | $8,800 +20.5% |
| 2004 | -- | $7,300 |
| 2003 | -- | $7,300 +31.5% |
| 2002 | -- | $5,550 |
Find assessor info on the county website
Monthly payment
Est. payment
Payment breakdown
Explore the cost of this home by adjusting the details. Changes won't be saved.Climate risks
Neighborhood: South Mountain
Nearby schools
Schools provided by the listing agent
- Elementary: Nevitt Elementary School
- Middle: Geneva Epps Mosley Middle School
- High: Tempe High School
- District: Tempe School District
Source: ARMLS. This data may not be complete. We recommend contacting the local school district to confirm school assignments for this home.

Similar homes
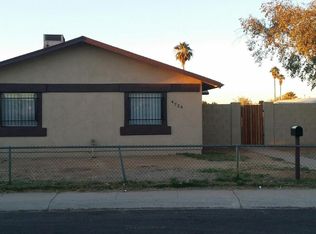
- $315,0003 bd1 ba936 sqft127 W CALDWELL Street, Phoenix, AZ 85041For Sale
 MLS ID #7062508, Ashley Chavira, HomePros. ARMLS
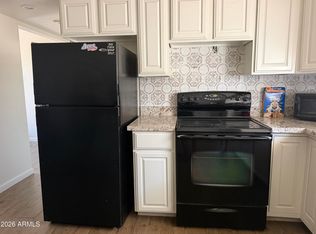
 - $--4 bd2 ba1.5k sqft3542 W Maricopa St, Phoenix, AZ 85009Auction
 Auction.com 2
 - $334,9003 bd3 ba1.4k sqft7505 S 13TH Place, Phoenix, AZ 85042For Sale
 MLS ID #7058905, Diana Arthur, West USA Realty. ARMLS
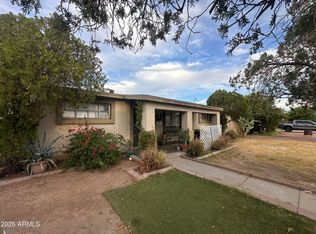
 - $305,0002 bd1 ba1.2k sqft1419 N 28TH Place, Phoenix, AZ 85008For Sale
 MLS ID #7040627, Claudia Grace, West USA Realty. ARMLS
