
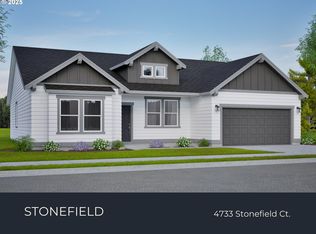
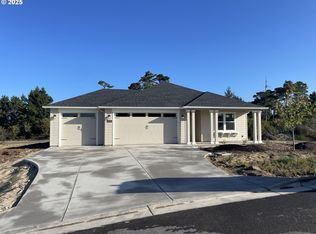
This beautifully designed, single-level home offers the perfect blend of modern style, everyday functionality, and thoughtful spatial design. Boasting 3 spacious bedrooms and 3 full bathrooms, the highly desirable layout features a private primary suite alongside a dedicated secondary suite—making it an ideal setup for multigenerational living, long-term guests, or a premium home office.At the heart of the home, the light-filled main living space features a large, open family room that flows effortlessly into an expansive chef's kitchen. Equipped with a generous kitchen island and an oversized pantry, this space is built for both easy weeknight dinners and effortless entertaining. Transition seamlessly from the dining room onto the large, covered, south-facing patio—your private year-round oasis perfect for summer grilling or unwinding with a good book.For those with larger vehicles or outdoor gear, the oversized garage has been thoughtfully extended by an extra 4 feet, comfortably accommodating full-sized trucks and SUVs with room to spare.
Active
Price cut: $16K (9/14)
$649,000
4734 Stonefield Ct, Florence, OR 97439
3beds
1,805sqft
Residential, Single Family Residence
Built in 2026
8,712 Square Feet Lot
$-- Zestimate®
$360/sqft
$17/mo HOA
What's special
- 151 days
- 410
- 20
Zillow last checked:
Listing updated:
Listed by:
Aric Sneddon 541-999-2343,
Coldwell Banker Coast Real Est
Source: RMLS (OR),MLS#: 547191498
Facts & features
Interior
Bedrooms & bathrooms
- Bedrooms: 3
- Bathrooms: 3
- Full bathrooms: 3
- Main level bathrooms: 3
Rooms
- Room types: Bedroom 2, Bedroom 3, Dining Room, Family Room, Kitchen, Living Room, Primary Bedroom
Primary bedroom
- Features: Bathroom, Walkin Closet
- Level: Main
Bedroom 2
- Features: Bathroom, Walkin Closet
- Level: Main
Bedroom 3
- Level: Main
Dining room
- Level: Main
Kitchen
- Features: Pantry, Quartz
- Level: Main
Living room
- Features: Vaulted Ceiling
- Level: Main
Heating
- Forced Air 95 Plus
Cooling
- Central Air
Appliances
- Included: Dishwasher, Disposal, Free-Standing Range, Microwave, Stainless Steel Appliance(s), Electric Water Heater
Features
- Quartz, Bathroom, Walk-In Closet(s), Pantry, Vaulted Ceiling(s), Kitchen Island
- Flooring: Luxury Vinyl Plank
- Windows: Double Pane Windows, Vinyl Frames
- Basement: Crawl Space
Interior area
- Total structure area: 1,805
- Total interior livable area: 1,805 sqft
Property
Parking
- Total spaces: 2
- Parking features: Driveway, Garage Door Opener, Attached, Extra Deep Garage
- Attached garage spaces: 2
- Has uncovered spaces: Yes
Accessibility
- Accessibility features: Garage On Main, Ground Level, Main Floor Bedroom Bath, One Level, Walkin Shower, Accessibility
Features
- Levels: One
- Stories: 1
- Patio & porch: Covered Patio
Lot
- Size: 8,712 Square Feet
- Dimensions: 70 x 125
- Features: Level, SqFt 7000 to 9999
Details
- Parcel number: 1916560
- Zoning: MR
Construction
Type & style
- Home type: SingleFamily
- Architectural style: Traditional
- Property subtype: Residential, Single Family Residence
Materials
- Board & Batten Siding, Cement Siding, Lap Siding
- Foundation: Stem Wall
- Roof: Composition
Condition
- New Construction
- New construction: Yes
- Year built: 2026
Details
- Warranty included: Yes
Utilities & green energy
- Sewer: Public Sewer
- Water: Public
Community & HOA
Community
- Subdivision: Stonefield
HOA
- Has HOA: Yes
- HOA fee: $200 annually
Location
- Region: Florence
Financial & listing details
- Price per square foot: $360/sqft
- Annual tax amount: $547
- Date on market: 4/28/2026
- Listing terms: Cash,Conventional,VA Loan
- Road surface type: Paved
Estimated market value
Not available
Estimated sales range
Not available
Not available
Price history
| Date | Event | Price |
|---|---|---|
| 9/14/2026 | Price change | $649,000-2.4%$360/sqft |
Source:  RMLS (OR) #547191498 Report a problem RMLS (OR) #547191498 Report a problem | ||
| 7/14/2026 | Price change | $665,000+0.8%$368/sqft |
Source: RMLS (OR) #547191498 Report a problem | ||
| 4/28/2026 | Pending sale | $660,000$366/sqft |
Source: RMLS (OR) #547191498 Report a problem | ||
Public tax history
Tax history is unavailable.
Monthly payment
Est. payment
Payment breakdown
Explore the cost of this home by adjusting the details. Changes won't be saved.Climate risks
Neighborhood: Heceta Beach
Nearby schools
Schools provided by the listing agent
- Elementary: Siuslaw
- Middle: Siuslaw
- High: Siuslaw
Source: RMLS (OR). This data may not be complete. We recommend contacting the local school district to confirm school assignments for this home.

Similar homes
- $649,0003 bd2 ba1.7k sqft88090 Windleaf Way, Florence, OR 97439For Sale
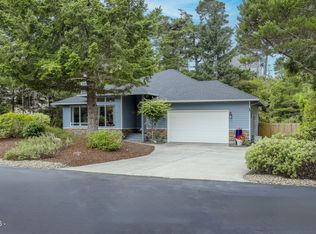
 MLS ID #26-2070, Michael A Redman, Taylor & Taylor Realty Company. OCMLS
 - $625,0003 bd2 ba1.7k sqft87997 Kelsie Way, Florence, OR 97439Active
 MLS ID #436733826, Andy Johnson, Coldwell Banker Coast Real Est. RMLS (OR)
 - $674,9003 bd2 ba1.8k sqft88051 Lake Point Dr, Florence, OR 97439Active
 MLS ID #263362591, Oscar Rigoli, Windermere Real Estate Lane County. RMLS (OR)
 - $639,0003 bd3 ba1.8k sqft88426 2nd Ave, Florence, OR 97439Active
 MLS ID #678379545, Mark Charlesworth, Keller Williams PDX Central. RMLS (OR)
 - $649,9003 bd2 ba2k sqft4080 Caddington Ln, Florence, OR 97439ActiveMLS ID #733542751, John Barnett, Coldwell Banker Coast Real Est. RMLS (OR)
- $599,5003 bd2 ba1.9k sqft87989 Kelsie Way, Florence, OR 97439ActiveMLS ID #309989518, Jim Hoberg, West Coast Real Estate Service. RMLS (OR)
- $599,5003 bd2 ba1.8k sqft5096 Wood Lake Way, Florence, OR 97439ActiveMLS ID #395136756, Sadie Walters, Coldwell Banker Coast Real Est. RMLS (OR)
- $639,9003 bd2 ba1.6k sqft2184 13th St, Florence, OR 97439ActiveMLS ID #270579968, Andrew Childers, RE/MAX South Coast. RMLS (OR)
- $589,0003 bd2 ba1.7k sqft88548 Nautilus Ct, Florence, OR 97439ActiveMLS ID #149776475, Amy Johnson, TR Hunter Real Estate. RMLS (OR)
- $645,0003 bd3 ba2.4k sqft1015 Prestwick Ct, Florence, OR 97439ActiveMLS ID #560507148, Jim Hoberg, West Coast Real Estate Service. RMLS (OR)
- $675,0004 bd4 ba2.5k sqft87981 Wood Lake Way N, Florence, OR 97439ActiveMLS ID #167940782, Dylan Fox, Pacific Coast Real Estate & Development, LLC. RMLS (OR)
- $659,0002 bd2 ba2.2k sqft4604 Falcon St, Florence, OR 97439ActiveMLS ID #521242950, Jim Hoberg, West Coast Real Estate Service. RMLS (OR)
- $725,0003 bd3 ba2.3k sqft131 Shoreline Dr, Florence, OR 97439ActiveMLS ID #611159890, Vanessa Buss, TR Hunter Real Estate. RMLS (OR)
- $765,9003 bd2 ba2.4k sqft88097 Lake Point Dr, Florence, OR 97439ActiveMLS ID #306045104, Jim Hoberg, West Coast Real Estate Service. RMLS (OR)
- $699,0002 bd3 ba1.6k sqft87921 Star View Dr, Florence, OR 97439ActiveMLS ID #659546746, Wendy Thomas, Triple Oaks Realty LLC. RMLS (OR)
- $949,5003 bd3 ba2.3k sqft34 Bonnett Way, Florence, OR 97439ActiveMLS ID #622410183, Sadie Walters, Coldwell Banker Coast Real Est. RMLS (OR)
- $698,0003 bd2 ba2.4k sqft1009 Royal Saint Georges Dr, Florence, OR 97439ActiveMLS ID #132439191, Daniel Gandee, Real Broker. RMLS (OR)
- $620,0003 bd3 ba1.6k sqft7 Onadoone Ct, Florence, OR 97439ActiveMLS ID #395812499, Brandy Huynh, RE/MAX Integrity. RMLS (OR)
- $697,0003 bd3 ba2.1k sqft2193 13th St, Florence, OR 97439ActiveMLS ID #511343121, Jillian Burris, RE/MAX South Coast. RMLS (OR)
- $859,9003 bd3 ba2.4k sqft88060 Lake Point Dr, Anytown, OR 97439ActiveMLS ID #584452332, Randy Paredes, Coldwell Banker Coast Real Est. RMLS (OR)
