Escape to the countryside with this charming 3 bedroom home with two and a half baths. Nestled away on just over 6 acres of land, this home is the perfect blend of modern comfort and peaceful rural living. Enjoy your evenings on the covered front porch or escape to the backyard where you will find a fenced in backyard with a stone patio and fire pit. The oversize garage offers plenty of space with a newly added 240V electric charger. Inside you will find an open floor plan with new floors and a large open kitchen. Enjoy both main bathrooms that were just updated this year! The finished basement offers new flooring, and the floors are heated as well. Large, versatile room with an oversized closet in the basement that offers plenty of storage and endless possibilities for a home office, guest retreat, or hobby space. This home offers a geothermal heating system and a whole house generator. The water softener and reverse osmosis system were just replaced last year as well. Properties offering these kinds of updates, privacy, and outdoor space do not come often, this one deserves a spot at the top of your list!
Under contract
$549,900
4735 County Road 41, Helena, OH 43435
3beds
2,186sqft
:
Get pre-qualified$3,687/mo
Single Family Residence
Built in 2002
6.06 Acres Lot
$557,200 Zestimate®
$252/sqft
$-- HOA
What's special
- 15 days |
- 1,869 |
- 54 |
Zillow last checked:
Listing updated:
Listed by:
Micah Lundy 419-722-3231,
American Heritage Realty
Source: NORIS,MLS#: 10010259
Facts & features
Interior
Bedrooms & bathrooms
- Bedrooms: 3
- Bathrooms: 3
- Full bathrooms: 2
- 1/2 bathrooms: 1
Bedroom 2
- Level: Main
- Dimensions: 15 x 14
Bedroom 3
- Level: Main
- Dimensions: 14 x 12
Other
- Level: Main
- Dimensions: 15 x 13
Kitchen
- Level: Main
- Dimensions: 13 x 25
Living room
- Level: Main
- Dimensions: 18 x 34
Heating
- Electric, Geothermal, Propane, Radiant
Cooling
- Central Air
Appliances
- Included: Dishwasher, Microwave, Water Heater, Dryer, Electric Range, Refrigerator, Washer, Water Softener Owned
- Laundry: Main Level
Features
- Primary Bathroom, Separate Shower
- Flooring: Carpet, Wood
- Basement: Finished,Full,Sump Pump
- Has fireplace: No
- Common walls with other units/homes: No Common Walls
Interior area
- Total structure area: 2,186
- Total interior livable area: 2,186 sqft
- Finished area below ground: 2,170
Video & virtual tour
Property
Parking
- Total spaces: 3
- Parking features: Concrete, Gravel, Attached Garage, Driveway, Garage Door Opener
- Garage spaces: 3
- Has uncovered spaces: Yes
Features
- Levels: One
- Patio & porch: Front Porch
- Exterior features: Fire Pit
Lot
- Size: 6.06 Acres
- Dimensions: 263,974
Details
- Parcel number: 241300000203
- Other equipment: DC Well Pump
Construction
Type & style
- Home type: SingleFamily
- Property subtype: Single Family Residence
Materials
- Brick, Vinyl Siding
- Roof: Shingle
Condition
- New construction: No
- Year built: 2002
Utilities & green energy
- Electric: Circuit Breakers
- Sewer: Septic Tank
- Water: Well
- Utilities for property: Electricity Connected, Water Connected
Community & HOA
Community
- Subdivision: None
HOA
- Has HOA: No
Location
- Region: Helena
Financial & listing details
- Price per square foot: $252/sqft
- Tax assessed value: $121,910
- Annual tax amount: $3,967
- Date on market: 7/15/2026
- Listing terms: Cash,Conventional,FHA,VA Loan
- Electric utility on property: Yes

Micah Lundy
(419) 722-3231
By pressing Contact Agent, you agree that the real estate professional identified above may call/text you about your search, which may involve use of automated means and pre-recorded/artificial voices. You don't need to consent as a condition of buying any property, goods, or services. Message/data rates may apply. You also agree to our Terms of Use. Zillow does not endorse any real estate professionals. We may share information about your recent and future site activity with your agent to help them understand what you're looking for in a home.
Estimated market value
$557,200
$529,000 - $585,000
$2,070/mo
Price history
| Date | Event | Price |
|---|---|---|
| 7/21/2026 | Contingent | $549,900$252/sqft |
Source: NORIS #10010259 Report a problem | ||
| 7/15/2026 | Listed for sale | $549,900+41.7%$252/sqft |
Source: NORIS #10010259 Report a problem | ||
| 9/16/2022 | Sold | $388,000+4.9%$177/sqft |
Source: NORIS #6090332 Report a problem | ||
| 9/16/2022 | Pending sale | $369,900$169/sqft |
Source: NORIS #6090332 Report a problem | ||
| 8/11/2022 | Contingent | $369,900$169/sqft |
Source: NORIS #6090332 Report a problem | ||
| 8/8/2022 | Listed for sale | $369,900$169/sqft |
Source: NORIS #6090332 Report a problem | ||
Public tax history
| Year | Property taxes | Tax assessment |
|---|---|---|
| 2024 | $3,967 +18.4% | $121,910 +30% |
| 2023 | $3,350 -3.1% | $93,770 |
| 2022 | $3,455 -5.3% | $93,770 |
| 2021 | $3,650 +10.7% | $93,770 +15.7% |
| 2020 | $3,299 +0% | $81,060 |
| 2019 | $3,298 -0.1% | $81,060 |
| 2018 | $3,303 +7.8% | $81,060 +5.8% |
| 2017 | $3,063 +3.3% | $76,650 |
| 2016 | $2,966 | $76,650 |
| 2015 | $2,966 -1.7% | $76,650 +7.3% |
| 2014 | $3,018 -1.3% | $71,440 |
| 2013 | $3,058 +2.1% | $71,440 |
| 2012 | $2,994 -8.7% | $71,440 -15% |
| 2011 | $3,279 +3.8% | $84,000 |
| 2010 | $3,160 -0.1% | $84,000 |
| 2009 | $3,163 -0.3% | -- |
| 2008 | $3,171 +0.9% | -- |
| 2007 | $3,144 +102.5% | -- |
| 2006 | $1,552 -44% | -- |
| 2005 | $2,773 -0.3% | -- |
| 2004 | $2,781 +0.1% | $66,510 |
| 2003 | $2,779 +2096.6% | $66,510 +2318.5% |
| 2002 | $127 | $2,750 |
Find assessor info on the county website
Monthly payment
Est. payment
Payment breakdown
Explore the cost of this home by adjusting the details. Changes won't be saved.Climate risks
Neighborhood: 43435
Nearby schools
GreatSchools rating
- 7/10James J Hilfiker Elementary SchoolGrades: PK-5Distance: 5.3 mi
- 4/10Gibsonburg Middle SchoolGrades: 6-8Distance: 4.7 mi
- 6/10Gibsonburg High SchoolGrades: 9-12Distance: 4.7 mi
Schools provided by the listing agent
- Elementary: Hilfiker
- Middle: Gibsonburg
- High: Gibsonburg
Source: NORIS. This data may not be complete. We recommend contacting the local school district to confirm school assignments for this home.
- $1,540-- bd-- ba-- sqftCounty Road 41, Helena, OH 43435Off Market
- $18,900-- bd-- ba-- sqftCounty Road 41, Helena, OH 43435Off Market
- $4,060-- bd-- ba-- sqftCounty Road 41, Helena, OH 43435Off Market
- $16,490-- bd-- ba-- sqftCounty Road 41, Helena, OH 43435Off Market
- $12,850-- bd-- ba-- sqftCounty Road 41, Helena, OH 43435Off Market
- $2,450-- bd-- ba-- sqftCounty Road 41, Helena, OH 43435Off Market
- $90-- bd-- ba-- sqftCounty Road 41, Helena, OH 43435Off Market
- $170-- bd-- ba-- sqftCounty Road 41, Helena, OH 43435Off Market
Similar homes
- $579,0004 bd3 ba2.6k sqft3354 N Township Road 111, Tiffin, OH 44883For Sale

 MLS ID #226024685, Gregery T Watson, Red 1 Realty. Columbus and Central Ohio Regional MLS
 - $409,0003 bd1 ba2.3k sqft6346 W Us Highway 6, Gibsonburg, OH 43431For Sale
 MLS ID #20262408, Donika Burkett, Plum Tree Realty - Norwalk. Firelands MLS
 - $309,9004 bd2 ba1.9k sqft11255 W County Road 18, W Cr, OH 44830For Sale
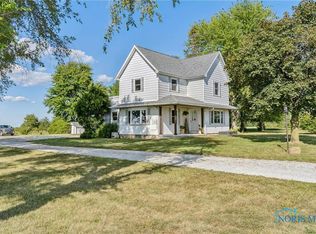 MLS ID #6135196, Nicholas Moody, The Property Collective. NORIS
 - $300,0004 bd1 ba2.2k sqft4180 W State Route 20, Gibsonburg, OH 43431For Sale
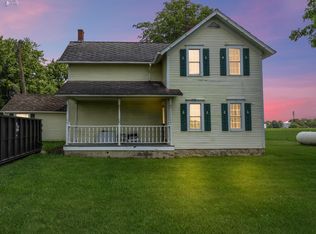 MLS ID #20262503, Marguerite Myers, Russell Real Estate Services. Firelands MLS
 - $300,0004 bd1 ba2.2k sqft4180 Us Highway 20 W, Gibsonburg, OH 43431For SaleMLS ID #10010048, Marguerite Myers, Russell Real Estate Services. NORIS
- $669,9004 bd3 ba2.5k sqft1087 Joseph Rd, Luckey, OH 43443For SaleMLS ID #10007239, Mark W. Beard, RE/MAX Executives. NORIS
- $500,0003 bd3 ba1.9k sqft9830 Kramer Rd E, Bowling Green, OH 43402For SaleMLS ID #10008296, Alysa Sidle, Key Realty. NORIS
- $649,0004 bd5 ba2.7k sqft10128 Kramer Rd, Bowling Green, OH 43402For SaleMLS ID #10009489, Andrea D. Wojciechowski, Newlove Realty. NORIS
- $464,9005 bd2 ba3k sqft1980 S Harris Salem Rd, Oak Harbor, OH 43449For SaleMLS ID #10009609, Nicole Wells, Keller Williams Citywide. NORIS
- $439,9003 bd3 ba2.4k sqft191 Norbert Dr, Fremont, OH 43420For SaleMLS ID #10009630, Steven Koleno, Beycome Brokerage Realty LLC. NORIS
- $439,0843 bd2 ba2k sqft14511 Dirlam Rd, Bowling Green, OH 43402For SaleMLS ID #10009389, Allison Fox, A.A. Green Realty, Inc.. NORIS
- $275,0002 bd1 ba1.6k sqft1300 Bowling Green Rd E, Bradner, OH 43406For SaleMLS ID #10008709, Thomas R Beehner, Key Realty LTD. NORIS
- $369,9004 bd2 ba2.2k sqft204 W Main St, Wayne, OH 43466For SaleMLS ID #20262586, Vanessa Whitt, Howard Hanna - Fremont. Firelands MLS
- $359,0003 bd2 ba2.2k sqft9204 Devils Hole Rd, Bowling Green, OH 43402For SaleMLS ID #10009895, Tamela S Oberdick, Home Town Realty. NORIS
- $425,0001 bd1 ba1.7k sqft305 S Toussaint Portage Rd, Oak Harbor, OH 43449For SaleMLS ID #10009995, Denise Workman, Polter Real Estate. NORIS
- $355,0003 bd3 ba1.9k sqft849 Water St, Woodville, OH 43469For SaleMLS ID #10007734, Lana Rife, Serenity Realty LLC. NORIS
- $330,0003 bd2 ba1.4k sqft4222 Fremont Pike, Perrysburg, OH 43551For SaleMLS ID #10009950, Tara Loar, RE/MAX Preferred Associates. NORIS
- $279,9003 bd2 ba1.8k sqft5177 N State Route 53, Tiffin, OH 44883For SaleMLS ID #20262396, Sara E. Riesen, Century 21 Bolte Real Estate. Firelands MLS
- $289,9003 bd3 ba1.5k sqft140 Allen St, Tiffin, OH 44883For SaleMLS ID #10010390, Julie Hamlin, American Realty Partners Corp. NORIS
- $295,0003 bd3 ba2.1k sqft897 Busdeker Ln, Gibsonburg, OH 43431For SaleMLS ID #10009345, Cynthia Gabel, Century 21 Bolte Real Estate. NORIS
