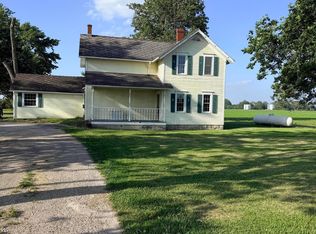
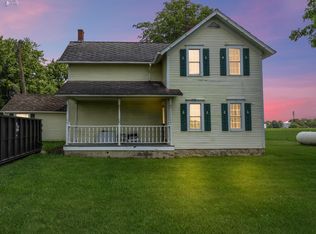
You Are Not Going To Want To Miss This One!! Country Living At Its Best! 8.2 Acres Of Spacious Land With Stunning Views. Large Red Barn 32x62 Is Perfect For Larger Livestock, Storage Or Smaller Livestock, 3 Possibly 4 Stalls A Tack Room And Hay Storage Of 1000+ Square Bales. 32x24 Barn Featuring 2 Workspaces And 200 Amp With 30-amp Fuse With A 20x62 Lean To. All Out Buildings Have Their Own Electrical. Other Outbuildings Include A Chicken Coop And 13x12 Storage Shed/milk House. Pre Laid Pastures With Electric Fencing Linked To 14x24 Chicken Coop. 1/3 Acre Stocked Pond With Bass, Tilapia, Grass Carp, Red Eared Sunfish! 1 Car Attached Garage. Finally Step Inside The 2,300+ Sqft Home With Plenty Of Space And Charm For Everyone. Fresh Flooring In The Mudroom, Kitchen And 1st Floor Bathroom. New Furnace In 2020, Hot Water Heater Is 8 Years Old. Main Floor Is Central Ac And Upper 3 Bedrooms Is Window Units.you Will Fall In Love With The Atmosphere And Quiet You Hear At This Property! (even Being On Rt 6) Schedule A Tour And Come See For Yourself All The Potential And Charm This Property Has To Offer! Property Is Being Sold As-is
For sale
Price cut: $40K (8/14)
$359,000
6346 W Us Highway 6, Gibsonburg, OH 43431
3beds
2,392sqft
Single Family Residence
Built in 1900
8.2 Acres Lot
$342,400 Zestimate®
$150/sqft
$-- HOA
What's special
Chicken coop
- 57 days |
- 1,253 |
- 86 |
Zillow last checked:
Listing updated:
Listed by:
Donika Burkett 419-603-1597 donika1119@gmail.com,
Plum Tree Realty - Norwalk
Source: Firelands MLS,MLS#: 20262408Originating MLS: Firelands MLS
Facts & features
Interior
Bedrooms & bathrooms
- Bedrooms: 3
- Bathrooms: 1
- Full bathrooms: 1
Rooms
- Room types: Workshop
Primary bedroom
- Level: Main
- Area: 120
- Dimensions: 12 x 10
Bedroom 2
- Level: Second
- Area: 144
- Dimensions: 12 x 12
Bedroom 3
- Level: Second
- Area: 144
- Dimensions: 12 x 12
Bedroom 4
- Area: 0
- Dimensions: 0 x 0
Bedroom 5
- Area: 0
- Dimensions: 0 x 0
Bathroom
- Level: Main
Dining room
- Features: Combo
- Area: 0
- Dimensions: 0 x 0
Family room
- Area: 0
- Dimensions: 0 x 0
Kitchen
- Level: Main
- Area: 100
- Dimensions: 10 x 10
Living room
- Level: Main
- Area: 100
- Dimensions: 10 x 10
Heating
- Propane, Forced Air
Cooling
- Central Air
Appliances
- Included: Dishwasher, Microwave, Range, Refrigerator
- Laundry: None
Features
- Ceiling Fan(s)
- Basement: Partial
Interior area
- Total structure area: 2,392
- Total interior livable area: 2,392 sqft
Property
Parking
- Total spaces: 1
- Parking features: Inside Entrance, Attached, Off Street
- Attached garage spaces: 1
Features
- Levels: Two
- Stories: 2
Lot
- Size: 8.2 Acres
Details
- Additional structures: Shed/Storage
- Parcel number: 253300001401
Construction
Type & style
- Home type: SingleFamily
- Property subtype: Single Family Residence
Materials
- Vinyl Siding
- Foundation: Basement
- Roof: Asphalt
Condition
- Year built: 1900
Utilities & green energy
- Electric: 200+ Amp Service, ON
- Sewer: Septic Tank
- Water: Well
Community & HOA
Community
- Security: Surveillance On Site
Location
- Region: Gibsonburg
Financial & listing details
- Price per square foot: $150/sqft
- Annual tax amount: $2,533
- Price range: $359K - $359K
- Date on market: 6/25/2026
- Date available: 01/01/1800
Estimated market value
$342,400
$325,000 - $360,000
$1,501/mo
Price history
| Date | Event | Price |
|---|---|---|
| 8/14/2026 | Price change | $359,000-10%$150/sqft |
Source: Firelands MLS #20262408 Report a problem | ||
| 8/12/2026 | Price change | $399,000-2.4%$167/sqft |
Source: Firelands MLS #20262408 Report a problem | ||
| 7/24/2026 | Price change | $409,000-3.8%$171/sqft |
Source: Firelands MLS #20262408 Report a problem | ||
| 7/8/2026 | Listed for sale | $425,000$178/sqft |
Source: Firelands MLS #20262408 Report a problem | ||
Public tax history
Tax history is unavailable.
Monthly payment
Est. payment
Payment breakdown
Explore the cost of this home by adjusting the details. Changes won't be saved.Climate risks
Neighborhood: 43431
Nearby schools
GreatSchools rating
- 7/10James J Hilfiker Elementary SchoolGrades: PK-5Distance: 3.4 mi
- 4/10Gibsonburg Middle SchoolGrades: 6-8Distance: 3.3 mi
- 6/10Gibsonburg High SchoolGrades: 9-12Distance: 3.3 mi
Schools provided by the listing agent
- District: Gibsonburg
Source: Firelands MLS. This data may not be complete. We recommend contacting the local school district to confirm school assignments for this home.
- $282,7003 bd1 ba2.3k sqft6346 State Route 6, Gibsonburg, OH 43431Off Market
- $273,3001 bd1 ba3.4k sqft6265 State Route 6, Helena, OH 43431Off Market
- $5,400-- bd-- ba-- sqftState Route 6, Gibsonburg, OH 43431Off Market
- $217,8003 bd1 ba1.5k sqft6391 State Route 6, Gibsonburg, OH 43431Off Market
- $380,2004 bd2 ba2.2k sqft6370 State Route 6, Gibsonburg, OH 43431Off Market
- $--1 bd2 ba1.2k sqft6424 W Us Highway 6, Gibsonburg, OH 43431For Sale
- $250,1001 bd1 ba1k sqft6424 State Route 6, Gibsonburg, OH 43431Off Market
- $589,9005 bd2 ba2.3k sqft6327 State Route 635, Helena, OH 43435Off Market
A local agent can set up tours, give advice and negotiate with sellers.
Similar homes
- $300,0004 bd1 ba2.2k sqft4180 Us Highway 20 W, Gibsonburg, OH 43431For Sale
 MLS ID #10010048, Marguerite Myers, Russell Real Estate Services. NORIS
 - $300,0004 bd1 ba2.2k sqft4180 W State Route 20, Gibsonburg, OH 43431For Sale
 MLS ID #20262503, Marguerite Myers, Russell Real Estate Services. Firelands MLS
 - $357,4004 bd2 ba2.2k sqft204 W Main St, Wayne, OH 43466For Sale
 MLS ID #20262586, Vanessa Whitt, Howard Hanna - Fremont. Firelands MLS
 - $--2 bd1 ba1.9k sqft607 N Stange Rd, Graytown, OH 43432Auction
 Auction.com 2
 - $355,0003 bd2 ba1.9k sqft4657 W Township Road 156, Kansas, OH 44841For SaleMLS ID #20263139, Damian Wise, NavX Realty, LLC. Firelands MLS
- $295,0003 bd3 ba2.1k sqft897 Busdeker Ln, Gibsonburg, OH 43431For SaleMLS ID #10009345, Cynthia Gabel, Century 21 Bolte Real Estate. NORIS
- $354,9003 bd2 ba3k sqft10904 W Township Road 116, Fostoria, OH 44830For SaleMLS ID #10010927, Brandon Johnson, Key Realty. NORIS
- $289,9004 bd1 ba2.2k sqft857 County Road 212, Fremont, OH 43420For SaleMLS ID #20262699, Vanessa Whitt, Howard Hanna - Fremont. Firelands MLS
- $499,0004 bd2 ba2.1k sqft3713 Holcomb Rd, Bradner, OH 43406For SaleMLS ID #10010858, Katie Timbrook, Key Realty. NORIS
- $410,0004 bd2 ba2.3k sqft25410 Fostoria Rd, Genoa, OH 43430For SaleMLS ID #10011876, Maricris Medel, iLink Real Estate Company, LLC. NORIS
- $439,0843 bd2 ba2k sqft14511 Dirlam Rd, Bowling Green, OH 43402For SaleMLS ID #10009389, Allison Fox, A.A. Green Realty, Inc.. NORIS
- $--3 bd2 ba2.3k sqft112 Sullivan St, Bettsville, OH 44815AuctionAuction.com 1
- $225,0003 bd1 ba1.3k sqft7431 County Road 41, Bradner, OH 43406For SaleMLS ID #10010034, Pamela J Shumaker, American Heritage Realty. NORIS
- $399,0003 bd2 ba2k sqft2049 Whittaker Dr, Fremont, OH 43420For SaleMLS ID #20262881, Kelli Overmyer, Wendt Key Team Realty. Firelands MLS
- $415,0004 bd2 ba2.2k sqft201 N County Road 198, Fremont, OH 43420For SaleMLS ID #20262891, Kelli Overmyer, Wendt Key Team Realty. Firelands MLS
- $345,0004 bd3 ba2.3k sqft1121 Sandpiper Ln, Bowling Green, OH 43402For SaleMLS ID #10011728, Drew Headley, A.A. Green Realty, Inc.. NORIS
- $249,9003 bd2 ba1.9k sqft5681 W Tiffin St, Bascom, OH 44809For SaleMLS ID #20263301, Sarah E. Elchert-Porter, Century 21 Bolte Real Estate. Firelands MLS
- $269,0003 bd2 ba1.6k sqft895 County Road 212, Fremont, OH 43420For SaleMLS ID #20262472, John G. Barr, EXP Realty, LLC. Firelands MLS
- $329,9004 bd3 ba2k sqft405 Normandie Blvd, Bowling Green, OH 43402For SaleMLS ID #10009941, Andrew Lee, LPG Realty. NORIS
- $345,0004 bd3 ba2.3k sqft23746 W State Route 579, Curtice, OH 43412For SaleMLS ID #10006179, Jennie Frazier, Key Realty LTD. NORIS
