
Enjoy cul-de-sac tranquility with the ultimate convenience of Massachusetts Avenue. This modern, three-level townhouse offers room for everyone to spread out, featuring extra-large bedrooms, closets galore, and three dedicated parking spaces. Storage is effortless with two massive spaces in the attic and basement for all your seasonal extras. The oversized library—complete with custom built-ins and a large bay window seat—will easily become your favorite room in the house. This flexible space tucked into the front corner can serve as a multimedia room for movie nights, a quiet study, a fourth bedroom, or an office/guest room combo. Two cozy fireplaces—one in the main-level living room and another in the basement—alongside a large back patio ensure comfort in every Washington season. Finally, the eat-in kitchen and formal dining room offer the perfect balance: space to cook with culinary passion while keeping a pristine, sophisticated area ready for guests. New roof, HVAC, hot water heater 2026.
For sale
$1,400,000
4736 Massachusetts Ave NW, Washington, DC 20016
3beds
3,150sqft
Townhouse
Built in 1981
5,227 Square Feet Lot
$1,359,300 Zestimate®
$444/sqft
$-- HOA
What's special
Three dedicated parking spacesExtra-large bedroomsLarge back patioNew roofEat-in kitchenClosets galoreLarge bay window seat
- 36 days
- 732
- 37
Zillow last checked:
Listing updated:
Listed by:
Kat Davis 703-856-1852,
Compass
Source: Bright MLS,MLS#: DCDC2287236
Facts & features
Interior
Bedrooms & bathrooms
- Bedrooms: 3
- Bathrooms: 4
- Full bathrooms: 3
- 1/2 bathrooms: 1
- Main level bathrooms: 1
Basement
- Area: 1260
Heating
- Central, Natural Gas
Cooling
- Central Air, Electric
Appliances
- Included: Built-In Range, Dishwasher, Disposal, Dryer, Oven/Range - Gas, Range Hood, Refrigerator, Six Burner Stove, Stainless Steel Appliance(s), Washer, Water Heater, Extra Refrigerator/Freezer, Gas Water Heater
- Laundry: Lower Level, Washer In Unit, Dryer In Unit
Features
- Attic, Soaking Tub, Bathroom - Walk-In Shower, Bathroom - Tub Shower, Breakfast Area, Built-in Features, Ceiling Fan(s), Crown Molding, Dining Area, Formal/Separate Dining Room, Floor Plan - Traditional, Eat-in Kitchen, Kitchen - Table Space, Pantry, Primary Bath(s), Walk-In Closet(s), Other
- Flooring: Hardwood, Wood
- Windows: Bay/Bow, Double Hung, Double Pane Windows, Screens, Wood Frames, Window Treatments
- Basement: Full,Exterior Entry,Interior Entry,Rear Entrance,Walk-Out Access,Windows,Improved,Heated,Finished
- Number of fireplaces: 2
- Fireplace features: Brick, Mantel(s), Screen, Glass Doors
Interior area
- Total structure area: 3,780
- Total interior livable area: 3,150 sqft
- Finished area above ground: 2,520
- Finished area below ground: 630
Video & virtual tour
Property
Parking
- Total spaces: 3
- Parking features: Assigned, Paved, Private, Surface, Parking Lot, Off Street, Other
- Details: Assigned Parking, Assigned Space #: 13, 13, 13
Accessibility
- Accessibility features: Accessible Entrance, Grip-Accessible Features, Accessible Doors, 2+ Access Exits
Features
- Levels: Three
- Stories: 3
- Patio & porch: Patio
- Exterior features: Barbecue, Rain Gutters, Lighting, Flood Lights, Sidewalks, Street Lights
- Pool features: None
- Fencing: Full,Back Yard,Wood
Lot
- Size: 5,227 Square Feet
- Features: Backs - Open Common Area, Cul-De-Sac, Front Yard, Interior Lot, Level, Rear Yard, Private, No Thru Street, Mixed Soil Type, Urban Land-Manor-Glenelg
Details
- Additional structures: Above Grade, Below Grade
- Parcel number: 1530//0013
- Zoning: R-1B
- Special conditions: Standard
Construction
Type & style
- Home type: Townhouse
- Architectural style: Traditional
- Property subtype: Townhouse
Materials
- Masonry, Brick, Wood Siding
- Foundation: Block
Condition
- New construction: No
- Year built: 1981
Utilities & green energy
- Sewer: Public Septic
- Water: Public
Community & HOA
Community
- Subdivision: Spring Valley
HOA
- Has HOA: No
Location
- Region: Washington
Financial & listing details
- Price per square foot: $444/sqft
- Tax assessed value: $1,245,930
- Annual tax amount: $9,439
- Date on market: 10/8/2026
- Listing agreement: Exclusive Right To Sell
- Ownership: Fee Simple
- Road surface type: Paved
Estimated market value
$1,359,300
$1.29M - $1.43M
$5,520/mo
Price history
| Date | Event | Price |
|---|---|---|
| 10/8/2026 | Listed for sale | $1,400,000$444/sqft |
Source:  Bright MLS #DCDC2287236 Report a problem | ||
Public tax history
| Year | Property taxes | Tax assessment |
|---|---|---|
| 2026 | $9,439 +3.9% | $1,202,460 +3.8% |
| 2025 | $9,084 +3.8% | $1,158,530 +3.8% |
| 2024 | $8,748 +4.3% | $1,116,170 +4.3% |
| 2023 | $8,384 +103.5% | $1,070,310 +2.1% |
| 2022 | $4,121 -48.6% | $1,048,270 +2.8% |
| 2021 | $8,021 +4.1% | $1,020,000 +3.8% |
| 2020 | $7,708 +9% | $982,520 +8.5% |
| 2018 | $7,072 +3.9% | $905,320 +3.7% |
| 2017 | $6,804 +103.6% | $872,930 +1.7% |
| 2016 | $3,343 +1.3% | $858,200 +1.2% |
| 2015 | $3,300 -2.2% | $847,920 -1.9% |
| 2014 | $3,376 -31.6% | $864,500 +2.5% |
| 2013 | $4,935 -25.4% | $843,280 -0.3% |
| 2012 | $6,616 | $845,890 |
| 2011 | $6,616 +3.8% | $845,890 -4.1% |
| 2010 | $6,376 +10% | $881,770 -1% |
| 2009 | $5,796 +15.5% | $890,720 +5.5% |
| 2007 | $5,017 +5.2% | $844,240 +17.6% |
| 2006 | $4,768 -9.4% | $717,610 +14.1% |
| 2005 | $5,263 +12% | $629,170 +7% |
| 2004 | $4,699 +12% | $588,150 +14.9% |
| 2003 | $4,195 +25% | $512,060 +34.9% |
| 2002 | $3,356 | $379,604 |
| 2001 | $3,356 | $379,604 |
Find assessor info on the county website
Monthly payment
Est. payment
Payment breakdown
Explore the cost of this home by adjusting the details. Changes won't be saved.Climate risks
Neighborhood: Spring Valley
Nearby schools
Schools provided by the listing agent
- Elementary: Horace Mann
- Middle: Hardy
- High: Macarthur
- District: District Of Columbia Public Schools
Source: Bright MLS. This data may not be complete. We recommend contacting the local school district to confirm school assignments for this home.
- $2,229,9005 bd5 ba2.5k sqft4738 Massachusetts Ave NW, Washington, DC 20016Off Market
- $1,591,7003 bd3 ba2.5k sqft4251 Fordham Rd NW, Washington, DC 20016Off Market

- $1,362,5004 bd3 ba2.5k sqft4734 Massachusetts Ave NW, Washington, DC 20016Off Market
- $1,686,4005 bd4 ba4.5k sqft4732 Massachusetts Ave NW, Washington, DC 20016Off Market

Similar homes
- $1,249,0003 bd5 ba2.1k sqft4712 Fessenden St NW, Washington, DC 20016For Sale
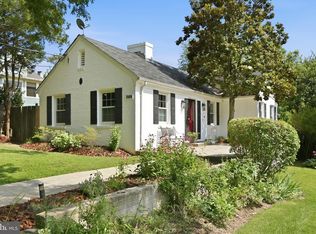
 MLS ID #DCDC2267742, Kimberly Cestari, Long & Foster Real Estate, Inc.. Bright MLS
- $1,675,0003 bd4 ba2.5k sqft4851 Albemarle St NW, Washington, DC 20016For Sale
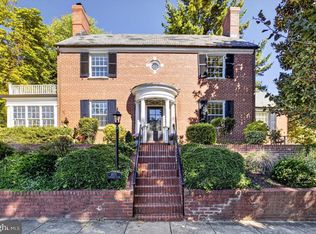 MLS ID #DCDC2288040, Michael Schaeffer, Coldwell Banker Realty - Washington. Bright MLS
- $1,495,0004 bd4 ba2.2k sqft5111 Albemarle St NW, Washington, DC 20016For Sale
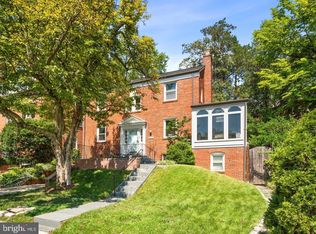 MLS ID #DCDC2287208, Anne Stevenson, Washington Fine Properties, LLC. Bright MLS
- $1,199,0003 bd3 ba2k sqft4839 Yuma St NW, Washington, DC 20016For Sale
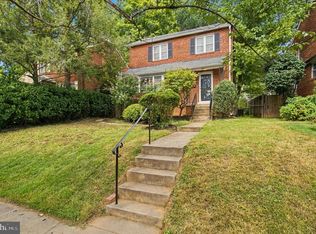 MLS ID #DCDC2283928, Lee Murphy, Washington Fine Properties, LLC. Bright MLS
- $1,179,0003 bd2 ba2.1k sqft4811 Yuma St NW, Washington, DC 20016For SaleMLS ID #DCDC2285904, Mr. Eric Liu, RE/MAX Professionals. Bright MLS
- $1,180,0003 bd4 ba1.9k sqftEmbassy Park, Washington, DC 20016For SaleMLS ID #DCDC2273302, Andrew Pariser, Long & Foster Real Estate, Inc.. Bright MLS
- $1,225,0003 bd5 ba2.5k sqftWestover Place, Washington, DC 20016For SaleMLS ID #DCDC2284930, Hans Wydler, Compass. Bright MLS
- $2,095,0004 bd5 ba4k sqft4515 Yuma St NW, Washington, DC 20016For SaleMLS ID #DCDC2291284, Philip DiRuggiero, Engel & Volkers Washington, DC. Bright MLS
- $975,0002 bd2 ba1.5k sqft4804 47th St NW, Washington, DC 20016For SaleMLS ID #DCDC2288732, James Koppersmith, Corcoran McEnearney. Bright MLS
- $999,0003 bd3 ba1.6k sqftWesley Heights, Washington, DC 20016For SaleMLS ID #DCDC2289266, Katie Shifflett, EXP Realty, LLC. Bright MLS
- $1,995,0004 bd4 ba2.7k sqft4849 Rodman St NW, Washington, DC 20016For SaleMLS ID #DCDC2287606, Hans Wydler, Compass. Bright MLS
- $1,449,0005 bd3 ba2.8k sqft5106 Duvall Dr, Bethesda, MD 20816For SaleMLS ID #MDMC2260502, Nathan Julian Guggenheim, Washington Fine Properties, LLC. Bright MLS
- $1,999,9994 bd4 ba3.3k sqft4968 Quebec St NW, Washington, DC 20016For SaleMLS ID #DCDC2276006, Kyra Agarwal, Compass. Bright MLS
- $1,150,0003 bd4 ba2.7k sqftWesley Heights, Washington, DC 20016For SaleMLS ID #DCDC2254478, Marc Cashin, Corcoran McEnearney. Bright MLS
- $1,625,0006 bd6 ba3.6k sqft4904 Newport Ave, Bethesda, MD 20816For SaleMLS ID #MDMC2263612, Philip DiRuggiero, Engel & Volkers Washington, DC. Bright MLS
- $1,799,0005 bd5 ba3.2k sqft5119 45th St NW, Washington, DC 20016For SaleMLS ID #DCDC2277128, Hala Adra, Compass. Bright MLS
- $1,875,0005 bd5 ba3k sqft4414 Davenport St NW, Washington, DC 20016For SaleMLS ID #DCDC2283830, Nathan Julian Guggenheim, Washington Fine Properties, LLC. Bright MLS
- $1,995,0004 bd4 ba2.7k sqft3024 45th St NW, Washington, DC 20016For SaleMLS ID #DCDC2275868, Robert Hryniewicki, TTR Sotheby's International Realty. Bright MLS
- $935,0002 bd2 ba1.6k sqftWesley Heights, Washington, DC 20016For SaleMLS ID #DCDC2288376, Russell Firestone, TTR Sotheby's International Realty. Bright MLS
- $950,0002 bd3 ba1.8k sqftWesley Heights, Washington, DC 20016For SaleMLS ID #DCDC2282198, Sarah Howard, Compass. Bright MLS
