Rarely available in Westover Place, this end-unit townhouse pairs timeless architecture with exceptional natural light and a wonderfully private setting. Facing south with three exposures, the residence is filled with sunlight throughout the day, creating bright, inviting interiors across four finished levels. A welcoming foyer introduces the main level, where the sun-drenched living room is anchored by a fireplace. The updated kitchen is equally stylish and functional, featuring quartz countertops, stainless steel appliances, a peninsula, and a generous walk-in pantry. Open to the dining area, the space flows effortlessly through French doors to a private patio—an intimate outdoor retreat ideal for dining, entertaining, or quiet mornings at home. A powder room completes the level. The second floor offers two spacious bedrooms and two full baths, each with a tub/shower. Above, the top level feels like a private sanctuary, beginning with a versatile loft perfectly suited for a home office or sitting area. The primary suite features its own private balcony, a walk-in closet, and an ensuite bath with a dual vanity. The finished lower level adds even more flexibility with a comfortable family room, powder room, laundry area, and abundant storage. Set within the beautifully maintained and private Westover Place community, the home enjoys close proximity to the shops and restaurants along New Mexico Avenue, with Georgetown, Tenleytown, and Cathedral Heights just a short drive away. Residents also enjoy an impressive level of service, including a 24-hour staffed entrance, private landscaping, snow removal, trash collection, and professional property management—a remarkably convenient lifestyle in one of Northwest Washington’s most desirable enclaves.
For sale
$1,225,000
4349 Westover Pl NW, Washington, DC 20016
3beds
2,569sqft
Single Family Residence
Built in 1980
1,037 Square Feet Lot
$1,306,100 Zestimate®
$477/sqft
$484/mo HOA
What's special
Abundant storageLaundry areaTwo spacious bedroomsPrimary suiteFinished lower levelUpdated kitchenComfortable family room
- 16 hours
- 91
- 5
Zillow last checked:
Listing updated:
Listed by:
Hans Wydler 301-463-7800,
Compass,
Co-Listing Agent: Constantina Bradshaw Miller 301-580-5231,
Compass
Source: Bright MLS,MLS#: DCDC2284930
Facts & features
Interior
Bedrooms & bathrooms
- Bedrooms: 3
- Bathrooms: 5
- Full bathrooms: 3
- 1/2 bathrooms: 2
- Main level bathrooms: 1
Basement
- Area: 720
Heating
- Central, Forced Air, Electric
Cooling
- Ceiling Fan(s), Central Air, Electric
Appliances
- Included: Cooktop, Dishwasher, Disposal, Dryer, Freezer, Microwave, Oven, Range Hood, Refrigerator, Stainless Steel Appliance(s), Washer, Electric Water Heater
- Laundry: In Basement, Has Laundry
Features
- Bathroom - Tub Shower, Built-in Features, Ceiling Fan(s), Dining Area, Floor Plan - Traditional, Eat-in Kitchen, Kitchen - Gourmet, Kitchen - Table Space, Pantry, Primary Bath(s), Recessed Lighting, Upgraded Countertops, Walk-In Closet(s)
- Flooring: Hardwood, Wood
- Windows: Window Treatments
- Basement: Full
- Number of fireplaces: 1
- Fireplace features: Mantel(s)
Interior area
- Total structure area: 2,740
- Total interior livable area: 2,569 sqft
- Finished area above ground: 2,020
- Finished area below ground: 549
Property
Parking
- Total spaces: 1
- Parking features: Assigned, Off Street, Parking Lot
- Details: Assigned Parking, Assigned Space #: 4349
Accessibility
- Accessibility features: None
Features
- Levels: Four
- Stories: 4
- Patio & porch: Patio
- Exterior features: Balcony
- Pool features: None
Lot
- Size: 1,037 Square Feet
- Features: Urban Land-Sassafras-Chillum
Details
- Additional structures: Above Grade, Below Grade
- Parcel number: 1601//0972
- Zoning: R5B
- Special conditions: Standard
Construction
Type & style
- Home type: SingleFamily
- Architectural style: Federal
- Property subtype: Single Family Residence
- Attached to another structure: Yes
Materials
- Brick
- Foundation: Permanent
Condition
- Very Good
- New construction: No
- Year built: 1980
Utilities & green energy
- Sewer: Public Sewer
- Water: Public
Community & HOA
Community
- Security: Security Gate, Monitored, 24 Hour Security
- Subdivision: Wesley Heights
HOA
- Has HOA: Yes
- Services included: Custodial Services Maintenance, Management, Road Maintenance, Security, Snow Removal, Trash
- HOA fee: $2,903 semi-annually
Location
- Region: Washington
Financial & listing details
- Price per square foot: $477/sqft
- Tax assessed value: $1,192,510
- Annual tax amount: $8,875
- Date on market: 9/25/2026
- Listing agreement: Exclusive Right To Sell
- Ownership: Fee Simple
Estimated market value
$1,306,100
$1.20M - $1.41M
$6,115/mo
Price history
| Date | Event | Price |
|---|---|---|
| 9/25/2026 | Listed for sale | $1,225,000+36.9%$477/sqft |
Source:  Bright MLS #DCDC2284930 Report a problem Bright MLS #DCDC2284930 Report a problem | ||
| 5/20/2015 | Sold | $895,000+126.6%$348/sqft |
Source: Public Record Report a problem | ||
| 3/17/1998 | Sold | $395,000$154/sqft |
Source: Public Record Report a problem | ||
Public tax history
| Year | Property taxes | Tax assessment |
|---|---|---|
| 2026 | $8,875 +3.7% | $1,152,080 +3.6% |
| 2025 | $8,556 +3.1% | $1,112,060 +3.1% |
| 2024 | $8,302 +4.1% | $1,078,960 +4.1% |
| 2023 | $7,972 +2.9% | $1,036,540 +3.2% |
| 2022 | $7,748 +1.5% | $1,004,000 +1.6% |
| 2021 | $7,634 -1% | $987,780 +0.5% |
| 2020 | $7,714 +4.2% | $983,260 +4.1% |
| 2018 | $7,403 +4.3% | $944,310 +2.5% |
| 2017 | $7,100 +9.9% | $921,320 +10.8% |
| 2016 | $6,461 +2.9% | $831,760 +2.7% |
| 2015 | $6,276 +4.6% | $809,780 +4.4% |
| 2014 | $5,999 +0.9% | $775,910 +1% |
| 2013 | $5,943 -1.1% | $768,250 -0.8% |
| 2012 | $6,011 | $774,730 |
| 2011 | $6,011 -4.5% | $774,730 -4.1% |
| 2010 | $6,294 -3.3% | $808,010 -3.1% |
| 2009 | $6,512 +14.4% | $833,640 +5.2% |
| 2007 | $5,695 +5.2% | $792,490 +14% |
| 2006 | $5,412 -9% | $695,380 +4.9% |
| 2005 | $5,944 +12% | $662,890 +5.1% |
| 2004 | $5,307 +12% | $630,700 +9.1% |
| 2003 | $4,739 +25% | $577,860 +36% |
| 2002 | $3,791 +4% | $424,896 +3.7% |
| 2001 | $3,644 | $409,580 |
Find assessor info on the county website
Monthly payment
Est. payment
Payment breakdown
Explore the cost of this home by adjusting the details. Changes won't be saved.Climate risks
Neighborhood: Wesley Heights
Nearby schools
Schools provided by the listing agent
- District: District Of Columbia Public Schools
Source: Bright MLS. This data may not be complete. We recommend contacting the local school district to confirm school assignments for this home.
- $1,419,8003 bd3 ba2.7k sqft4347 Westover Pl NW, Washington, DC 20016Off Market

- $1,281,9003 bd4 ba2k sqft4345 Westover Pl NW, Washington, DC 20016Off Market
- $1,300,0003 bd4 ba2.4k sqft4343 Westover Pl NW, Washington, DC 20016Sold
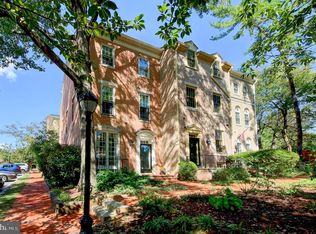
- $1,361,5003 bd3 ba1.8k sqft4341 Westover Pl NW, Washington, DC 20016Off Market
Similar homes
- $1,215,0004 bd4 ba3.2k sqft4939 Massachusetts Ave NW, Washington, DC 20016For Sale
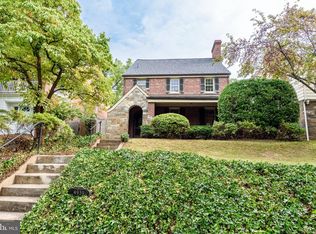
 MLS ID #DCDC2282250, Rina Kunk, Compass. Bright MLS
 - $1,199,0003 bd3 ba2.9k sqft5620 Macarthur Blvd NW, Washington, DC 20016For Sale
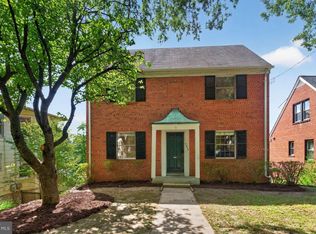 MLS ID #DCDC2283630, Andrew O'Neill, O'Neill Realty Advisors, LLC. Bright MLS
 - $1,249,0003 bd3 ba2k sqft4839 Yuma St NW, Washington, DC 20016For Sale
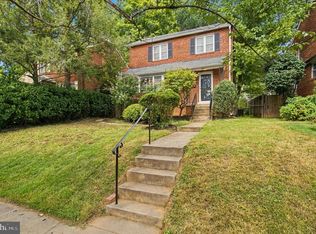 MLS ID #DCDC2283928, Lee Murphy, Washington Fine Properties, LLC. Bright MLS
 - $1,495,0003 bd3 ba2.2k sqft4825 Butterworth Pl NW, Washington, DC 20016For Sale
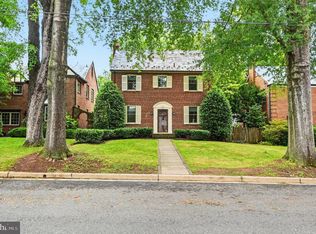 MLS ID #DCDC2282602, Joanne Pinover, Washington Fine Properties, LLC. Bright MLS
 - $1,299,0003 bd4 ba2.2k sqft3721 Massachusetts Ave NW, Washington, DC 20016For SaleMLS ID #DCDC2278620, Kimberly Cestari, Long & Foster Real Estate, Inc.. Bright MLS
- $1,200,0003 bd4 ba1.9k sqftEmbassy Park, Washington, DC 20016For SaleMLS ID #DCDC2273302, Andrew Pariser, Long & Foster Real Estate, Inc.. Bright MLS
- $950,0004 bd3 ba2.2k sqft4323 Fessenden St NW, Washington, DC 20016For SaleMLS ID #DCDC2284762, Julia Gallagher, Compass. Bright MLS
- $1,499,0005 bd4 ba2.6k sqft4521 Burlington Pl NW, Washington, DC 20016For SaleMLS ID #DCDC2283198, Amy Embrey, KW Metro Center. Bright MLS
- $995,0003 bd2 ba1.5k sqftPalisades, Washington, DC 20016For SaleMLS ID #DCDC2284350, Robert Hryniewicki, TTR Sotheby's International Realty. Bright MLS
- $1,000,0192 bd2 ba1.5k sqft4526 44th St NW, Washington, DC 20016For SaleMLS ID #DCDC2284616, Susan Jaquet, Compass. Bright MLS
- $1,195,0003 bd3 ba2.6k sqft4801 Nebraska Ave NW, Washington, DC 20016For SaleMLS ID #DCDC2267172, Kimberly Cestari, Long & Foster Real Estate, Inc.. Bright MLS
- $1,150,0003 bd4 ba2.7k sqftWesley Heights, Washington, DC 20016For SaleMLS ID #DCDC2254478, Marc Cashin, Corcoran McEnearney. Bright MLS
- $925,0002 bd3 ba1.3k sqftWesley Heights, Washington, DC 20016For SaleMLS ID #DCDC2284858, Anna-Louisa Yon, Compass. Bright MLS
- $1,085,0003 bd3 ba2.5k sqftThe Westchester Cooperative, Washington, DC 20016For SaleMLS ID #DCDC2278590, Lisa Bradburn, Long & Foster Real Estate, Inc.. Bright MLS
- $1,150,0003 bd4 ba1.8k sqft2416 39th St NW, Washington, DC 20007For SaleMLS ID #DCDC2284576, Mynor Herrera, Keller Williams Capital Properties. Bright MLS
- $1,100,0002 bd3 ba1.8k sqftWesley Heights, Washington, DC 20016For SaleMLS ID #DCDC2282198, Sarah Howard, Compass. Bright MLS
- $1,449,9004 bd3 ba1.7k sqft3518 Yuma St NW, Washington, DC 20008For SaleMLS ID #DCDC2278076, Eddie R Suarez, TTR Sotheby's International Realty. Bright MLS
- $1,500,0003 bd3 ba2.1k sqft4523 Nebraska Ave NW, Washington, DC 20016For SaleMLS ID #DCDC2277358, Lina Criales-McAuliffe, RLAH @properties. Bright MLS
- $1,424,9005 bd2 ba2k sqft4420 Chesapeake St NW, Washington, DC 20016For SaleMLS ID #DCDC2280352, David Bediz, RLAH @properties. Bright MLS
- $1,625,0003 bd4 ba2.5k sqftSutton Towers Condo Assoc, Washington, DC 20016For SaleMLS ID #DCDC2279012, Greg Gaddy, TTR Sotheby's International Realty. Bright MLS
