Spacious, updated waterfront townhouse with attached garage in central Virginia Beach. Relaxing view of Kempsville Lake from fenced backyard. Functional kitchen with granite countertops, stainless appliances and eat-in area. Open living room and dining room for flexible layout with floating wood burning fireplace. New laminate flooring throughout downstairs and new carpet upstairs. Exceptionally large primary bedroom has attached bathroom with dual sinks and storage closet. Convenient upstairs washer/dryer. Neighborhood amenities include lakeside pool and clubhouse, tennis courts, playgrounds and walking path around lake. You couldn't ask for a more convenient location - 2 miles to Virginia Beach Town Center with restaurants, shopping and entertainment as well as Mt. Trashmore, updated Pembroke Mall and Interstate 264 access. 20 minutes (no interstate) to Little Creek NAB, 15 minutes to Virginia Beach Oceanfront. Windows/siding/roof/gutters/HVAC all new in 2016.
For sale
$335,000
4737 Eldon Ct, Virginia Beach, VA 23462
3beds
1,668sqft
Townhouse
Built in 1983
2,112 Square Feet Lot
$335,900 Zestimate®
$201/sqft
$27/mo HOA
What's special
- 19 days
- 649
- 77
Likely to sell faster than
Zillow last checked:
Listing updated:
Listed by:
Molly Randall,
Live Oak Real Estate 757-932-7125
Source: REIN Inc.,MLS#: 10652488
Facts & features
Interior
Bedrooms & bathrooms
- Bedrooms: 3
- Bathrooms: 3
- Full bathrooms: 2
- 1/2 bathrooms: 1
Rooms
- Room types: Breakfast Area, PBR with Bath, Utility Closet
Primary bedroom
- Level: Second
Bedroom
- Level: First
Bedroom
- Level: Second
Dining room
- Level: First
Kitchen
- Level: First
Living room
- Level: First
Utility room
- Level: Second
Heating
- Heat Pump, Programmable Thermostat
Cooling
- Central Air, Heat Pump
Appliances
- Included: Dishwasher, Disposal, Dryer, Microwave, Electric Range, Refrigerator, Washer, Electric Water Heater
Features
- Primary Sink-Double, Ceiling Fan(s)
- Flooring: Carpet, Laminate/LVP, Vinyl
- Number of fireplaces: 1
- Fireplace features: Wood Burning
Interior area
- Total interior livable area: 1,668 sqft
Video & virtual tour
Property
Parking
- Total spaces: 1
- Parking features: Garage Att 1 Car, Driveway, Garage Door Opener
- Attached garage spaces: 1
- Has uncovered spaces: Yes
Features
- Stories: 2
- Patio & porch: Patio
- Pool features: None, Association
- Fencing: Back Yard,Fenced
- Has view: Yes
- View description: Water
- Has water view: Yes
- Water view: Water
- Waterfront features: Lake Front
Lot
- Size: 2,112 Square Feet
- Features: Cul-De-Sac
Details
- Parcel number: 14761903740000
- Zoning: A12
Construction
Type & style
- Home type: Townhouse
- Property subtype: Townhouse
- Attached to another structure: Yes
Materials
- Vinyl Siding
- Foundation: Slab
- Roof: Asphalt Shingle
Condition
- New construction: No
- Year built: 1983
Details
- Warranty included: Yes
Utilities & green energy
- Sewer: City/County
- Water: City/County
- Utilities for property: Cable Hookup
Community & HOA
Community
- Subdivision: Kempsville Lake
HOA
- Has HOA: Yes
- Amenities included: Clubhouse, Playground, Pool, Tennis Court(s)
- HOA fee: $27 monthly
Location
- Region: Virginia Beach
Financial & listing details
- Price per square foot: $201/sqft
- Tax assessed value: $289,100
- Annual tax amount: $2,804
- Date on market: 9/9/2026
Estimated market value
$335,900
$319,000 - $353,000
$2,364/mo
Price history
Price history is unavailable.
Public tax history
| Year | Property taxes | Tax assessment |
|---|---|---|
| 2025 | $2,804 +3.9% | $289,100 +6% |
| 2024 | $2,700 +2.3% | $272,700 +2.3% |
| 2023 | $2,638 +7.9% | $266,500 +7.9% |
| 2022 | $2,444 +12.8% | $246,900 +12.8% |
| 2021 | $2,167 -6.9% | $218,900 +4.1% |
| 2020 | $2,328 +17.3% | $210,200 +6.2% |
| 2019 | $1,985 | $198,000 |
| 2018 | $1,985 +11% | $198,000 +11% |
| 2017 | $1,787 +3.5% | $178,300 +2.2% |
| 2016 | $1,727 +3.1% | $174,400 +3.1% |
| 2015 | $1,674 | $169,100 +2.8% |
| 2014 | $1,674 | $164,500 -1.3% |
| 2013 | -- | $166,700 |
| 2012 | -- | $166,700 -6.5% |
| 2011 | -- | $178,200 -7.8% |
| 2010 | -- | $193,200 -3.8% |
| 2007 | -- | $200,744 +21.2% |
| 2006 | -- | $165,572 +26.5% |
| 2005 | -- | $130,896 +26% |
| 2004 | -- | $103,888 +8% |
| 2003 | -- | $96,216 +4% |
| 2002 | -- | $92,548 +3.7% |
| 2001 | -- | $89,212 |
Find assessor info on the county website
Monthly payment
Est. payment
Payment breakdown
Explore the cost of this home by adjusting the details. Changes won't be saved.Climate risks
Neighborhood: Kempsville
Nearby schools
Schools provided by the listing agent
- Elementary: Kempsville Elementary
- Middle: Larkspur Middle
- High: Kempsville
Source: REIN Inc.. This data may not be complete. We recommend contacting the local school district to confirm school assignments for this home.

Similar homes
- $335,0003 bd4 ba1.7k sqft208 Breccia Ln, Virginia Beach, VA 23462For Sale
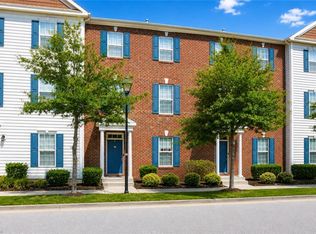 MLS ID #10651208, Shane Brazzell. REIN Inc.
 - $325,0002 bd4 ba1.8k sqft257 Feldspar St, Virginia Beach, VA 23462For Sale
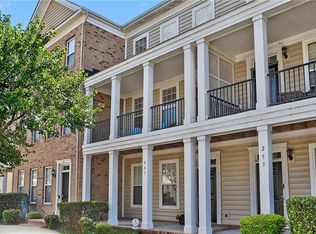 MLS ID #10653834, Lizzie Martingayle. REIN Inc.
 - $315,0003 bd2 ba1.5k sqft900 Maplehurst Ct, Virginia Beach, VA 23462For Sale
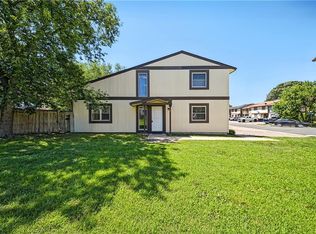 MLS ID #10648277, Ashley Cardona. REIN Inc.
 - $340,0003 bd2 ba1.8k sqft3943 Filbert Way, Virginia Beach, VA 23462For Sale
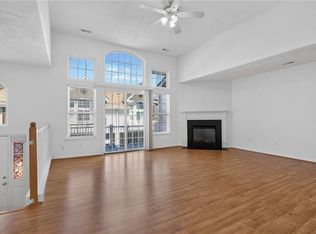 MLS ID #10651892, Drew Little. REIN Inc.
