474 Scates Drive offers more than the average 3-bedroom, 1.5-bath home. The converted garage creates additional living space - ideal as a playroom, flex area, or whatever your next season of life requires. The washer, dryer, and refrigerator are included, so you're set from day one. Nestled in the established Rainbow Hills neighborhood, you're minutes from Lackland AFB, with easy access to Loop 410 and Highway 90 - and less than 20 miles from downtown San Antonio. This home is a smart entry point for first-time buyers ready to build equity or investors looking for solid value. More space. Real value. Rainbow Hills.
Under contract
Price cut: $10K (6/15)
$145,000
474 SCATES DR, San Antonio, TX 78227
3beds
1,490sqft
Single Family Residence
Built in 1970
8,407 Square Feet Lot
$-- Zestimate®
$97/sqft
$-- HOA
What's special
- 96 days |
- 178 |
- 16 |
Zillow last checked:
Listing updated:
Listed by:
Reginald Cash TREC #731510 (210) 441-9171,
Realty One Group Emerald
Source: LERA MLS,MLS#: 1965945
Facts & features
Interior
Bedrooms & bathrooms
- Bedrooms: 3
- Bathrooms: 2
- Full bathrooms: 1
- 1/2 bathrooms: 1
Primary bedroom
- Features: Half Bath
- Area: 130
- Dimensions: 13 x 10
Bedroom 2
- Area: 100
- Dimensions: 10 x 10
Bedroom 3
- Area: 110
- Dimensions: 10 x 11
Primary bathroom
- Features: None/No Tub or Shower
Dining room
- Area: 165
- Dimensions: 11 x 15
Kitchen
- Area: 56
- Dimensions: 7 x 8
Living room
- Area: 240
- Dimensions: 15 x 16
Heating
- Central, Natural Gas
Cooling
- Central Air
Appliances
- Included: Washer, Dryer, Refrigerator
- Laundry: Washer Hookup, Dryer Connection
Features
- Two Living Area
- Flooring: Carpet, Ceramic Tile, Vinyl
- Windows: Window Coverings
- Has basement: No
- Has fireplace: No
- Fireplace features: Not Applicable
Interior area
- Total interior livable area: 1,490 sqft
Property
Parking
- Total spaces: 1
- Parking features: Converted Garage, One Car Carport
- Has garage: Yes
- Carport spaces: 1
Features
- Levels: One
- Stories: 1
- Pool features: None
Lot
- Size: 8,407 Square Feet
Details
- Parcel number: 154630650160
Construction
Type & style
- Home type: SingleFamily
- Property subtype: Single Family Residence
Materials
- Stone, Vinyl Siding
- Foundation: Slab
- Roof: Composition
Condition
- Pre-Owned
- New construction: No
- Year built: 1970
Utilities & green energy
- Water: Water System
Community & HOA
Community
- Features: Playground
- Subdivision: Rainbow Hills
Location
- Region: San Antonio
Financial & listing details
- Price per square foot: $97/sqft
- Tax assessed value: $178,140
- Annual tax amount: $4,079
- Price range: $145K - $145K
- Date on market: 5/12/2026
- Cumulative days on market: 97 days
- Listing terms: Conventional,Cash
Estimated market value
Not available
Estimated sales range
Not available
$1,564/mo
Price history
| Date | Event | Price |
|---|---|---|
| 7/24/2026 | Contingent | $145,000$97/sqft |
Source:  LERA MLS #1965945 Report a problem LERA MLS #1965945 Report a problem | ||
| 6/15/2026 | Price change | $145,000-6.5%$97/sqft |
Source: LERA MLS #1965945 Report a problem | ||
| 5/29/2026 | Price change | $155,000-6.1%$104/sqft |
Source: LERA MLS #1965945 Report a problem | ||
| 5/12/2026 | Listed for sale | $165,000$111/sqft |
Source: LERA MLS #1965945 Report a problem | ||
Public tax history
| Year | Property taxes | Tax assessment |
|---|---|---|
| 2025 | $415 -5.6% | $178,140 -5.6% |
| 2024 | $439 -7.8% | $188,720 +7.9% |
| 2023 | $476 -20.5% | $174,829 +10% |
| 2022 | $599 | $158,935 +10% |
| 2021 | -- | $144,486 +10% |
| 2020 | -- | $131,351 +10% |
| 2019 | $538 | $119,410 +9.9% |
| 2018 | $538 +6.8% | $108,670 +10% |
| 2017 | $504 +5.5% | $98,791 +10% |
| 2016 | $478 -19.1% | $89,810 +9.6% |
| 2015 | $590 | $81,950 +0.8% |
| 2014 | $590 | $81,312 +10% |
| 2013 | -- | $73,920 -6% |
| 2012 | -- | $78,630 -2.3% |
| 2011 | -- | $80,500 -1.1% |
| 2010 | -- | $81,430 -1.5% |
| 2009 | -- | $82,660 +2.7% |
| 2008 | -- | $80,526 -3.6% |
| 2007 | -- | $83,570 +12.2% |
| 2006 | -- | $74,480 +23.1% |
| 2005 | -- | $60,500 |
| 2004 | -- | -- |
| 2003 | -- | -- |
| 2002 | -- | -- |
| 2001 | -- | -- |
| 2000 | -- | -- |
Find assessor info on the county website
Monthly payment
Est. payment
Payment breakdown
Explore the cost of this home by adjusting the details. Changes won't be saved.Climate risks
Neighborhood: Rainbow Hills
Nearby schools
GreatSchools rating
- 4/10Glenn Elementary SchoolGrades: PK-5Distance: 0.5 mi
- 3/10Rayburn Middle SchoolGrades: 6-8Distance: 1.6 mi
- 3/10Jay High SchoolGrades: 9-12Distance: 1.7 mi
Schools provided by the listing agent
- Elementary: John Glenn Jr.
- Middle: Rayburn Sam
- High: John Jay
- District: Northside
Source: LERA MLS. This data may not be complete. We recommend contacting the local school district to confirm school assignments for this home.
- $159,8003 bd1 ba1.3k sqft478 Scates Dr, San Antonio, TX 78227Off Market
- $184,4004 bd2 ba1.6k sqft470 Scates Dr, San Antonio, TX 78227Off Market
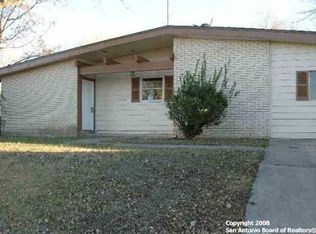
- $165,3003 bd2 ba1k sqft447 Scotty Dr, San Antonio, TX 78227Off Market
- $--3 bd1 ba1k sqft482 Scates Dr, San Antonio, TX 78227Sold
- $185,4003 bd2 ba1.6k sqft466 Scates Dr, San Antonio, TX 78227Off Market
- $169,7003 bd2 ba1.4k sqft443 Scotty Dr, San Antonio, TX 78227Off Market
- $151,4003 bd2 ba1.1k sqft451 Scotty Dr, San Antonio, TX 78227Off Market
- $169,5003 bd2 ba1.2k sqft473 Scates Dr, San Antonio, TX 78227Off Market
A local agent can set up tours, give advice and negotiate with sellers.
A local lender can help you make sure your offer is ready when you are.
Similar homes
- $149,0003 bd2 ba1k sqft411 SAMUEL DR, San Antonio, TX 78227For Sale

 MLS ID #2003265, Joseph Gonzales TREC #638461, United Realty Group of Texas, LLC. LERA MLS
 - $149,0003 bd2 ba980 sqft458 KERNAN DR, San Antonio, TX 78227For Sale
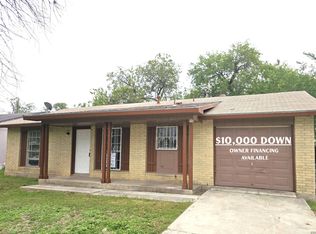 MLS ID #2002988, Mark Servin TREC #669946, White Line Realty LLC. LERA MLS
 - $135,0003 bd2 ba1.3k sqft134 DUMONT DR, San Antonio, TX 78227For Sale
 MLS ID #2007774, Susie Riojas TREC #585054, Keller Williams City-View. LERA MLS
 - $--4 bd2 ba1.1k sqft7210 Sandspring Ct, San Antonio, TX 78227Auction
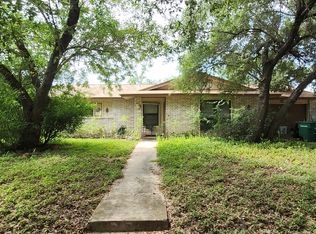 Auction.com 2
 - $140,0003 bd2 ba900 sqft2519 Spur Dr, San Antonio, TX 78227For SaleMLS ID #2001371, George Foley TREC #687743, 1st Choice Realty Group. LERA MLS
- $130,0003 bd2 ba998 sqft558 Jamaica, San Antonio, TX 78227For SaleMLS ID #1925772, Michael Verhey TREC #508937, Lackland Properties. LERA MLS
- $150,0005 bd2 ba1.1k sqft174 OAK VALLEY DR, San Antonio, TX 78227For SaleMLS ID #2000710, Marcus Soliz TREC #786473, LPT Realty, LLC. LERA MLS
- $150,0004 bd3 ba1.1k sqft111 Ashford, San Antonio, TX 78227For SaleMLS ID #1952696, Dustin Raye TREC #613889, Spyglass Realty. LERA MLS
- $129,9003 bd2 ba1.1k sqft6927 Biscayne, San Antonio, TX 78227For SaleMLS ID #1997342, John Guerrero TREC #698770, Alamo Home Source Realty. LERA MLS
- $195,0003 bd2 ba1.2k sqft511 Solar, San Antonio, TX 78227For SaleMLS ID #1990431, Mary Nielsen TREC #629609, Exquisite Properties, LLC. LERA MLS
- $174,9904 bd1 ba1.2k sqft462 HATFIELD ST, San Antonio, TX 78227For SaleMLS ID #1965395, Benita Holguin TREC #765055, Keller Williams Heritage. LERA MLS
- $159,9003 bd1 ba1k sqft7210 Northbluff CT, San Antonio, TX 78227For SaleMLS ID #2003072, Michael Verhey TREC #508937, Lackland Properties. LERA MLS
- $160,0003 bd1 ba912 sqft7518 Buckboard, San Antonio, TX 78227For SaleMLS ID #1971881, John Ximenez TREC #616330, Mission Real Estate Group. LERA MLS
- $139,0003 bd1 ba968 sqft134 Ranch Valley, San Antonio, TX 78227For SaleMLS ID #1951103, David Harmon TREC #637932, 3D Realty & Property Management. LERA MLS
- $105,0003 bd2 ba1.1k sqft314 SPRINGVALE DR, San Antonio, TX 78227For SaleMLS ID #2007181, Lea Arndt TREC #675577, BK Real Estate. LERA MLS
- $168,0003 bd2 ba922 sqft7126 Westbriar, San Antonio, TX 78227For SaleMLS ID #125022, Anabel Medrano. KVMLS
- $168,0003 bd2 ba922 sqft7126 W Westbriar, San Antonio, TX 78227Active
 MLS ID #4472991, Anabel Medrano, Fore Premier Properties. Unlock MLS
 - $195,0004 bd2 ba1.6k sqft511 BARBUDA ST, San Antonio, TX 78227For SaleMLS ID #2004480, Carlos Vargas TREC #814404, LPT Realty, LLC. LERA MLS
- $--4 bd2 ba1.3k sqft10059 Amber Field Dr, San Antonio, TX 78245AuctionAuction.com 1
- $160,0003 bd1 ba916 sqft6459 TAHOKA ST, San Antonio, TX 78227For SaleMLS ID #1995735, Marcus Soliz TREC #786473, LPT Realty, LLC. LERA MLS
