Welcome to 4740 Edgewood Ave N in Crystal - a beautiful 1-1/2 story home with wonderful new updates, located only 1/2 a block away from the beloved Crystal Community Center. This mid-century home is not only beautiful, but there are many upgrades that will make you feel at ease. The mechanical/big-ticket updates include a New 100 amp Electrical Panel (2026), Newer Furnace/AC (2022), New Roof + Gutters (2026), New Sump Pump/Drain Tile System (2026), New CIPP Sewer Liner (2026), and several New Windows (2026). The aesthetic updates include Refinished Oak Flooring, New Bathroom, New Stainless Steel Appliances, New Lights, Carpet, LVP, Paint, Doors, and Trim (2026).
This home is equipped with a large attached 1-car garage that connects to the 4-season breezeway, which can be utilized as an office, living room, or dining room if desired. The kitchen features classic oak cabinets and has a couple of kitchen windows to be able to see out to the beautiful, privately fenced-in yard. The main level bedroom is extra-large and features two south-facing windows for wonderful natural light. The bathroom has a novel layout and is larger than most homes of this time period and style, making it a good use of space.
The upstairs bedroom features an extra “walk-thru” room which could be used as a bedroom, office, or den. The bedroom itself is large and features built-in drawers and shelving, with the “walk-thru” room holding the large closet and storage spaces.
The basement is unfinished, yet clean and ready to enjoy. There is enough space to add a bedroom, walk-in closet, and still having space for a family/recreation room. There is also a second 1/4 bathroom with existing plumbing to create a 3/4 bathroom. The laundry room is spacious as well, with additional storage under the stairwell. The backyard is gorgeous, private, and features a large deck to enjoy your summer nights on. And you will love having a shed for extra storage.
The home is wonderful, and the location is fantastic. Come and take a look today!
Pending
$300,000
4740 Edgewood Ave N, Crystal, MN 55428
2beds
1,416sqft
Single Family
Built in 1950
10,018 Square Feet Lot
$-- Zestimate®
$212/sqft
$-- HOA
What's special
Shed for extra storageClassic oak cabinets
- 11 days
- 584
- 78
Likely to sell faster than
Zillow last checked:
Listing updated:
Listed by:
Mari Koplin 612-702-4858,
Verve Realty,
Cassie Nosser 612-366-1325
Source: NorthstarMLS as distributed by MLS GRID,MLS#: 7164446
Facts & features
Interior
Bedrooms & bathrooms
- Bedrooms: 2
- Bathrooms: 2
- 3/4 bathrooms: 1
- 1/4 bathrooms: 1
Bedroom
- Level: Main
- Area: 192.5 Square Feet
- Dimensions: 17.5x11
Bedroom 2
- Level: Second
- Area: 178.25 Square Feet
- Dimensions: 11.5x15.5
Bedroom 3
- Level: Second
- Area: 120 Square Feet
- Dimensions: 8x15
Other
- Level: Main
- Area: 144 Square Feet
- Dimensions: 12x12
Deck
- Level: Main
Deck
- Level: Main
- Area: 38.25 Square Feet
- Dimensions: 4.5x8.5
Family room
- Level: Basement
- Area: 332.5 Square Feet
- Dimensions: 19x17.5
Flex room
- Level: Basement
- Area: 121 Square Feet
- Dimensions: 11x11
Garage
- Level: Main
- Area: 273 Square Feet
- Dimensions: 13x21
Kitchen
- Level: Main
- Area: 112.5 Square Feet
- Dimensions: 7.5x15
Laundry
- Level: Basement
- Area: 82.5 Square Feet
- Dimensions: 7.5x11
Living room
- Level: Main
- Area: 187 Square Feet
- Dimensions: 11x17
Heating
- Forced Air
Cooling
- Central Air
Appliances
- Included: Dishwasher, Dryer, Gas Water Heater, Microwave, Range, Refrigerator, Stainless Steel Appliance(s), Washer
- Laundry: In Basement, Gas Dryer Hookup, Laundry Room, Sink, Washer Hookup
Features
- Basement: Block,Drain Tiled,Full,Storage Space,Sump Basket,Sump Pump
- Number of fireplaces: 1
- Fireplace features: Brick, Family Room, Wood Burning
Interior area
- Total structure area: 2,361
- Total interior livable area: 1,416 sqft
- Finished area above ground: 1,416
- Finished area below ground: 0
Property
Parking
- Total spaces: 1
- Parking features: Attached, Asphalt, Concrete, Garage Door Opener
- Attached garage spaces: 1
- Has uncovered spaces: Yes
- Details: Garage Dimensions (13x21), Garage Door Height (7)
Accessibility
- Accessibility features: Grab Bars In Bathroom
Features
- Levels: One and One Half
- Stories: 1.5
- Patio & porch: Deck
- Pool features: None
- Fencing: Chain Link,Full,Privacy,Wood
Lot
- Size: 10,018 Square Feet
- Dimensions: 75 x 132
- Features: Tree Coverage - Medium
Details
- Additional structures: Storage Shed
- Foundation area: 945
- Parcel number: 0811821410054
- Zoning description: Residential-Single Family
Construction
Type & style
- Home type: SingleFamily
- Property subtype: Single Family
Materials
- Block, Brick, Frame
- Roof: Age 8 Years or Less,Architectural Shingle
Condition
- New construction: No
- Year built: 1950
Utilities & green energy
- Electric: 100 Amp Service, Power Company: Xcel Energy
- Gas: Natural Gas
- Sewer: City Sewer/Connected
- Water: City Water/Connected
Community & HOA
Community
- Subdivision: Crystal Manor Village Of Cryst
HOA
- Has HOA: No
Location
- Region: Crystal
Financial & listing details
- Price per square foot: $212/sqft
- Tax assessed value: $296,400
- Annual tax amount: $4,287
- Date on market: 10/23/2026
- Cumulative days on market: 12 days
Estimated market value
Not available
Estimated sales range
Not available
Not available
Price history
| Date | Event | Price |
|---|---|---|
| 11/3/2026 | Pending sale | $300,000$212/sqft |
Source:  NorthstarMLS as distributed by MLS GRID #7164446 Report a problem | ||
| 10/23/2026 | Listed for sale | $300,000+71.4%$212/sqft |
Source: NorthstarMLS as distributed by MLS GRID #7164446 Report a problem | ||
| 9/18/2026 | Sold | $175,000+84.3%$124/sqft |
Source: Public Record Report a problem | ||
| 3/13/2002 | Sold | $94,950$67/sqft |
Source: Public Record Report a problem | ||
Public tax history
| Year | Property taxes | Tax assessment |
|---|---|---|
| 2026 | $4,754 +5.3% | $296,400 +3.6% |
| 2025 | $4,517 +3.7% | $286,000 +0.4% |
| 2024 | $4,356 +3.1% | $285,000 -1.4% |
| 2023 | $4,226 +5.9% | $289,100 +1.8% |
| 2022 | $3,991 +10.8% | $284,000 +11.8% |
| 2021 | $3,603 +0.4% | $254,000 +14.4% |
| 2020 | $3,587 -0.4% | $222,000 +2.8% |
| 2019 | $3,603 +0.4% | $216,000 +5.9% |
| 2018 | $3,587 +2.1% | $204,000 +14% |
| 2017 | $3,514 +7.5% | $179,000 +9.1% |
| 2016 | $3,269 +2.9% | $164,000 -3% |
| 2015 | $3,176 -2.7% | $169,000 +15% |
| 2014 | $3,266 -10.7% | $147,000 +3.5% |
| 2013 | $3,655 +23.7% | $142,000 -13.9% |
| 2012 | $2,956 +11.9% | $165,000 -5.7% |
| 2011 | $2,642 +0.1% | $175,000 -8.9% |
| 2010 | $2,639 -6.7% | $192,000 -10.3% |
| 2009 | $2,828 +12.1% | $214,000 +5.4% |
| 2006 | $2,523 +7.2% | $203,000 +10.4% |
| 2005 | $2,353 +9.3% | $183,800 +14.9% |
| 2004 | $2,153 +21.7% | $159,900 +17.6% |
| 2002 | $1,769 -48.8% | $136,000 |
| 2001 | $3,454 | -- |
Find assessor info on the county website
Monthly payment
Est. payment
Payment breakdown
Explore the cost of this home by adjusting the details. Changes won't be saved.Climate risks
Neighborhood: 55428

Similar homes
- $320,0003 bd2 ba1.4k sqft5637 Rhode Island Ave N, Crystal, MN 55428For Sale
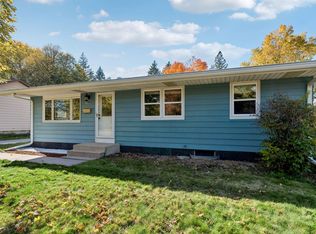
 MLS ID #7163404, Angel O. Ledesma, Edina Realty, Inc.. NorthstarMLS as distributed by MLS GRID
- $--2 bd1 ba1.4k sqft6815 Dudley Ave N, Crystal, MN 55428Auction
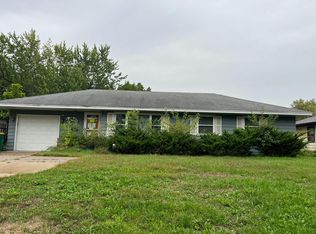 Auction.com 2
- $299,0003 bd1 ba1.3k sqft5340 Byron Ave N, Crystal, MN 55429For Sale
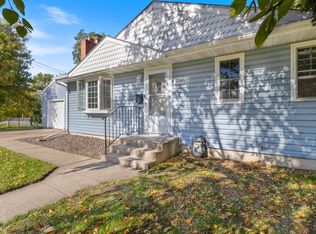 MLS ID #7160255, Ryan Woodworth, Bridge Realty, LLC. NorthstarMLS as distributed by MLS GRID
- $299,9004 bd2 ba1.3k sqft4042 Nevada Ave N, New Hope, MN 55427For Sale
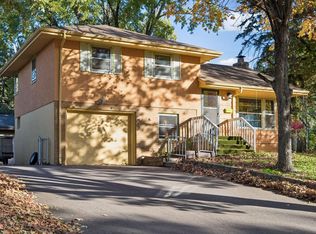 MLS ID #7162189, Nate Olson, Coldwell Banker Realty. NorthstarMLS as distributed by MLS GRID
- $274,9003 bd2 ba1.4k sqft5940 Rhode Island Ave N, Crystal, MN 55428For SaleMLS ID #7162384, Jerry A Arguello, TWINCITIES.REALESTATE. NorthstarMLS as distributed by MLS GRID
- $293,0003 bd2 ba1.7k sqft4403 Zane Ave N, Crystal, MN 55422For SaleMLS ID #7153723, Chauncee Hollingsworth, Pemberton RE. NorthstarMLS as distributed by MLS GRID
- $270,0003 bd1 ba1k sqft6316 Hampshire Ave N, Brooklyn Park, MN 55428For SaleMLS ID #7166971, Rafael Liamas, Fuze Real Estate. NorthstarMLS as distributed by MLS GRID
- $299,9004 bd3 ba1.6k sqft5217 Greatview Ave, Minneapolis, MN 55429For SaleMLS ID #7044589, Josh A Pomerleau, JPW Realty. NorthstarMLS as distributed by MLS GRID
- $325,0003 bd2 ba1.5k sqft4742 Zane Ave N, Crystal, MN 55429For SaleMLS ID #7139221, Timothy R. Cook, Premier Real Estate Services. NorthstarMLS as distributed by MLS GRID
- $279,9002 bd1 ba1.2k sqft4314 Zane Ave N, Crystal, MN 55422For SaleMLS ID #7160718, Christopher Herrmann, Home Realty Company. NorthstarMLS as distributed by MLS GRID
- $310,0003 bd1 ba1.4k sqft5964 Decatur Ave N, New Hope, MN 55428For SaleMLS ID #7157698, Amber N Broadway, Opendoor Brokerage, LLC. NorthstarMLS as distributed by MLS GRID
- $299,9003 bd2 ba1.5k sqft2966 Louisiana Ave N, Crystal, MN 55427For SaleMLS ID #7143943, Bonnie Olmschenk, RE/MAX Synergy. NorthstarMLS as distributed by MLS GRID
- $258,0002 bd1 ba1.2k sqft4635 Xenia Ave N, Crystal, MN 55422For SaleMLS ID #7157882, Maribel Garcia, Keller Williams Realty Integrity Lakes. NorthstarMLS as distributed by MLS GRID
- $339,9004 bd2 ba2k sqft5201 Pennsylvania Ave N, New Hope, MN 55428For SaleMLS ID #7152309, Kurt Evans, Coldwell Banker Realty. NorthstarMLS as distributed by MLS GRID
- $280,0004 bd2 ba1.6k sqft5210 52nd Ave N, Crystal, MN 55429For SaleMLS ID #7156558, Jeffrey S. Hansen, Edina Realty, Inc.. NorthstarMLS as distributed by MLS GRID
- $323,5003 bd2 ba1.6k sqft6073 Yukon Ave N, New Hope, MN 55428For SaleMLS ID #7118151, Lecia Marie Rasmussen, Trekk Properties. NorthstarMLS as distributed by MLS GRID
- $299,9003 bd1 ba1.1k sqft3826 Zane Ave N, Crystal, MN 55422For SaleMLS ID #7142313, Angela Richter, Prudden & Company. NorthstarMLS as distributed by MLS GRID
