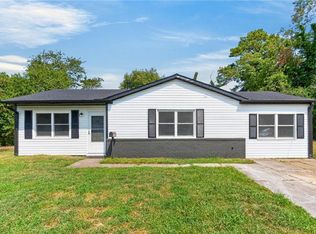
Opportunity meets value in this solid all-brick ranch in the heart of Virginia Beach! Offering 3 bedrooms and 2 full baths, this home has great bones and plenty of potential to make it your own. A NEW ROOF and solar panels add valuable improvements, while the attached garage PLUS oversized detached garage with 220V power and generous attic storage provide exceptional space for vehicles, a workshop, hobbies, or additional storage. Centrally located in an established neighborhood with easy access to Town Center, shopping, dining, military bases, and interstates. Whether you’re looking for a home to personalize or simply appreciate features that are increasingly hard to find, this one delivers. Strategically priced to stand out in today’s market. Full of possibility and ready for its next chapter—come make it yours!
Under contract
$320,000
4740 Nuttfield Ln, Virginia Beach, VA 23455
3beds
1,300sqft
Single Family Residence
Built in 1959
-- sqft lot
$321,500 Zestimate®
$246/sqft
$-- HOA
What's special
All-brick ranchAttached garageSolar panelsGenerous attic storageNew roof
- 22 days
- 1,484
- 175
Likely to sell faster than
Zillow last checked:
Listing updated:
Listed by:
Barbie Summers,
Long & Foster Real Estate Inc. 757-428-4600
Source: REIN Inc.,MLS#: 10654519
Facts & features
Interior
Bedrooms & bathrooms
- Bedrooms: 3
- Bathrooms: 2
- Full bathrooms: 2
Rooms
- Room types: 1st Floor BR, 1st Floor Primary BR, Attic, PBR with Bath, Workshop
Primary bedroom
- Level: First
Heating
- Forced Air, Natural Gas
Cooling
- Central Air, Heat Pump W/A
Appliances
- Included: 220 V Elec, Dishwasher, Disposal, Microwave, Electric Range, Refrigerator, Gas Water Heater
- Laundry: Dryer Hookup, Washer Hookup
Features
- Ceiling Fan(s)
- Flooring: Carpet, Ceramic Tile, Laminate/LVP, Parquet
- Attic: Scuttle
- Number of fireplaces: 1
- Fireplace features: Wood Burning, Wood Burning Stove
Interior area
- Total interior livable area: 1,300 sqft
Video & virtual tour
Property
Parking
- Total spaces: 2
- Parking features: Garage Att 1 Car, Garage Det 1 Car, Multi Car, Driveway, Garage Door Opener
- Garage spaces: 1
- Covered spaces: 2
- Has uncovered spaces: Yes
Features
- Levels: One
- Stories: 1
- Pool features: None
- Fencing: Back Yard,Full,Privacy,Fenced
- Waterfront features: Not Waterfront
Details
- Parcel number: 14783349530000
- Other equipment: Satellite Dish, Pump
Construction
Type & style
- Home type: SingleFamily
- Architectural style: Ranch
- Property subtype: Single Family Residence
Materials
- Brick
- Foundation: Slab
- Roof: Asphalt Shingle
Condition
- New construction: No
- Year built: 1959
Utilities & green energy
- Sewer: City/County
- Water: City/County, Well
Community & HOA
Community
- Subdivision: Aragona Village
HOA
- Has HOA: No
Location
- Region: Virginia Beach
Financial & listing details
- Price per square foot: $246/sqft
- Tax assessed value: $284,000
- Annual tax amount: $2,755
- Date on market: 9/21/2026
Estimated market value
$321,500
$305,000 - $338,000
$2,413/mo
Price history
Price history is unavailable.
Public tax history
| Year | Property taxes | Tax assessment |
|---|---|---|
| 2025 | $2,755 -0.4% | $284,000 +1.6% |
| 2024 | $2,767 +6.6% | $279,500 +6.6% |
| 2023 | $2,597 +11.9% | $262,300 +11.9% |
| 2022 | $2,321 +13.1% | $234,400 +13.1% |
| 2021 | $2,052 -8.8% | $207,300 +2% |
| 2020 | $2,250 +19.9% | $203,200 +8.5% |
| 2019 | $1,878 | $187,300 |
| 2018 | $1,878 | $187,300 |
| 2017 | $1,878 +4.9% | $187,300 +3.6% |
| 2016 | $1,790 +2.6% | $180,800 +2.6% |
| 2015 | $1,745 | $176,300 +2.6% |
| 2014 | $1,745 | $171,800 |
| 2013 | -- | $171,800 |
| 2012 | -- | $171,800 -5.3% |
| 2011 | -- | $181,500 -5.8% |
| 2010 | -- | $192,700 -1.6% |
| 2007 | -- | $195,876 +10.4% |
| 2006 | -- | $177,486 +30.7% |
| 2005 | -- | $135,818 +20% |
| 2004 | -- | $113,150 +11.4% |
| 2003 | -- | $101,594 +6.6% |
| 2002 | -- | $95,316 +3.2% |
| 2001 | -- | $92,316 |
Find assessor info on the county website
Monthly payment
Est. payment
Payment breakdown
Explore the cost of this home by adjusting the details. Changes won't be saved.Climate risks
Neighborhood: Bayside
Nearby schools
Schools provided by the listing agent
- Elementary: Luxford Elementary
- Middle: Bayside Middle
- High: Bayside
Source: REIN Inc.. This data may not be complete. We recommend contacting the local school district to confirm school assignments for this home.
- $318,3003 bd1 ba1.5k sqft4736 Nuttfield Ln, Virginia Beach, VA 23455Off Market
- $358,8003 bd2 ba1.7k sqft4744 Nuttfield Ln, Virginia Beach, VA 23455Off Market
- $288,7003 bd1 ba1k sqft4737 Overman Ave, Virginia Beach, VA 23455Off Market
- $289,0004 bd2 ba1.3k sqft4733 Overman Ave, Virginia Beach, VA 23455Sold
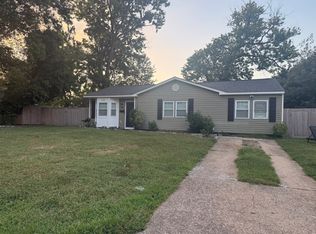
Similar homes
- $299,9993 bd2 ba1.4k sqft732 Jericho Rd, Virginia Beach, VA 23455For Sale
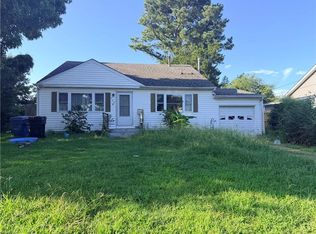 MLS ID #10656858, Alexis Terry. REIN Inc.
 - $399,9994 bd2 ba1.5k sqft4716 Nuttfield Ln, Virginia Beach, VA 23455For Sale
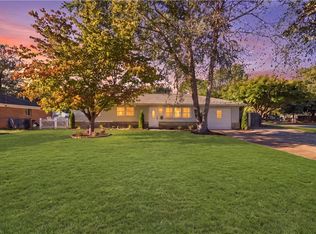 MLS ID #10657624, Maria Nicolette. REIN Inc.
 - $320,0004 bd1 ba1.1k sqft4920 Bark Ln, Virginia Beach, VA 23455For Sale
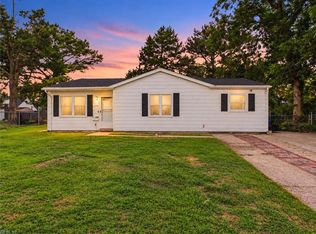 MLS ID #10656824, Dayana Cervantes. REIN Inc.
 - $359,9994 bd2 ba1.2k sqft4712 Lonewillow Ln, Virginia Beach, VA 23455For Sale
 MLS ID #10654142, Stephanie Hannay. REIN Inc.
