Nestled in the serene country setting of Jonesboro, AR, this exquisite, newly constructed 4-bedroom, 4-bathroom home is your dream sanctuary. Designed with meticulous attention to detail, every inch exudes comfort and style. Step inside to find a generous open-concept living area where gleaming floors flow seamlessly into a sophisticated dining room perfect for hosting intimate gatherings or lavish celebrations. The gourmet kitchen boasts modern amenities and overlooks a cozy family room bathed in natural light. For those who work from home, the dedicated office provides an inspiring space for productivity. Safety is paramount with dual-functioning laundry/SAFE ROOM for peace of mind. Outdoors effortlessly blend with indoor luxury as you step onto the covered patio overlooking nature the perfect retreat after a long day. Energy-efficient features such as foam insulation and a tankless water heater ensure environmentally-conscious living without compromising on comfort. Ample parking awaits via the spacious three-car garage, making it easy to accommodate guests or pursue hobbies requiring extra storage. Surround yourself with tranquility while being only moments away from city conveniences a rare gem that truly offers the best of both worlds. ****Owner will also consider leasing this property for $3500/monthly**** For the unpredictable Arkansas weather, the dual-purpose SAFE ROOM and laundry room provides peace of mind for you and your family. Rest easy knowing shelter is immediately accessible when unexpected things arise.Home recently placed in flood zone by FEMA. Insurance cost is $65-$70/month
For sale
$589,900
4746 Highway 141 N, Jonesboro, AR 72401
4beds
3,300sqft
Single Family Residence
Built in ----
-- sqft lot
$573,500 Zestimate®
$179/sqft
$-- HOA
What's special
- 187 days
- 402
- 11
Zillow last checked:
Listing updated:
Listed by:
Mandy Pool 870-974-2916,
Legacy Realty Group 870-974-2916
Source: Northeast Arkansas BOR,MLS#: 10128012
Facts & features
Interior
Bedrooms & bathrooms
- Bedrooms: 4
- Bathrooms: 4
- Full bathrooms: 4
- Main level bedrooms: 3
Rooms
- Room types: Bonus Room, Office, Other
Primary bedroom
- Description: Large Aster Split From Other Bedrooms
- Level: Main
Bedroom 2
- Level: Main
Bedroom 3
- Level: Main
Bedroom 4
- Description: 4th Bedroom Or Bonus With Full Bath
- Level: Upper
Kitchen
- Description: Open Kitchen/Living Room
Basement
- Area: 0
Heating
- 3+ Systems, Central, Electric
Cooling
- Multi Units, Central Air, Electric
Appliances
- Included: Countertop Gas, Dishwasher, Double Oven, Electric Oven, Refrigerator, Tankless Water Heater Gas
- Laundry: Laundry Room, Also Serves As A Safe Room
Features
- Built-in Features, Ceiling Fan(s)
- Flooring: Carpet, Ceramic Tile, Vinyl
- Number of fireplaces: 1
- Fireplace features: One
Interior area
- Total structure area: 3,300
- Total interior livable area: 3,300 sqft
- Finished area above ground: 3,300
Property
Parking
- Total spaces: 3
- Parking features: Attached
- Attached garage spaces: 3
Features
- Levels: Two
- Patio & porch: Patio Covered
Lot
- Features: Landscaped, Level
Details
- Parcel number: NEW, UNDER CONSTRUCTION OR BUNDLED ONLY
Construction
Type & style
- Home type: SingleFamily
- Property subtype: Single Family Residence
Materials
- Brick
- Foundation: Slab
Condition
- Year built: 0
Utilities & green energy
- Electric: Craighead Electric
- Gas: Propane Owned
- Sewer: Septic Tank
- Water: Public
- Utilities for property: Propane
Community & HOA
Location
- Region: Jonesboro
Financial & listing details
- Price per square foot: $179/sqft
- Date on market: 3/5/2026
- Listing terms: Cash,Conventional,In House
Estimated market value
$573,500
$545,000 - $602,000
$3,334/mo
Price history
| Date | Event | Price |
|---|---|---|
| 8/28/2026 | Listed for sale | $589,900-1.7%$179/sqft |
Source: Northeast Arkansas BOR #10128012 Report a problem | ||
| 8/25/2026 | Listing removed | $4,000$1/sqft |
Source: Zillow Rentals Report a problem | ||
| 7/16/2026 | Listed for rent | $4,000$1/sqft |
Source: Zillow Rentals Report a problem | ||
| 7/15/2026 | Listing removed | $599,900$182/sqft |
Source: Northeast Arkansas BOR #10128012 Report a problem | ||
| 5/21/2026 | Price change | $599,900-4%$182/sqft |
Source: Northeast Arkansas BOR #10128012 Report a problem | ||
| 3/5/2026 | Listed for sale | $624,900+4.2%$189/sqft |
Source: Northeast Arkansas BOR #10128012 Report a problem | ||
| 10/28/2025 | Listing removed | $599,900$182/sqft |
Source: Northeast Arkansas BOR #10120825 Report a problem | ||
| 8/14/2025 | Listed for sale | $599,900$182/sqft |
Source: Northeast Arkansas BOR #10120825 Report a problem | ||
| 7/23/2025 | Pending sale | $599,900$182/sqft |
Source: Northeast Arkansas BOR #10120825 Report a problem | ||
| 6/9/2025 | Price change | $599,900-4.8%$182/sqft |
Source: Northeast Arkansas BOR #10120825 Report a problem | ||
| 5/5/2025 | Price change | $629,900-3.1%$191/sqft |
Source: Northeast Arkansas BOR #10120825 Report a problem | ||
| 3/28/2025 | Listed for sale | $649,900$197/sqft |
Source: Northeast Arkansas BOR #10120825 Report a problem | ||
Public tax history
Tax history is unavailable.
Monthly payment
Est. payment
Payment breakdown
Explore the cost of this home by adjusting the details. Changes won't be saved.Climate risks
Neighborhood: 72401
Nearby schools
Schools provided by the listing agent
- Elementary: Jonesboro Magnet
- Middle: Annie Camp
- High: Jonesboro High School
Source: Northeast Arkansas BOR. This data may not be complete. We recommend contacting the local school district to confirm school assignments for this home.
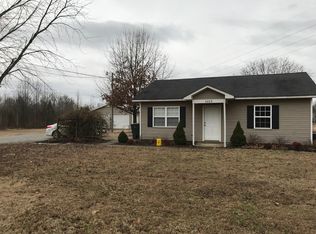
Similar homes
- $699,9004 bd3 ba3.2k sqft4687 Highway 141 N, Jonesboro, AR 72401For Sale
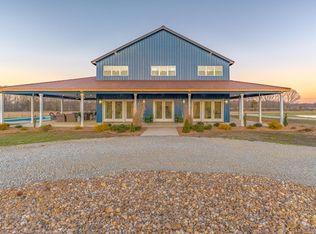
 MLS ID #26010297, Andrea J Andrews, Compass Rose Realty. CARMLS
 - $564,9005 bd4 ba3.6k sqft4920 Winged Foot, Jonesboro, AR 72401For Sale
 MLS ID #26028140, Julie Webbe, Halsey Real Estate. CARMLS
 - $649,9004 bd3 ba3.2k sqft4851 County Road 745, Jonesboro, AR 72405For Sale
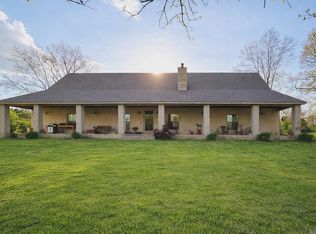 MLS ID #26013352, Danna Johnson, Johnson Real Estate Group. CARMLS
 - $556,5304 bd3 ba3k sqft1005 Fairway Dr, Jonesboro, AR 72401For Sale
 MLS ID #26029799, Angie Dickson, IMAGE Realty. CARMLS
 - $530,0004 bd3 ba2.9k sqft2720 Greensboro Rd, Jonesboro, AR 72405For SaleMLS ID #26015435, Angela M Gallaher, United Country Cotham & Co.. CARMLS
- $499,9004 bd4 ba3.3k sqft1408 Hillcrest Dr, Jonesboro, AR 72401For SaleMLS ID #26034306, Joanna Clines, Crye-Leike Realtors Jonesboro. CARMLS
- $449,0004 bd2 ba1.7k sqft1824 N Culberhouse St, Jonesboro, AR 72401For SaleMLS ID #26027992, Miranda G Mancilla, Compass Rose Realty. CARMLS
- $459,9004 bd3 ba3.6k sqft607 Melody Ln, Jonesboro, AR 72401For SaleMLS ID #26033981, Colby Parker, Keller Williams Realty. CARMLS
- $660,9003 bd4 ba3.6k sqft4405 Peachtree Ave, Jonesboro, AR 72405For SaleMLS ID #26001074, Delaine Landrum, Ridgetop Realty. CARMLS
- $560,0007 bd5 ba4.4k sqft137 County Road 765, Brookland, AR 72417For SaleMLS ID #26014113, Julie Webbe, Halsey Real Estate. CARMLS
- $584,9005 bd3 ba2.9k sqft2227 Addison Cv, Jonesboro, AR 72404For SaleMLS ID #26026785, Joey Seibert, Seibert Real Estate. CARMLS
- $539,9004 bd3 ba3k sqft3113 Annadale Cv, Jonesboro, AR 72404For SaleMLS ID #26035014, Martha L Tolson, Coldwell Banker Village Communities. CARMLS
