Situated in the heart of Jonesboro's Sage Meadows golf course community, this captivating 5-bedroom residence offers an unparalleled lifestyle for those who cherish leisure and luxury. As golf season approaches, step into a world where lush fairways are virtually at your doorstep. This home offers two expansive living areas perfect for entertaining family and friends or simply enjoying serene moments. The chef's kitchen opens seamlessly to a bright living space, overlooking manicured landscapes that hint at afternoons spent on the greens or lounging by the community pool. With exclusive access to tennis courts and an exquisite clubhouse restaurant, socializing with neighbors becomes part of everyday life. Retreat to any of the spacious bedrooms after a day filled with golfing adventures. Designed for both relaxation and recreation, this is more than just a home; it's your gateway to vibrant community living where every amenity is crafted around your lifestyle dreams. Discover what makes this haven truly irresistibleyour chance to live amidst elegance while savoring all that this sought-after neighborhood has to offer. Don't miss out on making it yours just in time for prime golf season!
For sale
$599,900
4404 Valencia Cv, Jonesboro, AR 72405
5beds
3,150sqft
Single Family Residence
Built in ----
-- sqft lot
$581,500 Zestimate®
$190/sqft
$820/mo HOA
What's special
Overlooking manicured landscapesSpacious bedrooms
- 237 days
- 182
- 2
Zillow last checked:
Listing updated:
Listed by:
Mandy Pool 870-974-2916,
Legacy Realty Group 870-974-2916
Source: Northeast Arkansas BOR,MLS#: 10127976
Facts & features
Interior
Bedrooms & bathrooms
- Bedrooms: 5
- Bathrooms: 3
- Full bathrooms: 3
- Main level bedrooms: 2
Primary bedroom
- Description: Main Flooor
- Level: Main
Bedroom 2
- Level: Main
Bedroom 3
- Level: Upper
Bedroom 4
- Level: Upper
Basement
- Area: 0
Heating
- 3+ Systems, Central, Electric
Cooling
- Multi Units, Central Air, Electric
Appliances
- Included: Dishwasher, Gas Range, Gas Water Heater, Other
Features
- Flooring: Carpet, Ceramic Tile, Hardwood, Vinyl
- Has basement: No
- Has fireplace: Yes
- Fireplace features: Gas
Interior area
- Total structure area: 3,150
- Total interior livable area: 3,150 sqft
- Finished area above ground: 3,150
Property
Parking
- Total spaces: 2
- Parking features: Attached
- Attached garage spaces: 2
Features
- Levels: Two
- Exterior features: Tennis Court(s)
Lot
- Features: Cul-De-Sac
Details
- Parcel number: NEW, UNDER CONSTRUCTION OR BUNDLED ONLY
Construction
Type & style
- Home type: SingleFamily
- Property subtype: Single Family Residence
Materials
- Brick, Vinyl Siding
- Foundation: Slab
Condition
- Year built: 0
Utilities & green energy
- Electric: CW&L
- Gas: Natural Gas
- Sewer: City Sewer
- Water: Public
- Utilities for property: Natural Gas Connected
Community & HOA
Community
- Features: Pool
- Subdivision: The Villas at Sage
HOA
- Has HOA: Yes
- HOA fee: $820 monthly
Location
- Region: Jonesboro
Financial & listing details
- Price per square foot: $190/sqft
- Date on market: 3/1/2026
- Listing terms: Cash,Conventional,In House
Estimated market value
$581,500
$552,000 - $611,000
$2,457/mo
Price history
| Date | Event | Price |
|---|---|---|
| 9/23/2026 | Price change | $599,900-3.2%$190/sqft |
Source: Northeast Arkansas BOR #10127976 Report a problem | ||
| 3/1/2026 | Listed for sale | $619,900$197/sqft |
Source: Northeast Arkansas BOR #10127976 Report a problem | ||
Public tax history
Tax history is unavailable.
Monthly payment
Est. payment
Payment breakdown
Explore the cost of this home by adjusting the details. Changes won't be saved.Climate risks
Neighborhood: 72405
Nearby schools
Schools provided by the listing agent
- Elementary: Brookland
- Middle: Brookland
- High: Brookland
Source: Northeast Arkansas BOR. This data may not be complete. We recommend contacting the local school district to confirm school assignments for this home.
Similar homes
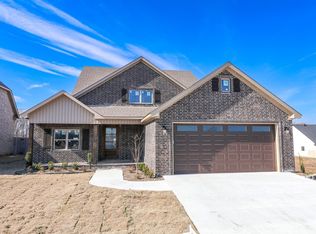
- $550,0005 bd4 ba3.6k sqft4920 Winged Foot, Jonesboro, AR 72401For Sale

 MLS ID #26028140, Julie Webbe, Halsey Real Estate. CARMLS
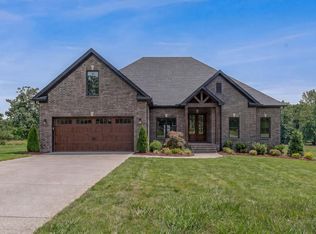
 - $675,0005 bd4 ba4k sqft4616 County Road 745, Jonesboro, AR 72405For Sale
 MLS ID #10130200, Dustin White, Dustin White Realty. Northeast Arkansas BOR
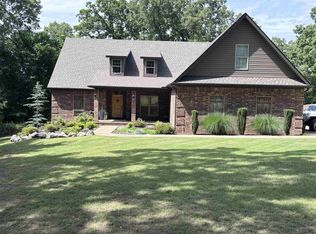
 - $469,9004 bd4 ba3.3k sqft4910 Peachtree Ave, Jonesboro, AR 72405For Sale
 MLS ID #26024924, Kevin W Kercheval, Coldwell Banker Village Communities. CARMLS
 - $660,9003 bd4 ba3.6k sqft4405 Peachtree Ave, Jonesboro, AR 72405For Sale
 MLS ID #26001074, Delaine Landrum, Ridgetop Realty. CARMLS
 - $395,0004 bd3 ba2.3k sqft3416 Muirfield Cv, Jonesboro, AR 72405For SaleMLS ID #26036723, Brooksie Felty-Hartness, IMAGE Realty. CARMLS
- $424,9003 bd4 ba2.9k sqft4105 Sage Meadows Blvd, Jonesboro, AR 72405For SaleMLS ID #26036863, Rebecca L Platt, Coldwell Banker Village Communities. CARMLS
- $369,9004 bd3 ba2.2k sqft1018 Villa Dr, Jonesboro, AR 72405For SaleMLS ID #26038419, Jon Moore, Halsey Real Estate. CARMLS
- $439,9004 bd4 ba2.6k sqft3404 Muirfield Cv, Brookland, AR 72417For SaleMLS ID #26040744, Julie Webbe, Halsey Real Estate. CARMLS
- $415,0005 bd3 ba2.4k sqft(Undisclosed Address), Jonesboro, AR 72405For SaleMLS ID #26035524, Danna Johnson, Johnson Real Estate Group. CARMLS
- $344,9004 bd3 ba2.1k sqft4212 Clowder Ln, Jonesboro, AR 72405For SaleMLS ID #26042110, Brooksie Felty-Hartness, IMAGE Realty. CARMLS
- $584,9005 bd3 ba2.9k sqft2227 Addison Cv, Jonesboro, AR 72404For SaleMLS ID #26026785, Joey Seibert, Seibert Real Estate. CARMLS
- $699,9004 bd3 ba3.2k sqft4687 Highway 141 N, Jonesboro, AR 72401For SaleMLS ID #26037399, Andrea J Andrews, Compass Rose Realty. CARMLS
- $399,9004 bd3 ba3k sqft3502 Burdyshaw Dr, Jonesboro, AR 72405New ConstructionMLS ID #26025388, William P Gay, Halsey Real Estate. CARMLS
- $329,9003 bd3 ba2.2k sqft4126 Hickory Cir, Jonesboro, AR 72405For SaleMLS ID #26040881, Kevin W Kercheval, Coldwell Banker Village Communities. CARMLS
