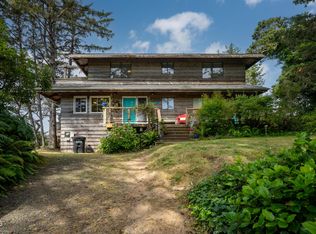
Rare opportunity to own a 6-bedroom oceanfront retreat on 1.68 private acres in the heart of Neskowin Village. With a transferable short-term rental license, a proven rental history, and a loyal base of repeat guests, this fully furnished property offers exceptional investment potential and the opportunity to create lasting memories for generations to come. The main level features a spacious living and dining area filled with ocean views, old-school beach house charm, and a large wood-burning fireplace, along with one bedroom and a full bathroom. Upstairs, you'll be greeted by vaulted wood ceilings, five additional bedrooms, a second full bathroom, and a balcony overlooking the property. Outside, the wraparound deck invites you to relax and take in the sights and sounds of the Pacific, while your private trail leads directly to the beach, Proposal Rock, and the iconic Ghost Forest. Whether you're searching for a successful vacation rental, a family beach retreat, or a legacy property, this is a rare opportunity to own one of Neskowin's most special oceanfront homes.
Active
$1,499,000
47470 Hawk Dr, Neskowin, OR 97149
6beds
2,256sqft
:
Get pre-qualified$9,095/mo
Residential, Single Family Residence
Built in 1975
1.68 Acres Lot
$-- Zestimate®
$664/sqft
$-- HOA
What's special
Large wood-burning fireplaceWraparound deckOld-school beach house charmBalcony overlooking the propertyVaulted wood ceilingsFully furnished property
- 2 days |
- 244 |
- 35 |
Zillow last checked:
Listing updated:
Listed by:
Coley Trost 503-812-0791,
Rob Trost Real Estate LLC
Source: RMLS (OR),MLS#: 301862069
Facts & features
Interior
Bedrooms & bathrooms
- Bedrooms: 6
- Bathrooms: 2
- Full bathrooms: 2
- Main level bathrooms: 1
Rooms
- Room types: Bedroom 4, Bedroom 5, Bedroom 6, Bedroom 2, Bedroom 3, Dining Room, Family Room, Kitchen, Living Room, Primary Bedroom
Primary bedroom
- Level: Main
Bedroom 1
- Level: Upper
Bedroom 2
- Level: Upper
Bedroom 3
- Level: Upper
Bedroom 4
- Level: Upper
Bedroom 5
- Level: Upper
Dining room
- Level: Main
Kitchen
- Level: Main
Living room
- Level: Main
Heating
- Baseboard, Zoned
Appliances
- Included: Dishwasher, Free-Standing Range, Free-Standing Refrigerator, Stainless Steel Appliance(s), Washer/Dryer, Electric Water Heater
- Laundry: Laundry Room
Features
- High Ceilings, Vaulted Ceiling(s), Wainscoting, Tile
- Flooring: Wood
- Windows: Double Pane Windows
- Basement: Partial,Partially Finished
- Number of fireplaces: 1
- Fireplace features: Wood Burning
- Furnished: Yes
Interior area
- Total structure area: 2,256
- Total interior livable area: 2,256 sqft
Video & virtual tour
Property
Parking
- Parking features: Driveway, Off Street
- Has uncovered spaces: Yes
Features
- Levels: Two
- Stories: 2
- Patio & porch: Deck, Porch
- Has view: Yes
- View description: Ocean
- Has water view: Yes
- Water view: Ocean
- Waterfront features: Ocean Front
Lot
- Size: 1.68 Acres
- Features: Cleared, Level, Private, Acres 1 to 3
Details
- Additional structures: Furnished
- Parcel number: 246193
- Zoning: Nesk R1
Construction
Type & style
- Home type: SingleFamily
- Architectural style: Craftsman
- Property subtype: Residential, Single Family Residence
Materials
- Cedar, Lap Siding
- Foundation: Concrete Perimeter
- Roof: Composition
Condition
- Resale
- New construction: No
- Year built: 1975
Utilities & green energy
- Sewer: Septic Tank
- Water: Public
Community & HOA
HOA
- Has HOA: No
Location
- Region: Neskowin
Financial & listing details
- Price per square foot: $664/sqft
- Annual tax amount: $9,670
- Date on market: 7/28/2026
- Listing terms: Cash,Conventional,VA Loan
- Road surface type: Gravel
Estimated market value
Not available
Estimated sales range
Not available
Not available
Price history
| Date | Event | Price |
|---|---|---|
| 7/28/2026 | Listed for sale | $1,499,000$664/sqft |
Source:  RMLS (OR) #301862069 Report a problem RMLS (OR) #301862069 Report a problem | ||
Public tax history
Tax history is unavailable.
Monthly payment
Est. payment
Payment breakdown
Explore the cost of this home by adjusting the details. Changes won't be saved.Climate risks
Neighborhood: 97149
Nearby schools
GreatSchools rating
- 3/10Nestucca K8Grades: PK-8Distance: 6.5 mi
- 7/10Nestucca High SchoolGrades: 9-12Distance: 7.7 mi
Schools provided by the listing agent
- Elementary: Nestucca Valley
- Middle: Nestucca Valley
- High: Nestucca
Source: RMLS (OR). This data may not be complete. We recommend contacting the local school district to confirm school assignments for this home.
- $1,499,0006 bd2 ba2.2k sqft47470 Hawk St, Neskowin, OR 97149For Sale
- $802,5004 bd2 ba2k sqft47530 Hawk St, Neskowin, OR 97149Off Market
- $861,2003 bd3 ba2.5k sqft47460 Hawk St, Neskowin, OR 97149Off Market
- $890,3005 bd2 ba1.9k sqft47560 Hawk St, Neskowin, OR 97149Off Market
- $803,9003 bd2 ba1.9k sqft47430 Hawk St, Neskowin, OR 97149Off Market
- $1,065,4004 bd2 ba1.9k sqft47590 Hawk St, Neskowin, OR 97149Off Market
- $1,495,0003 bd2 ba3.4k sqft47400 Hawk St, Neskowin, OR 97149Sold
- $568,7002 bd1 ba1.1k sqft47630 Hawk St, Neskowin, OR 97149Off Market
A local agent can set up tours, give advice and negotiate with sellers.
Similar homes
- $1,499,0006 bd2 ba2.2k sqft47470 Hawk St, Neskowin, OR 97149For Sale
 MLS ID #26-2081, Coley Trost, Rob Trost Real Estate, LLC. OCMLS
 - $1,465,0003 bd3 ba2.5k sqft54145 S Beach Rd, Neskowin, OR 97149Active
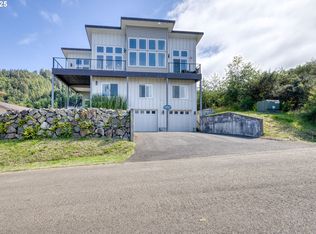
 MLS ID #239680410, Donovan Birch, John L. Scott. RMLS (OR)
 - $1,595,0004 bd3 ba2.9k sqft5340 Haystack Dr, Neskowin, OR 97149For Sale
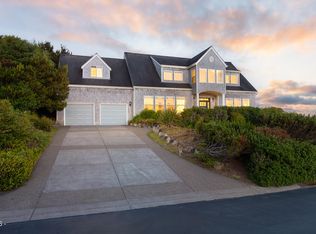 MLS ID #26-438, Hannah Katz, Coldwell Banker Professional Group - Lincoln City. OCMLS
 - $819,0003 bd2 ba2.3k sqft49455 Proposal Rock Loop, Neskowin, OR 97149For Sale
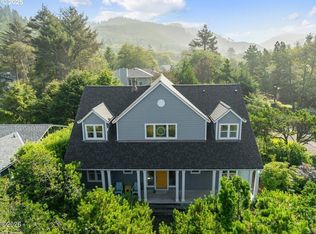 MLS ID #26-666, Sylvia Groce, RE/MAX Equity Group. OCMLS
 - $999,0003 bd3 ba2k sqft49750 Nescove Dr, Neskowin, OR 97149For SaleMLS ID #TC-22533, Coley Trost, Rob Trost Real Estate, LLC. OCMLS
- $1,100,0005 bd5 ba3.3k sqft2030 NE 66th St, Lincoln City, OR 97367For SaleMLS ID #26-2095, Michelle LeAnn Woster, eXp Realty LLC. OCMLS
- $1,300,0003 bd2 ba1.7k sqft35100 Learned Rd, Cloverdale, OR 97112For SaleMLS ID #26-1935, Seth Belsey, Harcourts Coast Realty. OCMLS
- $1,050,0004 bd3 ba2.5k sqft1929 NE 71st St, Lincoln City, OR 97367For SaleMLS ID #26-2088, Amy Graham, Taylor & Taylor Realty Company. OCMLS
- $1,495,0003 bd3 ba2.4k sqft7730 Brooten Mountain Loop, Pacific City, OR 97135For SaleMLS ID #26-1696, Shae Lambert, CENTURY 21 Shorepine Properties. OCMLS
- $1,400,0004 bd3 ba2.9k sqft2095 NE East Devils Lake Rd, Otis, OR 97368For Sale
 MLS ID #836604, RENAE BENDIX, Homesmart Realty Group. WVMLS
 - $1,695,0005 bd3 ba2.6k sqft5771 NW Jetty Ave, Lincoln City, OR 97367For SaleMLS ID #LC-101530, Dennis M Regen, Taylor & Taylor Realty Company. OCMLS
- $1,145,7004 bd3 ba1.8k sqft143-153 S Wells Dr #163, Lincoln City, OR 97367For SaleMLS ID #26-2056, Dennis M Regen, Taylor & Taylor Realty Company. OCMLS
- $864,0003 bd3 ba2.7k sqft44660 Oceanview Ct, Neskowin, OR 97149For SaleMLS ID #26-1362, Josh Reed, Cascade Hasson Sotheby's International Realty. OCMLS
- $1,599,0004 bd3 ba3.2k sqft2170 NE Lake Dr, Lincoln City, OR 97367ActiveMLS ID #170319453, Mark Highland, Premiere Property Group, LLC. RMLS (OR)
- $850,0005 bd2 ba1.7k sqft3312 NE West Devils Lake Rd, Lincoln City, OR 97367ActiveMLS ID #799706216, Tu-Nhi Bui, Move Real Estate Inc. RMLS (OR)
- $785,0004 bd4 ba2.1k sqft37025 Brooten Hill Rd, Cloverdale, OR 97112For SaleMLS ID #26-1874, Amanda Graves, Kiwanda Coastal Properties. OCMLS
- $785,0004 bd4 ba2.1k sqft37025 Brooten Hill Rd, Cloverdale, OR 97112ActiveMLS ID #447919595, Amanda Graves, Kiwanda Coastal Properties. RMLS (OR)
- $1,495,0003 bd3 ba2.4k sqft1233 SW Coast Ave, Lincoln City, OR 97367For SaleMLS ID #26-684, Dennis M Regen, Taylor & Taylor Realty Company. OCMLS
- $960,0003 bd2 ba1.6k sqft20285 Derrick Rd, Cloverdale, OR 97112For Sale By Owner
- $1,450,0003 bd4 ba2.3k sqft828 SW Bard Rd, Lincoln City, OR 97367For SaleMLS ID #26-1857, Maria Hoffman, Realty One Group At the Beach,. OCMLS
