MOVE IN READY!! Zero downpayment financing available for qualified borrower! Welcome home to this stunning brand-new construction single-family home offering 1,035 sq ft of thoughtfully designed living space! This charming 2-bedroom, 1-bath residence perfectly blends modern style with everyday functionality. Step inside to discover a bright, open floor plan that seamlessly connects the living, dining, and kitchen areas — ideal for both relaxing and entertaining. The modern kitchen is a features contemporary finishes and fixtures that any home chef will love. The spacious primary suite offers a private retreat, while the second bedroom provides flexibility for guests, a home office, or whatever use fits your lifestyle. Built with energy efficiency in mind, this home is designed to keep utility costs low and comfort high year-round. The attached garage conveniently fits a Wyoming truck or SUV (27' deep with 10' wide door). Outside you'll find a fully fenced yard with fresh landscaping — ready for you to enjoy from day one. Why wait to build when this gem has it all? Skyline Construction is known for superior craftsmanship and the use of high-quality materials in every home and offer a wide variety of thoughtfully designed floor plans as well as fully customizable options to meet the unique needs of each homeowner. From foundation to finishes, Skyline homes are built with precision and care, featuring exceptional standard and energy-efficient systems. Skyline Construction delivers lasting value, style, and comfort in every project. Schedule your private tour today! Call or Text: Lisa 307-259-3631 Leslie: 307-315-2557
Active
$329,900
4748 Pontiac St, Mills, WY 82644
2beds
1baths
1,035sqft
Single Family Residence
Built in 2026
4,948 Square Feet Lot
$329,500 Zestimate®
$319/sqft
$-- HOA
What's special
Bright open floor plan
- 133 days
- 225
- 17
Zillow last checked:
Listing updated:
Listed by:
Leslie Bower 307-315-2557,
LPT Realty
Source: WYOMLS,MLS#: 20262670
Facts & features
Interior
Bedrooms & bathrooms
- Bedrooms: 2
- Bathrooms: 1
- Main level bathrooms: 1
Bedroom 2
- Level: Main
Bedroom 3
- Level: N/A
Bedroom 4
- Level: N/A
Bedroom 5
- Level: N/A
Dining room
- Level: Main
Family room
- Level: N/A
Kitchen
- Level: Main
Living room
- Level: Main
Heating
- Forced Air Gas
Cooling
- Central Air
Appliances
- Included: Dishwasher, Disposal, Microwave, Range/Oven
- Laundry: Main Level
Features
- Walk-In Closet(s), Master Downstairs
- Flooring: Carpet, Luxury Vinyl Planking
- Windows: Double Pane Windows, Thermo Windows
- Basement: Crawl Space
- Has fireplace: No
- Fireplace features: None
Interior area
- Total structure area: 1,035
- Total interior livable area: 1,035 sqft
- Finished area above ground: 1,035
Property
Parking
- Total spaces: 1
- Parking features: Attached, Garage Door Opener
- Attached garage spaces: 1
Features
- Patio & porch: Patio
- Fencing: Wood
Lot
- Size: 4,948 Square Feet
- Features: Landscaped
Details
- Parcel number: 33801223602000
- Zoning description: Plnd Unit Dev
Construction
Type & style
- Home type: SingleFamily
- Architectural style: Ranch
- Property subtype: Single Family Residence
Materials
- Frame-Lap
- Foundation: Concrete Perimeter
- Roof: Architectural
Condition
- New Construction
- New construction: Yes
- Year built: 2026
Details
- Warranty included: Yes
Utilities & green energy
- Electric: Rocky Mountain Power
- Gas: Natural
- Sewer: Public Sewer
- Water: City
Community & HOA
Community
- Subdivision: Buffalo Meadows Addition
HOA
- Has HOA: No
Location
- Region: Mills
Financial & listing details
- Price per square foot: $319/sqft
- Tax assessed value: $36,004
- Annual tax amount: $50
- Date on market: 6/3/2026
Estimated market value
$329,500
$313,000 - $346,000
$1,607/mo
Price history
Price history is unavailable.
Public tax history
| Year | Property taxes | Tax assessment |
|---|---|---|
| 2026 | -- | $3,420 +28.7% |
| 2025 | $194 +41.9% | $2,658 +39.7% |
| 2024 | $137 +5.7% | $1,902 -44.6% |
| 2023 | $129 -54.8% | $3,431 -12.5% |
| 2022 | $286 | $3,920 |
Find assessor info on the county website
Monthly payment
Est. payment
Payment breakdown
Explore the cost of this home by adjusting the details. Changes won't be saved.Climate risks
Neighborhood: 82644
Similar homes
- $--3 bd2 ba851 sqft782 Cy Ave, Casper, WY 82601AuctionServiceLink Auction
- $274,9993 bd1 ba1k sqft206 E M St, Casper, WY 82601For Sale
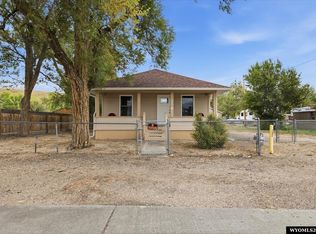
 MLS ID #20264909, Tammy Britton, Zest. WYOMLS
 - $279,0003 bd2 ba1.1k sqft418 Morgan Ave, Casper, WY 82604For Sale
 MLS ID #20263950, Kyla Creager, Coldwell Banker The Legacy Group. WYOMLS
 - $--2 bd1 ba960 sqft2215 S Jackson St, Casper, WY 82601Auction
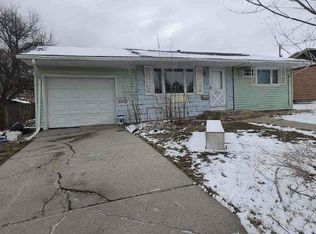 Auction.com 1
 - $212,0003 bd2 ba960 sqft115 N 5th Ave, Mills, WY 82604For SaleMLS ID #20263702, Kimberly McJunkin, LPT Realty. WYOMLS
- $270,0003 bd2 ba1.2k sqft160 Valley Dr, Casper, WY 82604For SaleMLS ID #20264856, Brandi Sorensen, Johnston Realty. WYOMLS
- $369,9002 bd2 ba1.2k sqft4758 Pontiac St, Casper, WY 82601New ConstructionMLS ID #20262671, Leslie Bower, LPT Realty. WYOMLS
- $269,0003 bd2 ba1.3k sqft75 Honeysuckle St, Casper, WY 82604For SaleMLS ID #20264491, Dwayne Clark, United Country Real Estate Zarello Land & Legacy. WYOMLS
- $260,0003 bd2 ba1.1k sqft633 W 13th St, Casper, WY 82601For SaleMLS ID #20264182, Alisha Collins, eXp Realty, LLC. WYOMLS
- $252,0002 bd2 ba1.2k sqft2372 Sagewood Ave, Casper, WY 82601For SaleMLS ID #20264993, Kris Galles, Coldwell Banker The Legacy Group. WYOMLS
- $245,0002 bd1 ba974 sqft1229 S Durbin St, Casper, WY 82601For SaleMLS ID #20264953, Troy Mack, Platinum Properties of Casper. WYOMLS
- $465,0002 bd1 ba780 sqft8110 Hogadon Rd, Casper, WY 82601For SaleMLS ID #20265128, Todd Kittel, RE/MAX The Group. WYOMLS
- $235,0003 bd1 ba1.3k sqft101 Honeysuckle St, Casper, WY 82604For SaleMLS ID #20264898, Lisa Engebretsen, Forefront Real Estate, LLC. WYOMLS
- $225,0002 bd1 ba990 sqft2751 S Coffman Ave, Casper, WY 82604For SaleMLS ID #20264926, Alisha Collins, eXp Realty, LLC. WYOMLS
- $235,0003 bd2 ba1.1k sqft2159 S Jefferson St, Casper, WY 82601For SaleMLS ID #20264321, Lisa Burridge, LPT Realty. WYOMLS
- $205,0003 bd2 ba1.4k sqft2008 S Poplar St, Casper, WY 82601For SaleMLS ID #20264980, Justin Flanigan, eXp Realty, LLC. WYOMLS
- $170,0002 bd1 ba834 sqft746 Beech St, Casper, WY 82601For SaleMLS ID #20265007, Justin Flanigan, eXp Realty, LLC. WYOMLS
- $197,5002 bd1 ba756 sqft1411 S Jackson St, Casper, WY 82601For SaleMLS ID #20264099, Payton Gladson, RE/MAX The Group. WYOMLS
