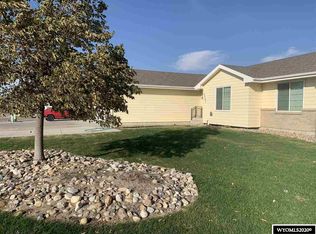
MOVE IN READY!! No downpayment financing available for qualified borrowers. Space. Style. Home. This newly built 2-bedroom, 2-bath ranch delivers 1,216 sq ft of effortless single-level living designed for the way you actually live. From the moment you walk in, the open floor plan draws you in — airy, connected, and filled with natural light. The cozy kitchen is the heart of the home, boasting sleek finishes and thoughtful design that make cooking and gathering a pleasure. Two well-appointed bedrooms give everyone their own space, anchored by a private primary suite that feels like a true escape at the end of the day. Outside, a fully fenced and landscaped yard sets the stage for summer barbecues, quiet mornings, or letting the dog run free. Pull into your 2-car garage with room to spare for toys, tools, and everything in between. Energy-efficient construction means lower bills and a smaller footprint — built smarter from the ground up. Whether you're upsizing, planting roots, or simply ready for something brand new, this ranch checks every box. Skyline Construction is known for superior craftsmanship and the use of high-quality materials in every home and offer a wide variety of thoughtfully designed floor plans as well as fully customizable options to meet the unique needs of each homeowner. From foundation to finishes, Skyline homes are built with precision and care, featuring exceptional standard features like granite countertops, solid surface flooring, and energy-efficient systems. At Skyline, we’re committed to delivering lasting value, style, and comfort in every project. Schedule your private tour today! Office: 307-235-5472 Call or Text: Lisa 307-259-3631
Active
$369,900
4758 Pontiac St, Casper, WY 82601
2beds
2baths
1,216sqft
Single Family Residence
Built in 2026
5,662 Square Feet Lot
$368,600 Zestimate®
$304/sqft
$-- HOA
What's special
Open floor planSleek finishesThoughtful designSolid surface flooringCozy kitchenTwo well-appointed bedroomsGranite countertops
- 134 days
- 285
- 9
Zillow last checked:
Listing updated:
Listed by:
Leslie Bower 307-315-2557,
LPT Realty
Source: WYOMLS,MLS#: 20262671
Facts & features
Interior
Bedrooms & bathrooms
- Bedrooms: 2
- Bathrooms: 2
- Main level bathrooms: 2
Bedroom 2
- Level: Main
Bedroom 3
- Level: N/A
Bedroom 4
- Level: N/A
Bedroom 5
- Level: N/A
Dining room
- Level: Main
Family room
- Level: N/A
Kitchen
- Level: Main
Living room
- Level: Main
Heating
- Forced Air Gas
Cooling
- Central Air
Appliances
- Included: Dishwasher, Disposal, Microwave, Range/Oven
- Laundry: Entry Level, Main Level
Features
- Walk-In Closet(s), Master Downstairs
- Flooring: Laminate, Carpet
- Windows: Double Pane Windows, Thermo Windows
- Basement: Crawl Space
- Has fireplace: No
- Fireplace features: None
Interior area
- Total structure area: 1,216
- Total interior livable area: 1,216 sqft
- Finished area above ground: 1,216
Property
Parking
- Total spaces: 2
- Parking features: Attached, Garage Door Opener
- Attached garage spaces: 2
Features
- Patio & porch: Covered Porch
- Fencing: Wood
Lot
- Size: 5,662 Square Feet
- Features: Landscaped
Details
- Zoning description: Plnd Unit Dev
Construction
Type & style
- Home type: SingleFamily
- Architectural style: Ranch
- Property subtype: Single Family Residence
Materials
- Frame-Lap
- Foundation: Concrete Perimeter
- Roof: Architectural
Condition
- New Construction
- New construction: Yes
- Year built: 2026
Details
- Warranty included: Yes
Utilities & green energy
- Electric: City
- Gas: Natural
- Sewer: Public Sewer
- Water: Public
Community & HOA
Community
- Subdivision: Buffalo Meadows Addition
HOA
- Has HOA: No
Location
- Region: Casper
Financial & listing details
- Price per square foot: $304/sqft
- Annual tax amount: $160
- Date on market: 6/3/2026
Estimated market value
$368,600
$350,000 - $387,000
$1,935/mo
Price history
Price history is unavailable.
Public tax history
Tax history is unavailable.
Monthly payment
Est. payment
Payment breakdown
Explore the cost of this home by adjusting the details. Changes won't be saved.Climate risks
Neighborhood: 82601
Similar homes
- $--3 bd2 ba851 sqft782 Cy Ave, Casper, WY 82601AuctionServiceLink Auction
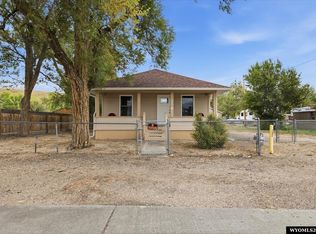
- $274,9993 bd1 ba1k sqft206 E M St, Casper, WY 82601For Sale
 MLS ID #20264909, Tammy Britton, Zest. WYOMLS
 - $340,0003 bd2 ba1.6k sqft720 E 19th St, Casper, WY 82601For Sale
 MLS ID #20264919, Alisha Collins, eXp Realty, LLC. WYOMLS
 - $345,0003 bd3 ba1.7k sqft227 N Elk St, Casper, WY 82601For Sale
 MLS ID #20264658, Talia Jongsma, Johnston Realty. WYOMLS
 - $340,0003 bd3 ba1.8k sqft1920 Bonnie Brae St, Casper, WY 82601For SaleMLS ID #20264789, Charlotte Putzier, House Real Estate Group. WYOMLS
- $309,0003 bd2 ba1.8k sqft2332 Breck Ave, Casper, WY 82601For SaleMLS ID #20264977, Garijo Martinson, Platinum Properties of Casper. WYOMLS
- $310,0004 bd2 ba1.6k sqft1450 S Illinois Ave, Casper, WY 82609For SaleMLS ID #20265122, Jennifer Baros, Garden Gate Real Estate LLC. WYOMLS
- $465,0002 bd1 ba780 sqft8110 Hogadon Rd, Casper, WY 82601For SaleMLS ID #20265128, Todd Kittel, RE/MAX The Group. WYOMLS
- $300,0004 bd2 ba1.7k sqft1742 Glendale Ave, Casper, WY 82601For SaleMLS ID #20264791, Alisha Collins, eXp Realty, LLC. WYOMLS
- $252,0002 bd2 ba1.2k sqft2372 Sagewood Ave, Casper, WY 82601For SaleMLS ID #20264993, Kris Galles, Coldwell Banker The Legacy Group. WYOMLS
- $349,9003 bd3 ba1.7k sqft921 Sussex, Casper, WY 82609For SaleMLS ID #20264841, Todd Kittel, RE/MAX The Group. WYOMLS
- $330,0004 bd2 ba1.7k sqft1815 Glendale Ave, Casper, WY 82601For SaleMLS ID #20264396, Tyler Muckley, eXp Realty, LLC. WYOMLS
- $260,0003 bd2 ba1.1k sqft633 W 13th St, Casper, WY 82601For SaleMLS ID #20264182, Alisha Collins, eXp Realty, LLC. WYOMLS
- $245,0002 bd1 ba974 sqft1229 S Durbin St, Casper, WY 82601For SaleMLS ID #20264953, Troy Mack, Platinum Properties of Casper. WYOMLS
- $259,9003 bd2 ba1.6k sqft1645 S Mitchell St, Casper, WY 82601For SaleMLS ID #20264084, Kevin Bromley, Bromley Real Estate Company. WYOMLS
- $255,0004 bd3 ba1.7k sqft2030 Glendale Ave, Casper, WY 82601For SaleMLS ID #20264424, James Rivera, Wyoming Real Estate Exchange, LLC. WYOMLS
- $275,0003 bd2 ba1.8k sqft1960 Prairie Ln, Bar Nunn, WY 82601For SaleMLS ID #20263840, Steinar Steensland, CBC Cornerstone Real Estate. WYOMLS
- $205,0003 bd2 ba1.4k sqft2008 S Poplar St, Casper, WY 82601For SaleMLS ID #20264980, Justin Flanigan, eXp Realty, LLC. WYOMLS
- $329,9002 bd1 ba1k sqft4748 Pontiac St, Mills, WY 82644New ConstructionMLS ID #20262670, Leslie Bower, LPT Realty. WYOMLS
