This 3-bedroom, 2-bath single-level home is rare with only two original owners, located in the North Mesa Sundance Groves neighborhood with NO HOA. NEW A/C-HEATER IN 2023. Split floor plan with 2 bedrooms split from the Primary Bedroom, featuring open layout concept, Kitchen has a new sink, new R/O system, new vent/hood, ample counter space, breakfast bar, Epoxy counter tops, subway tile backsplash & tile in the open kitchen, eat-in dining room & Entry way. Nice views of the peaceful & well landscaped backyard from the Kitchen/eat-in dining room. The backyard has a large shade tree, synthetic turf lawn, flower beds, storage shed, large, covered patio & covered gazebo for a great outdoor entertaining & living space with RV Gate. Vaulted ceilings make this home feel open & large. The primary bedroom is spacious with a private bathroom with dual sinks & step-in shower, with plenty of closet space & bonus closet. The additional two bedrooms are large with one having a walk-in closet space. This Home is nicely located on a tranquil, low-traffic street in the established Sundance Groves neighborhood, and is conveniently located close to parks, open spaces, and Sandra Day O'Connor Elementary School, freeways, restaurants, shopping, etc. See for yourself what this home has to offer.
Pre-foreclosure
Est. $420,500
4749 E EVERGREEN Street, Mesa, AZ 85205
3beds
2baths
1,381sqft
Single Family Residence
Built in 1987
6,918 Square Feet Lot
$420,500 Zestimate®
$304/sqft
$-- HOA
What's special
Synthetic turf lawnSplit floor planOpen layout conceptBreakfast barAmple counter spaceSubway tile backsplashEat-in dining room
- 30 days |
- 36 |
- 0 |
Likely to sell faster than
Zillow last checked:
Listing updated:
Listed by:
Jeannie Dexter 480-233-1435,
Weichert, Realtors-Home Pro Realty
Source: ARMLS,MLS#: 6812419
Facts & features
Interior
Bedrooms & bathrooms
- Bedrooms: 3
- Bathrooms: 2
Heating
- Electric
Cooling
- Central Air
Appliances
- Included: Water Purifier
Features
- High Speed Internet, Double Vanity, Eat-in Kitchen, Breakfast Bar, Vaulted Ceiling(s), 3/4 Bath Master Bdrm
- Flooring: Carpet, Tile
- Has basement: No
Interior area
- Total structure area: 1,381
- Total interior livable area: 1,381 sqft
Property
Parking
- Total spaces: 4
- Parking features: RV Gate, Garage Door Opener, Direct Access
- Garage spaces: 2
- Uncovered spaces: 2
Features
- Stories: 1
- Patio & porch: Covered, Patio
- Pool features: None
- Spa features: None
- Fencing: Block
Lot
- Size: 6,918 Square Feet
- Features: Sprinklers In Rear, Sprinklers In Front, Gravel/Stone Back, Grass Front, Synthetic Grass Back
Details
- Additional structures: Gazebo
- Parcel number: 14002192
Construction
Type & style
- Home type: SingleFamily
- Architectural style: Ranch
- Property subtype: Single Family Residence
Materials
- Stucco, Painted, Block
- Roof: Composition
Condition
- Year built: 1987
Utilities & green energy
- Sewer: Public Sewer
- Water: City Water
Community & HOA
Community
- Subdivision: SUNDANCE GROVES
HOA
- Has HOA: No
- Services included: No Fees
Location
- Region: Mesa
Financial & listing details
- Price per square foot: $304/sqft
- Tax assessed value: $324,600
- Annual tax amount: $1,304
- Date on market: 10/5/2025
- Cumulative days on market: 52 days
- Listing terms: Cash,Conventional,FHA,VA Loan
- Ownership: Fee Simple
Visit our professional directory to find a foreclosure specialist in your area that can help with your home search.
Find a foreclosure agentForeclosure details
Estimated market value
$420,500
$383,000 - $463,000
$2,066/mo
Price history
| Date | Event | Price |
|---|---|---|
| 3/21/2025 | Sold | $429,000$311/sqft |
Source:  ARMLS #6812419 Report a problem ARMLS #6812419 Report a problem | ||
| 2/11/2025 | Price change | $429,000-1.4%$311/sqft |
Source: ARMLS #6812419 Report a problem | ||
| 1/29/2025 | Listed for sale | $435,000+7.4%$315/sqft |
Source: ARMLS #6812419 Report a problem | ||
| 3/21/2023 | Sold | $405,000+1.3%$293/sqft |
Source: ARMLS #6519513 Report a problem | ||
| 3/1/2023 | Pending sale | $400,000$290/sqft |
Source: ARMLS #6519513 Report a problem | ||
| 2/23/2023 | Listed for sale | $400,000$290/sqft |
Source: ARMLS #6519513 Report a problem | ||
Public tax history
| Year | Property taxes | Tax assessment |
|---|---|---|
| 2025 | $1,297 +0.1% | $32,460 -5% |
| 2024 | $1,296 -1.2% | $34,180 +139.9% |
| 2023 | $1,312 +1.7% | $14,249 -35.8% |
| 2022 | $1,290 -1.3% | $22,210 +7.7% |
| 2021 | $1,308 +7.9% | $20,620 +5.5% |
| 2020 | $1,211 +4.7% | $19,550 +13.8% |
| 2019 | $1,157 | $17,180 +11.6% |
| 2018 | $1,157 +3.2% | $15,400 +8.2% |
| 2017 | $1,120 +7.9% | $14,230 +5.7% |
| 2016 | $1,038 | $13,460 +5.1% |
| 2015 | $1,038 | $12,810 +26.8% |
| 2014 | -- | $10,100 +21% |
| 2013 | -- | $8,350 -10% |
| 2012 | -- | $9,280 -10.9% |
| 2011 | -- | $10,410 -17.7% |
| 2010 | -- | $12,650 -19.4% |
| 2009 | -- | $15,700 -13.3% |
| 2008 | -- | $18,100 +16.4% |
| 2007 | -- | $15,550 +40.1% |
| 2006 | -- | $11,100 |
| 2005 | -- | $11,100 +18.1% |
| 2004 | -- | $9,400 |
| 2003 | -- | $9,400 +10.6% |
| 2002 | -- | $8,500 |
Find assessor info on the county website
Monthly payment
Climate risks
Neighborhood: Sundance Homes
Nearby schools
GreatSchools rating
- 3/10O'Connor Elementary SchoolGrades: PK-6Distance: 0.2 mi
- 5/10Shepherd Junior High SchoolGrades: 4-8Distance: 1.4 mi
- 7/10Red Mountain High SchoolGrades: 9-12Distance: 3.1 mi
Schools provided by the listing agent
- Elementary: O'Connor Elementary School
- Middle: Shepherd Junior High School
- High: Red Mountain High School
- District: Mesa Unified District
Source: ARMLS. This data may not be complete. We recommend contacting the local school district to confirm school assignments for this home.
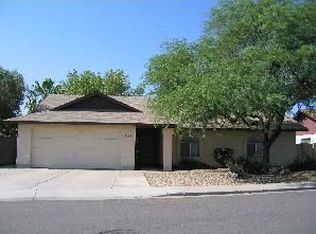
- $424,600-- bd2 ba1.4k sqft4755 E Evergreen St, Mesa, AZ 85205Off Market
- $459,9003 bd2 ba1.7k sqft4741 E Evergreen St, Mesa, AZ 85205Off Market
- $447,9004 bd2 ba1.9k sqft4744 E Enrose St, Mesa, AZ 85205Off Market
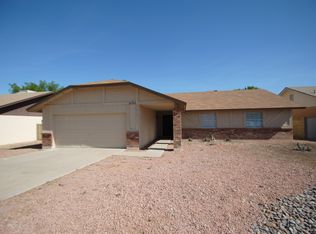
- $427,9003 bd2 ba1.7k sqft4752 E Enrose St, Mesa, AZ 85205Off Market
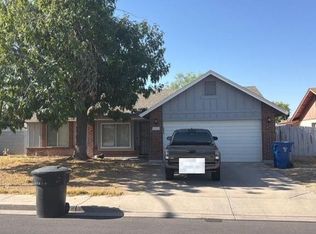
- $461,8004 bd2 ba2k sqft4733 E Evergreen St, Mesa, AZ 85205Off Market
- $507,000-- bd2 ba1.9k sqft4736 E Enrose St, Mesa, AZ 85205Off Market
- $452,1004 bd2 ba1.9k sqft4763 E Evergreen St, Mesa, AZ 85205Off Market
- $405,800-- bd2 ba1.4k sqft4750 E Evergreen St, Mesa, AZ 85205Off Market
Similar homes
- $--3 bd2 ba1.2k sqft6215 E Encanto St, Mesa, AZ 85205Auction
 Auction.com 2
 - $415,0004 bd3 ba1.5k sqft4055 E CAMINO Street, Mesa, AZ 85205For Sale
 MLS ID #7046360, Julia O'Buckley, My Home Group Real Estate. ARMLS
 - $410,0003 bd2 ba1.4k sqft4230 E CABALLERO Circle, Mesa, AZ 85205For Sale
 MLS ID #7030317, Sophia Satow, eXp Realty. ARMLS
 - $414,9003 bd2 ba1.5k sqft6255 E DALLAS Street, Mesa, AZ 85205For Sale
 MLS ID #7047515, Lisa M Rodriguez, West USA Realty. ARMLS
 - $439,0004 bd2 ba1.6k sqft6136 E EVERGREEN Street, Mesa, AZ 85205For SaleMLS ID #7053386, Blake Keathley, Everystate, Inc. ARMLS
- $395,0004 bd2 ba1.8k sqft4154 E ALDER Avenue, Mesa, AZ 85206For SaleMLS ID #7057508, Steven Castle, Real Broker. ARMLS
- $415,0003 bd2 ba1.2k sqft4034 E ALDER Avenue, Mesa, AZ 85206For SaleMLS ID #7053933, Jeffrey Cayton, Delex Realty. ARMLS
- $445,0004 bd2 ba1.4k sqft5033 E COLBY Street, Mesa, AZ 85205For SaleMLS ID #7049372, Anthony M Campos, LPT Realty, LLC. ARMLS
- $425,0003 bd3 ba1.9k sqft5119 E GREENWAY Street, Mesa, AZ 85205For SaleMLS ID #7019236, Austin Denham, DenMar Realty. ARMLS
- $--2 bd2 ba1.2k sqft5410 E University Dr, Mesa, AZ 85205AuctionAuction.com 2
- $385,0003 bd2 ba1.2k sqft4319 E CONTESSA Street, Mesa, AZ 85205For SaleMLS ID #7033750, April Suhr, Limitless Real Estate. ARMLS
- $449,0003 bd2 ba1.3k sqft48 N Maple --, Mesa, AZ 85205For SaleMLS ID #7001389, Beverley Margerum, Superlative Realty. ARMLS
- $470,0004 bd2 ba1.7k sqft5423 E ELLIS Street, Mesa, AZ 85205For SaleMLS ID #7034130, Kerry O'Connor, Delex Realty. ARMLS
- $415,0003 bd2 ba1.3k sqft111 S NEW Haven, Mesa, AZ 85206For SaleMLS ID #7040608, Taylor A. Lucido, Citiea. ARMLS
- $425,0003 bd3 ba1.9k sqft207 N SANDAL --, Mesa, AZ 85205For SaleMLS ID #7051086, Bryan Watkins, LRA Real Estate Group, LLC. ARMLS
- $350,0003 bd2 ba1.5k sqft5415 E DECATUR Street, Mesa, AZ 85205For SaleMLS ID #7054061, Deborah L Keehart-Ross, Coldwell Banker Realty. ARMLS
- $399,0002 bd2 ba1.5k sqft6249 E EVERGREEN Street, Mesa, AZ 85205For SaleMLS ID #7034624, Debra K McLean, My Home Group Real Estate. ARMLS
- $315,0002 bd2 ba1.3k sqft510 N 54TH Street, Mesa, AZ 85205For SaleMLS ID #7057055, Austin Cahoon, My Home Group Real Estate. ARMLS
- $480,0004 bd2 ba2k sqft5347 E GREENWAY Street, Mesa, AZ 85205For SaleMLS ID #7031516, Bryan W Pankau, Instasold. ARMLS
- $425,0002 bd2 ba1.1k sqft1235 N SUNNYVALE -- #71, Mesa, AZ 85205For SaleMLS ID #7046730, Braden Johnson, Limitless Real Estate. ARMLS
