Discover East Texas country living on approximately 2.27 acres, just a few miles from town and less than five miles from the Minnow Bucket boat ramp on Lake Fork. Towering oak and pine trees create a peaceful setting where deer are frequently seen. Pipe fencing and gated entrances offer opportunities for livestock and recreation.
The spacious 2,736-square-foot double-wide home offers four bedrooms, three and a half bathrooms, and two living areas. A cozy wood-burning fireplace and built-in bookshelves add character, while recently updated flooring adds fresh appeal. The home also features central heat and air.
The open kitchen offers solid wood cabinetry, a center island, and all major appliances. A dedicated office area is conveniently located beside a half bathroom. The recently updated laundry room includes space for a full-size stacked washer and dryer, a sink, ample storage and counter space, and room for two freezers.
The spacious primary suite features two walk-in closets, two vanities, a soaking tub, and a walk-in shower. An additional bedroom includes a private en suite bathroom, providing comfort and convenience for family or guests.
Enjoy morning coffee on the front porch and beautiful East Texas sunsets from the screened back porch. Outside, an oversized steel-framed carport sits on a concrete slab, with a ramp walkway leading to the home. Beyond the fence, an insulated garage features a slab foundation, roll-up door and a commercial-size, double-basin stainless steel sink. Covered RV and boat parking is located off the garage.
A water well and aerobic septic system complete the property. Whether you’re seeking a country retreat, a place for livestock, or a home near Lake Fork’s world-class fishing, this property offers space, natural beauty, and convenience.
An additional 35 acres are available for purchase, featuring two ponds and wooded acreage for hunting and recreation.
For sale
$299,900
475 County Road 1150, Quitman, TX 75783
4beds
2,736sqft
Single Family Residence
Built in 2016
2.27 Acres Lot
$298,800 Zestimate®
$110/sqft
$-- HOA
What's special
Cozy wood-burning fireplaceRecently updated flooringRecently updated laundry roomBuilt-in bookshelvesDedicated office areaFour bedroomsCentral heat and air
- 8 days
- 459
- 35
Likely to sell faster than
Zillow last checked:
Listing updated:
Listed by:
Brannon Alvarez 0747033 903-368-3106,
Real Broker, LLC 855-450-0442
Source: NTREIS,MLS#: 21420924
Facts & features
Interior
Bedrooms & bathrooms
- Bedrooms: 4
- Bathrooms: 4
- Full bathrooms: 3
- 1/2 bathrooms: 1
Primary bedroom
- Features: Built-in Features, Ceiling Fan(s), Dual Sinks, Double Vanity, En Suite Bathroom, Garden Tub/Roman Tub, Linen Closet, Separate Shower, Walk-In Closet(s)
- Level: First
- Dimensions: 14 x 14
Bedroom
- Features: Ceiling Fan(s)
- Level: First
- Dimensions: 11 x 13
Bedroom
- Features: Built-in Features, Ceiling Fan(s), En Suite Bathroom, Walk-In Closet(s)
- Level: First
- Dimensions: 11 x 13
Bedroom
- Features: Ceiling Fan(s), Walk-In Closet(s)
- Level: First
- Dimensions: 12 x 13
Den
- Features: Built-in Features, Ceiling Fan(s), Fireplace
- Level: First
- Dimensions: 17 x 19
Kitchen
- Features: Built-in Features, Ceiling Fan(s), Eat-in Kitchen, Kitchen Island, Pantry
- Level: First
- Dimensions: 16 x 19
Laundry
- Features: Built-in Features, Utility Sink
- Level: First
- Dimensions: 14 x 8
Living room
- Features: Ceiling Fan(s)
- Level: First
- Dimensions: 17 x 19
Office
- Features: Built-in Features
- Level: First
- Dimensions: 7 x 6
Heating
- Central, Electric, Fireplace(s)
Cooling
- Central Air, Ceiling Fan(s), Electric
Appliances
- Included: Dryer, Dishwasher, Electric Oven, Electric Range, Electric Water Heater, Microwave, Refrigerator, Washer
- Laundry: Washer Hookup, Electric Dryer Hookup, Laundry in Utility Room, Stacked
Features
- Built-in Features, Chandelier, Decorative/Designer Lighting Fixtures, Eat-in Kitchen, High Speed Internet, Kitchen Island, Open Floorplan, Pantry, Paneling/Wainscoting, Cable TV, Walk-In Closet(s), Wired for Sound
- Flooring: Carpet, Luxury Vinyl Plank
- Windows: Skylight(s), Window Coverings
- Has basement: No
- Number of fireplaces: 1
- Fireplace features: Wood Burning
Interior area
- Total interior livable area: 2,736 sqft
Video & virtual tour
Property
Parking
- Total spaces: 6
- Parking features: Attached Carport, Concrete, Covered, Detached Carport, Driveway, Golf Cart Garage, Lighted, On Site, Oversized, Paved, Parking Pad, Private, RV Carport, Storage, Workshop in Garage, Boat, RV Access/Parking
- Carport spaces: 6
Features
- Levels: One
- Stories: 1
- Patio & porch: Rear Porch, Enclosed, Front Porch, Screened, Covered, Deck
- Exterior features: Awning(s), Deck, Lighting, Private Entrance, Private Yard, RV Hookup, Storage
- Pool features: None
- Fencing: Barbed Wire,Cross Fenced,Fenced,Gate,Metal,Perimeter,Pipe
- Body of water: Fork
Lot
- Size: 2.27 Acres
- Features: Acreage, Back Yard, Cleared, Hardwood Trees, Interior Lot, Lawn, Level, Native Plants, Pasture, Many Trees, Wooded
- Residential vegetation: Grassed, Wooded, Pine
Details
- Additional structures: Outbuilding, RV/Boat Storage, Shed(s), Storage, Workshop, Barn(s)
- Parcel number: R121584
- Horses can be raised: Yes
- Horse amenities: Barn, Stock Pen(s), Tack Room
Construction
Type & style
- Home type: SingleFamily
- Architectural style: Traditional,Barndominium,Detached
- Property subtype: Single Family Residence
- Attached to another structure: Yes
Materials
- Fiber Cement
- Foundation: Block
- Roof: Composition
Condition
- Resale
- Year built: 2016
Utilities & green energy
- Sewer: Aerobic Septic, Septic Tank
- Water: Well
- Utilities for property: Electricity Available, Electricity Connected, Overhead Utilities, Phone Available, Septic Available, Underground Utilities, Water Available, Cable Available
Green energy
- Energy efficient items: Appliances
- Indoor air quality: Ventilation
Community & HOA
Community
- Security: Security Gate, Smoke Detector(s)
- Subdivision: None
HOA
- Has HOA: No
Location
- Region: Quitman
Financial & listing details
- Price per square foot: $110/sqft
- Date on market: 10/27/2026
- Cumulative days on market: 15 days
- Listing terms: Cash,Conventional,1031 Exchange,FHA,USDA Loan,VA Loan
Estimated market value
$298,800
$284,000 - $314,000
Not available
Price history
| Date | Event | Price |
|---|---|---|
| 10/27/2026 | Listed for sale | $299,900$110/sqft |
Source: NTREIS #21420924 Report a problem | ||
Public tax history
Tax history is unavailable.
Monthly payment
Est. payment
Payment breakdown
Explore the cost of this home by adjusting the details. Changes won't be saved.Climate risks
Neighborhood: 75783
Nearby schools
Schools provided by the listing agent
- Elementary: Quitman
- Middle: Quitman
- High: Quitman
- District: Quitman ISD
Source: NTREIS. This data may not be complete. We recommend contacting the local school district to confirm school assignments for this home.
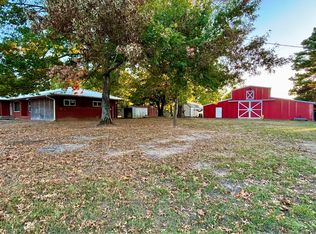
- $109,500-- bd-- ba840 sqft480 County Road 1150, Quitman, TX 75783Off Market
- $8,410-- bd-- ba1.2k sqft470 County Road 1150, Quitman, TX 75783Off Market
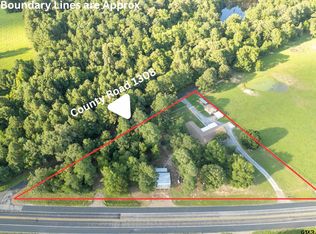
- $199,9002 bd2 ba1.4k sqft1507 W State Highway 154, Quitman, TX 75783For Sale
- $243,1003 bd1 ba2.2k sqft1471 W State Highway 154, Quitman, TX 75783Off Market
Similar homes
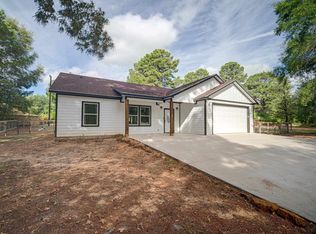
- $339,0003 bd3 ba3.1k sqft1104 W St Hwy 154, Quitman, TX 75783For Sale
 MLS ID #26009704, Lana Clark, Fathom Realty, LLC. GTARMLS
- $335,0003 bd2 ba1.6k sqft2776 W State Highway 154, Quitman, TX 75783For Sale
 MLS ID #26014717, Kristine Samples, Lone Star Realty - Lake Fork. GTARMLS
- $299,0003 bd3 ba3.4k sqft261 Private Road 5182, Quitman, TX 75783For Sale
 Ebby Halliday Realtors
- $299,0003 bd2 ba1.5k sqft164 County Road 2157, Quitman, TX 75783For Sale
 MLS ID #26014454, Karrie Roberts, Century 21 Butler Real Estate. GTARMLS
