Welcome to this charming 4-bedroom, 3-bath ranch in quintessential Durham. Just 5 minutes from the Town Green, and the Durham Fairgrounds, this home blends small-town charm with convenient and comfortable living. The main level features a spacious living room with freshly finished hard wood floors, a wood-burning fireplace and abundant natural light, a well-appointed galley kitchen with new stainless-steel appliances, quartz countertops and a cozy dining area open to family room. The primary bedroom includes attached full bath, while second full bath serves additional bedrooms with newly finished hard wood floors. Off the kitchen is a new sizable Trex deck, perfect for entertaining and evening relaxation. The partially finished walk-out lower level offers additional flexible living space with eat-in kitchen, full bath, and an office for multi-generational living. This home is set back from the road on .98 acres of land surrounded by trees, offering privacy, great usable yard, freshly painted wood siding, two car garages, brand-new oversized asphalt driveway, 2 Trex decks, generator hook-up, 200-amp electrical service, newer roof, and mechanicals. A Great Country Feeling Here! Total privacy with easy access to Hartford, Middletown, New Haven and 20-minute drive to shoreline following CT-79 South.
For sale
$515,000
475 Madison Road, Durham, CT 06422
4beds
2,170sqft
Single Family Residence
Built in 1965
0.98 Acres Lot
$507,600 Zestimate®
$237/sqft
$-- HOA
What's special
Wood-burning fireplaceOffice for multi-generational livingAbundant natural lightTwo car garagesQuartz countertopsGreat usable yardFreshly finished hardwood floors
- 5 days
- 687
- 66
Zillow last checked:
Listing updated:
Listed by:
Aldo Mancini (860)836-8997,
Showcase Realty, Inc. 860-274-7000
Source: Smart MLS,MLS#: 24210129
Facts & features
Interior
Bedrooms & bathrooms
- Bedrooms: 4
- Bathrooms: 3
- Full bathrooms: 3
Primary bedroom
- Features: Vinyl Floor
- Level: Main
Bedroom
- Features: Hardwood Floor
- Level: Main
Bedroom
- Features: Hardwood Floor
- Level: Main
Bedroom
- Features: Hardwood Floor
- Level: Main
Dining room
- Features: Vinyl Floor
- Level: Main
Family room
- Features: Vinyl Floor
- Level: Main
Kitchen
- Features: Balcony/Deck, Quartz Counters, Galley, Vinyl Floor
- Level: Main
Kitchen
- Features: Vinyl Floor
- Level: Lower
Living room
- Features: Fireplace, Hardwood Floor
- Level: Main
Office
- Features: Vinyl Floor
- Level: Lower
Heating
- Hot Water, Oil
Cooling
- None
Appliances
- Included: Oven/Range, Microwave, Refrigerator, Dishwasher, Washer, Dryer, Water Heater
- Laundry: Lower Level
Features
- Basement: Full,Heated,Garage Access,Interior Entry,Partially Finished,Concrete
- Attic: Storage,Pull Down Stairs
- Number of fireplaces: 1
Interior area
- Total structure area: 2,170
- Total interior livable area: 2,170 sqft
- Finished area above ground: 1,686
- Finished area below ground: 484
Property
Parking
- Total spaces: 2
- Parking features: Attached, Garage Door Opener
- Attached garage spaces: 2
Features
- Patio & porch: Porch, Deck
- Exterior features: Awning(s), Rain Gutters, Lighting
Lot
- Size: 0.98 Acres
- Features: Wooded, Sloped
Details
- Additional structures: Shed(s)
- Parcel number: 965325
- Zoning: R-40
Construction
Type & style
- Home type: SingleFamily
- Architectural style: Ranch
- Property subtype: Single Family Residence
Materials
- Shingle Siding, Cedar, Wood Siding
- Foundation: Block, Concrete Perimeter
- Roof: Asphalt
Condition
- New construction: No
- Year built: 1965
Utilities & green energy
- Sewer: Septic Tank
- Water: Well
Community & HOA
Community
- Features: Health Club, Lake, Library, Park, Playground, Tennis Court(s)
- Subdivision: Durham Center
HOA
- Has HOA: No
Location
- Region: Durham
Financial & listing details
- Price per square foot: $237/sqft
- Tax assessed value: $287,770
- Annual tax amount: $8,058
- Date on market: 10/1/2026
Estimated market value
$507,600
$482,000 - $533,000
$3,713/mo
Price history
| Date | Event | Price |
|---|---|---|
| 10/1/2026 | Listed for sale | $515,000+78.8%$237/sqft |
Source:  Smart MLS #24210129 Report a problem Smart MLS #24210129 Report a problem | ||
| 6/26/2026 | Sold | $288,000$133/sqft |
Source: Public Record Report a problem | ||
Public tax history
| Year | Property taxes | Tax assessment |
|---|---|---|
| 2025 | $7,475 +4.7% | $199,920 |
| 2024 | $7,137 +2.6% | $199,920 |
| 2023 | $6,953 +0.6% | $199,920 |
| 2022 | $6,911 -2.8% | $199,920 |
| 2021 | $7,109 +15.1% | $199,920 +15.9% |
| 2020 | $6,174 -0.3% | $172,550 |
| 2019 | $6,193 -1.7% | $172,550 |
| 2018 | $6,298 -5.3% | $172,550 +2.5% |
| 2017 | $6,647 +11.9% | $168,280 |
| 2016 | $5,942 -3.2% | $168,280 -7.5% |
| 2015 | $6,141 +1.6% | $182,000 |
| 2014 | $6,046 +1.7% | $182,000 |
| 2013 | $5,944 +1.5% | $182,000 |
| 2012 | $5,859 +5.7% | $182,000 |
| 2011 | $5,544 -0.9% | $182,000 -12.8% |
| 2010 | $5,593 +2.3% | $208,600 |
| 2009 | $5,465 -0.2% | $208,600 |
| 2008 | $5,476 | $208,600 |
| 2007 | $5,476 | $208,600 |
| 2006 | $5,476 +18.7% | $208,600 +71.9% |
| 2005 | $4,612 +8.4% | $121,380 |
| 2004 | $4,254 +4.6% | $121,380 |
| 2003 | $4,066 -21% | $121,380 -30% |
| 2001 | $5,150 +75.5% | $173,400 +54% |
| 1995 | $2,934 | $112,630 |
Find assessor info on the county website
Monthly payment
Est. payment
Payment breakdown
Explore the cost of this home by adjusting the details. Changes won't be saved.Climate risks
Neighborhood: 06422
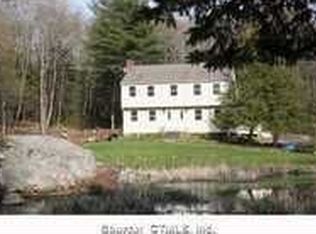
Similar homes
- $435,0004 bd2 ba1.6k sqft65 Saw Mill Road, Durham, CT 06422For Sale
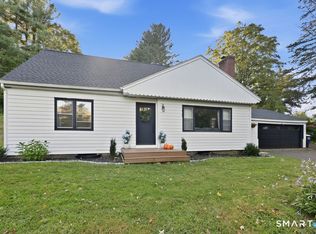
 MLS ID #24207611, Christina Cantone, Precision Realty LLC. Smart MLS
 - $410,0003 bd2 ba1.6k sqft9 Howard Road, Durham, CT 06422For Sale
 MLS ID #24210347, Darrell L. Hardy, Coldwell Banker Realty. Smart MLS
 - $--4 bd1 ba1.4k sqft1189-1191 Old Colony Rd, Wallingford, CT 06492AuctionAuction.com 2
- $349,9003 bd2 ba1.5k sqft23-R Partridge Lane, Durham, CT 06422For Sale
 MLS ID #24210040, Michelle Mazzotta, eXp Realty. Smart MLS
 - $499,9004 bd2 ba1.7k sqft55 Burr Road, Haddam, CT 06441For SaleMLS ID #24208251, Cortney Emshwiller-Swokla, Coldwell Banker Realty. Smart MLS
- $369,9004 bd2 ba2.4k sqft137 Parmelee Hill Road, Durham, CT 06422For SaleMLS ID #24198889, Patrick R. Combs, Dan Combs Real Estate. Smart MLS
- $649,0003 bd3 ba2k sqft42 Pleasant Terrace, Durham, CT 06422For SaleMLS ID #24208099, Tracy Bonito, William Raveis Real Estate. Smart MLS
- $665,0005 bd2 ba2.9k sqft188 Main Street, Durham, CT 06422For SaleMLS ID #24209551, Debbie D. Huscher, Real Broker CT, LLC. Smart MLS
- $635,0004 bd3 ba2.3k sqft289 South Hoop Pole Road, Guilford, CT 06437For SaleMLS ID #24195110, Lisa P. Rollins, Compass Connecticut, LLC. Smart MLS
- $545,0003 bd3 ba1.9k sqft25 Samantha Lane, Madison, CT 06443For SaleMLS ID #24198297, Dee Hasuly, KW Legacy Partners. Smart MLS
- $750,0004 bd3 ba2.3k sqft811 Lake Drive, Guilford, CT 06437For SaleMLS ID #24210459, Nicole L. White, William Raveis Real Estate. Smart MLS
- $475,0003 bd3 ba1.8k sqft21 Perkins Drive, Wallingford, CT 06492For SaleMLS ID #24207958, Heather Zito, Carbutti & Co., Realtors. Smart MLS
- $520,0003 bd3 ba2.3k sqft12 Ross Road, Middlefield, CT 06481For SaleMLS ID #24203910, Debbie D. Huscher, Real Broker CT, LLC. Smart MLS
- $409,9993 bd2 ba1.8k sqft66 Durant Street, Middletown, CT 06457For SaleMLS ID #24211673, Sean Brittell, Vylla Home (CT) LLC. Smart MLS
- $509,9003 bd2 ba1.6k sqft94 Quonnipaug Hill Road, Guilford, CT 06437For SaleMLS ID #24168408, Tim Galvin, William Raveis Real Estate. Smart MLS
- $575,0004 bd3 ba1.8k sqft117 Thorpe Avenue, Wallingford, CT 06492For SaleMLS ID #24206748, Ishwar Rameshar, Besmatch Real Estate. Smart MLS
- $585,0004 bd3 ba1.9k sqft85 Oakcliff Road, Middletown, CT 06457For SaleMLS ID #24198723, Carissa Mastriano, GRL & Realtors, LLC. Smart MLS
- $425,0003 bd2 ba1.2k sqft371 Race Hill Road, Madison, CT 06443For SaleMLS ID #24209422, Nick Richetelli, Colonial Properties Inc. Smart MLS
- $499,9993 bd2 ba2.4k sqft1797 Middletown Avenue, North Branford, CT 06472For SaleMLS ID #24191373, Barbara E. Coyle, William Raveis Real Estate. Smart MLS
- $620,0004 bd3 ba2.2k sqft882 Killingworth Road, Haddam, CT 06441For SaleMLS ID #24205249, Robert W. Paskiewicz, CT Home Pro, LLC. Smart MLS
