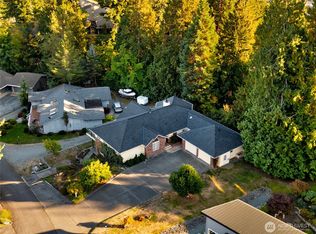
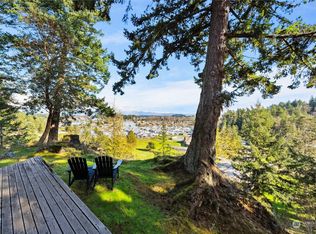
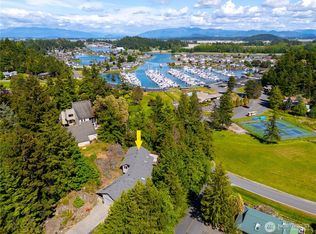
Bask in the sun on your deck and enjoy your morning coffee and watch the sunrise with views of the Rainbow Bridge and Cascade foothills in your single level custom-built home with an open floor plan. The home features a great room concept with clear-story ceilings, skylights, and large windows providing an abundance of natural sunlight and is complimented by a warm brick fireplace. The kitchen, adjacent to the sunny deck, has lots of counter & cabinet space, a breakfast bar and kitchen island. The primary suite features a walk-in closet; a step-up enclosed shower, and lots of storage. The additional covered deck is ideal for entertaining and taking advantage of lots of off-street parking for guests and extra vehicles. The large garage features a workbench and lots of tool storage. The Shelter Bay Community is a very social Community and you will want to enjoy community activities such as gold, tennis, pickleball, swimming, a club house, and BBQ area, two private beaches, a free boat ramp. When you purchase a home in the Shelter Bay Community you are purchasing a home and a lifestyle.
Pending
Listed by: RSVP Brokers ERA • Timothy L. Good
$397,000
475 Nez Perce Place, La Conner, WA 98257
2beds
1,796sqft
Single Family Residence
Built in 1991
0.27 Acres Lot
$-- Zestimate®
$221/sqft
$307/mo HOA
What's special
Warm brick fireplaceOpen floor planStep-up enclosed showerClear-story ceilingsLots of storageBreakfast barKitchen island
- --
- on Zillow
- 551
- views
- 39
- saves
Likely to sell faster than
Zillow last checked:
Listing updated:
Listed by:
Timothy L. Good,
RSVP Brokers ERA,
Maureen Mo Good,
RSVP Brokers ERA
Source: NWMLS as distributed by MLS GRID,MLS#: 2560718
Facts & features
Interior
Bedrooms & bathrooms
- Bedrooms: 2
- Bathrooms: 2
- Full bathrooms: 1
- 3/4 bathrooms: 1
- Main level bathrooms: 2
- Main level bedrooms: 2
Primary bedroom
- Level: Main
Bedroom
- Level: Main
Bathroom three quarter
- Level: Main
Bathroom full
- Level: Main
Bonus room
- Level: Main
Dining room
- Level: Main
Entry hall
- Level: Main
Great room
- Level: Main
Kitchen with eating space
- Level: Main
Living room
- Level: Main
Heating
- Fireplace, Fireplace Insert, Forced Air, Electric, Propane
Cooling
- None
Appliances
- Included: Dishwasher, Disposal, Dryer, Refrigerator, Stove(s)/Range(s), Washer, Dishwasher(s), Dryer(s), Garbage Disposal, Refrigerator(s), Washer(s), Water Heater: Gas, Water Heater Location: Garage
Features
- Bath Off Primary, Dining Room
- Flooring: Ceramic Tile, Vinyl, Carpet
- Windows: Dbl Pane/Storm Window, Skylight(s)
- Basement: None
- Number of fireplaces: 1
- Fireplace features: Gas, See Remarks, Main Level: 1, Fireplace
Interior area
- Total structure area: 1,796
- Total interior livable area: 1,796 sqft
Property
Parking
- Total spaces: 6
- Parking features: Attached Garage
- Has attached garage: Yes
- Covered spaces: 2
- Uncovered spaces: 4
Features
- Levels: One
- Stories: 1
- Entry location: Main
- Patio & porch: Bath Off Primary, Dbl Pane/Storm Window, Dining Room, Fireplace, Skylight(s), Vaulted Ceiling(s), Walk-In Closet(s), Water Heater
- Has view: Yes
- View description: Bay, Mountain(s), Partial, Territorial
- Has water view: Yes
- Water view: Bay
Lot
- Size: 0.27 Acres
- Features: Dead End Street, Paved, Cable TV, Deck, Fenced-Partially, High Speed Internet, Patio, Propane
- Topography: Partial Slope
- Residential vegetation: Wooded
Details
- Parcel number: P129270
- On leased land: Yes
- Special conditions: Standard
- Other equipment: Leased Equipment: Propane Tank
Construction
Type & style
- Home type: SingleFamily
- Architectural style: 1 Story
- Property subtype: Single Family Residence
Materials
- Wood Siding
- Foundation: Poured Concrete
- Roof: Composition
Condition
- Good
- Year built: 1991
- Major remodel year: 2004
Utilities & green energy
- Electric: Company: Puget Sound Energy
- Sewer: Sewer Connected, Company: shelter Bay Community
- Water: Community, Company: Shelter bay Community
- Utilities for property: Astound, Astound
Community & HOA
Community
- Features: Athletic Court, Boat Launch, CCRs, Clubhouse, Golf, Park, Playground, Trail(s)
- Subdivision: Shelter Bay
HOA
- Services included: Snow Removal
- HOA fee: $307 monthly
- HOA phone: 360-466-3805
Location
- Region: La Conner
Financial & listing details
- Price per square foot: $221/sqft
- Tax assessed value: $138,400
- Annual tax amount: $2,122
- Date on market: 8/21/2026
- Listing terms: Conventional
- Inclusions: Dishwasher(s), Dryer(s), Garbage Disposal, Leased Equipment, Refrigerator(s), Stove(s)/Range(s), Washer(s)
Estimated market value
Not available
Estimated sales range
Not available
Not available
Price history
| Date | Event | Price |
|---|---|---|
| 9/21/2026 | Pending sale | $397,000$221/sqft |
Source:  NWMLS as distributed by MLS GRID #2560718 Report a problem NWMLS as distributed by MLS GRID #2560718 Report a problem | ||
| 8/21/2026 | Listed for sale | $397,000+68.9%$221/sqft |
Source: NWMLS as distributed by MLS GRID #2560718 Report a problem | ||
| 1/10/2017 | Sold | $235,000$131/sqft |
Source: NWMLS as distributed by MLS GRID #1040552 Report a problem | ||
| 11/10/2016 | Pending sale | $235,000$131/sqft |
Source: Windermere Real Estate/Anacortes Properties #1040552 Report a problem | ||
| 10/11/2016 | Listed for sale | $235,000$131/sqft |
Source: Windermere Real Estate/Anacortes Properties #1040552 Report a problem | ||
Public tax history
| Year | Property taxes | Tax assessment |
|---|---|---|
| 2025 | -- | -- |
| 2024 | -- | -- |
| 2023 | -- | -- |
| 2022 | -- | -- |
| 2021 | -- | -- |
| 2020 | -- | -- |
| 2019 | -- | -- |
| 2018 | -- | -- |
| 2017 | -- | -- |
| 2016 | -- | -- |
| 2015 | -- | $138,400 |
| 2013 | $1,862 | $138,400 -1.1% |
| 2012 | $1,862 -2.7% | $140,000 -4.4% |
| 2011 | $1,914 | $146,400 -10.1% |
| 2010 | $1,914 +2.3% | $162,800 -10% |
| 2009 | $1,870 +0.6% | $180,900 -5% |
| 2008 | $1,859 | $190,500 |
| 2007 | $1,859 +15.9% | $190,500 +55.1% |
| 2003 | $1,603 +4.2% | $122,800 |
| 2002 | $1,539 -9.8% | $122,800 |
| 2001 | $1,707 -0.5% | $122,800 -1% |
| 2000 | $1,715 | $124,100 |
Find assessor info on the county website
Monthly payment
Est. payment
Payment breakdown
Explore the cost of this home by adjusting the details. Changes won't be saved.Climate risks
Neighborhood: 98257
Similar homes
- $415,0003 bd2 ba1.8k sqftShelter Bay Community, La Conner, WA 98257Active
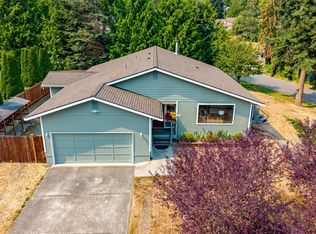 MLS ID #2566408, Wendy Poulton. NWMLS as distributed by MLS GRID
 - $326,8003 bd2 ba1.5k sqft319 Shelter Bay Drive, La Conner, WA 98257Active
 MLS ID #2567624, Jennifer Eddleman. NWMLS as distributed by MLS GRID
 - $570,0004 bd2 ba2.2k sqft728 Tillamuk Drive, La Conner, WA 98257Active
 MLS ID #2572670, Dominic Pettruzzelli. NWMLS as distributed by MLS GRID
 - $399,0003 bd1 ba1k sqft3128 Summit Boulevard, Oak Harbor, WA 98277Active
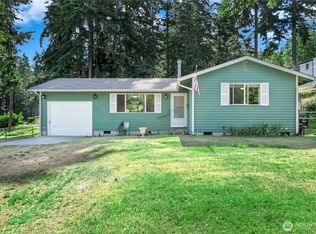 MLS ID #2545106, Blanca Hanson. NWMLS as distributed by MLS GRID
