Welcome to Sought-After Tamarack Hills! This beautifully maintained residence offers 3 Bedrooms, 2 Full Bathrooms, and an inviting layout filled with thoughtful updates, flexible living spaces, and plenty of room to enjoy inside and out. This home blends timeless details, modern updates, and impressive outdoor amenities. Inside, Crown Molding extends throughout, while the Living Room features Wainscoting-Style Wall Accents and Plug-In Fireplace. The showstopping Kitchen has been Remodeled with Soft-Close Cabinetry, Quartz Countertops, Marble Flooring, Tiled Backsplash, Island, and SS Appliances that Convey. A sliding glass door leads to the Enclosed Porch, creating an extension of the living space. The Finished Lower Level features an Oversized Family Room, Remodeled Full Bathroom, Walk-In Closet, Laundry Room, and Utility Room (15 x 7). Washer/Dryer Convey. HVAC has been regularly serviced and documented. Upstairs, Three ample Bedrooms share a Fully Renovated Full Bathroom. The Primary Bedroom offers its own Private Deck. A standout feature is the approximately 324-square-foot Enclosed Porch, which is not included in the reported square footage. With Water-Resistant Tile Flooring and a Plug-In Fireplace, this versatile space overlooks the backyard. Outside, enjoy multiple Outdoor Living Spaces, including the Main Deck off the Enclosed Porch, Primary Bedroom Deck, and Patio overlooking a Waterfall/Pond feature. A Second Patio features a Hot Springs Hot Tub with Bluetooth Audio, Lighting, Waterfall Feature, and Key Controls. The grounds Professionally Landscaped by The Siebenthaler Company. Additional features include a 1 Car Attached Garage, Home Warranty, Water Softener, Whole-Home Generator, and Amish-Built Weaver Barns Shed with Electricity and Loft Space. Beautifully updated, thoughtfully designed, meticulously maintained, and packed with spaces to enjoy inside and out—this Tamarack Hills home is one you won't want to miss. Come see what makes it so special!
Accepting backups
$304,900
475 Whispering Pines St, Springboro, OH 45066
3beds
1,492sqft
Single Family Residence
Built in 1970
0.27 Acres Lot
$-- Zestimate®
$204/sqft
$-- HOA
What's special
Inviting layoutMultiple outdoor living spacesPrimary bedroom deckCrown molding extends throughoutTiled backsplashWalk-in closetQuartz countertops
- 4 days
- 722
- 96
Zillow last checked:
Listing updated:
Listed by:
Noel C Morris 9372167455,
eXp Realty
Source: DABR MLS,MLS#: 966648 Originating MLS: Dayton Area Board of REALTORS
Originating MLS: Dayton Area Board of REALTORSFacts & features
Interior
Bedrooms & bathrooms
- Bedrooms: 3
- Bathrooms: 2
- Full bathrooms: 2
- Main level bathrooms: 1
Bedroom
- Level: Second
- Dimensions: 13 x 11
Bedroom
- Level: Second
- Dimensions: 12 x 9
Bedroom
- Level: Second
- Dimensions: 10 x 9
Family room
- Level: Lower
- Dimensions: 18 x 11
Florida room
- Level: Main
- Dimensions: 27 x 12
Kitchen
- Level: Main
- Dimensions: 17 x 11
Living room
- Level: Main
- Dimensions: 17 x 13
Utility room
- Level: Lower
- Dimensions: 15 x 7
Heating
- Forced Air, Natural Gas
Cooling
- Central Air
Appliances
- Included: Dryer, Dishwasher, Microwave, Range, Refrigerator, Water Softener, Washer, Gas Water Heater
Features
- Ceiling Fan(s), Kitchen Island, Quartz Counters, Remodeled, Solid Surface Counters, Walk-In Closet(s)
- Windows: Bay Window(s), Vinyl
- Basement: Full,Finished
Interior area
- Total structure area: 1,492
- Total interior livable area: 1,492 sqft
Property
Parking
- Total spaces: 1
- Parking features: Attached, Garage, One Car Garage, Garage Door Opener, Storage
- Attached garage spaces: 1
Features
- Levels: Three Or More,Multi/Split
- Patio & porch: Deck, Patio
- Exterior features: Deck, Fence, Patio, Storage
- Fencing: Partial
Lot
- Size: 0.27 Acres
Details
- Additional structures: Shed(s)
- Parcel number: 0414153005
- Zoning: Residential
- Zoning description: Residential
- Other equipment: Air Purifier, Generator
Construction
Type & style
- Home type: SingleFamily
- Property subtype: Single Family Residence
Materials
- Aluminum Siding, Brick, Cedar
Condition
- Year built: 1970
Details
- Warranty included: Yes
Utilities & green energy
- Water: Public
- Utilities for property: Natural Gas Available, Sewer Available, Water Available
Community & HOA
Community
- Security: Smoke Detector(s)
- Subdivision: Tamarack Hills
HOA
- Has HOA: No
Location
- Region: Springboro
Financial & listing details
- Price per square foot: $204/sqft
- Date on market: 9/25/2026
- Ownership: Estate/Guardianship
Estimated market value
Not available
Estimated sales range
Not available
Not available
Price history
| Date | Event | Price |
|---|---|---|
| 9/30/2026 | Pending sale | $304,900$204/sqft |
Source: DABR MLS #966648 Report a problem | ||
| 9/30/2026 | Contingent | $304,900$204/sqft |
Source: eXp Realty #966648 Report a problem | ||
| 9/25/2026 | Listed for sale | $304,900$204/sqft |
Source:  DABR MLS #966648 Report a problem DABR MLS #966648 Report a problem | ||
Public tax history
Tax history is unavailable.
Monthly payment
Est. payment
Payment breakdown
Explore the cost of this home by adjusting the details. Changes won't be saved.Climate risks
Neighborhood: 45066
Nearby schools
Schools provided by the listing agent
- District: Springboro
Source: DABR MLS. This data may not be complete. We recommend contacting the local school district to confirm school assignments for this home.
- from $514,900-- sqft170 Farmstead Blvd, Springboro, OH 45066New Construction

- $302,0003 bd2 ba1.3k sqft485 Whispering Pnes, Springboro, OH 45066Off Market
- $288,3003 bd1 ba1.8k sqft440 Whispering Pnes, Springboro, OH 45066Off Market
- $278,8003 bd2 ba1.1k sqft505 Whispering Pnes, Springboro, OH 45066Off Market
Similar homes
- $315,0003 bd2 ba1.4k sqft245 Evergreen Dr, Springboro, OH 45066For Sale
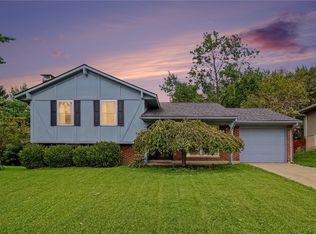
 MLS ID #969479, Matt Collins, eXp Realty. DABR MLS
 - $309,9003 bd2 ba1.4k sqft85 Bramblebush Ln, Springboro, OH 45066For Sale
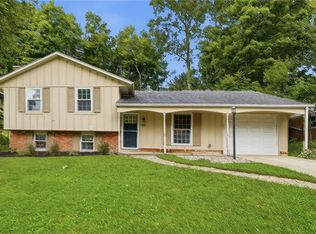 MLS ID #966753, Carrie B Robbins, BHHS Professional Realty. DABR MLS
 - $274,9003 bd2 ba1.7k sqft70 McVey Pl, Springboro, OH 45066For Sale
 MLS ID #965303, Meghan Dwyer, Irongate Inc.. DABR MLS
 - $289,0003 bd1 ba1.6k sqft1895 Ryan Rd, Springboro, OH 45066For Sale
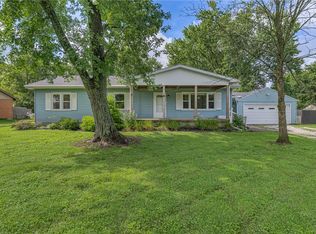 MLS ID #967026, Trent Spencer Ferrell, Keller Williams Advisors Rlty. DABR MLS
 - $339,9003 bd2 ba1.7k sqft1823 Hambletonian Ct, Miamisburg, OH 45342For SaleMLS ID #969523, Chip James, Coldwell Banker Heritage. DABR MLS
- $362,0003 bd2 ba1.5k sqft10101 Washington Church Rd, Miamisburg, OH 45342For SaleMLS ID #967998, Myrna Gazzerro, Coldwell Banker Heritage. DABR MLS
- $325,0003 bd2 ba1.7k sqft2287 Appleblossom Dr, Miamisburg, OH 45342For SaleMLS ID #969586, Andrew Gaydosh, eXp Realty. DABR MLS
- $310,0004 bd3 ba1.9k sqft802 Victoria Dr, Franklin, OH 45005For Sale
 MLS ID #1893690, Nicholas H. Ballinger, Keller Williams Advisors. Cincy MLS
 - $300,0003 bd3 ba1.4k sqft71 Lakeview Dr, Franklin, OH 45005For SaleMLS ID #968327, Kerin Campbell, Howard Hanna Real Estate Serv. DABR MLS
- $249,9003 bd1 ba1k sqft7322 Eyler Dr, Springboro, OH 45066For SaleMLS ID #966956, Kelly Byrd, Agora Realty Group. DABR MLS
- $234,9002 bd3 ba1.5k sqft310 Elmwood Dr #310, Springboro, OH 45066For SaleMLS ID #969497, Judy McCartney, M R Real Estate. DABR MLS
- $309,9003 bd2 ba1.3k sqft9836 Washington Church Rd, Miamisburg, OH 45342For SaleMLS ID #967889, Dawn Alsept, MC & Co. Real Estate LLC. DABR MLS
- $350,0004 bd3 ba1.8k sqft70 E Long Meadow Dr, Springboro, OH 45066For SaleMLS ID #964011, Tony Johnson, Coldwell Banker Heritage. DABR MLS
- $349,9005 bd3 ba2.2k sqft4175 King Bird Ln, Miamisburg, OH 45342For SaleMLS ID #969764, Tami Holmes, Tami Holmes Realty. DABR MLS
- $250,0003 bd2 ba1.5k sqft83 Pheasant Run Cir, Springboro, OH 45066For SaleMLS ID #967282, Brittany Hall, Glasshouse Realty Group. DABR MLS
- $225,0003 bd1 ba1k sqft407 W Lomar Ave, Carlisle, OH 45005For SaleMLS ID #969978, Barbara J Chasteen, Coldwell Banker Heritage. DABR MLS
- $269,9003 bd2 ba1.3k sqft126 Arthur Ave, Carlisle, OH 45005For SaleMLS ID #968599, Trent Spencer Ferrell, Keller Williams Advisors Rlty. DABR MLS
- $299,9003 bd2 ba1.3k sqft50 Timber Creek Dr, Franklin, OH 45005For SaleMLS ID #969673, Nicholas Huscroft, Chosen Real Estate Group. DABR MLS
- $299,9003 bd2 ba1.3k sqft60 Timber Creek Dr, Franklin, OH 45005For SaleMLS ID #969691, Nicholas Huscroft, Chosen Real Estate Group. DABR MLS
- $273,9003 bd2 ba1.5k sqft6569 Dawn St, Franklin, OH 45005For SaleMLS ID #967444, Makayla Cotton, Keller Williams Community Part. DABR MLS
