Springboro Schools | Clearcreek Township | Move-In Ready Brick Ranch
Welcome home to this beautifully maintained 3-bedroom, 1-bath brick ranch nestled on a fully fenced half-acre lot in the desirable Springboro School District and Clearcreek Township! This move-in-ready home combines charm with numerous updates for worry-free living. Inside, you'll find natural hardwood floors throughout and an updated kitchen featuring stainless-steel appliances and durable waterproof LVP flooring. The completely remodeled bathroom makes a statement with impressive subway tile and modern finishes. Major updates include a new electrical panel (2023), HVAC (2022), roof (2020), and windows (2019). The garage door and opener were also updated in 2019. Outside, enjoy the privacy and versatility of the spacious half-acre, fully fenced lot—perfect for entertaining, pets, gardening, or simply enjoying your own outdoor space. With its sought-after location, generous lot, classic brick exterior, and extensive updates, this home is a fantastic opportunity in the Springboro/ Clearcreek Township area!
Pending
Price cut: $10K (9/15)
$249,900
7322 Eyler Dr, Springboro, OH 45066
3beds
1,050sqft
Single Family Residence
Built in 1959
0.5 Acres Lot
$244,800 Zestimate®
$238/sqft
$-- HOA
What's special
Classic brick exteriorGenerous lotDurable waterproof lvp flooringNatural hardwood floors throughout
- 49 days
- 1,061
- 53
Likely to sell faster than
Zillow last checked:
Listing updated:
Listed by:
Kelly Byrd 937-403-5585,
Agora Realty Group
Source: DABR MLS,MLS#: 966956 Originating MLS: Dayton Area Board of REALTORS
Originating MLS: Dayton Area Board of REALTORSFacts & features
Interior
Bedrooms & bathrooms
- Bedrooms: 3
- Bathrooms: 1
- Full bathrooms: 1
- Main level bathrooms: 1
Bedroom
- Level: Main
- Dimensions: 12 x 10
Bedroom
- Level: Main
- Dimensions: 11 x 10
Bedroom
- Level: Main
- Dimensions: 11 x 8
Kitchen
- Features: Eat-in Kitchen
- Level: Main
- Dimensions: 12 x 12
Laundry
- Level: Main
- Dimensions: 11 x 9
Living room
- Level: Main
- Dimensions: 22 x 12
Heating
- Forced Air, Natural Gas
Cooling
- Central Air
Appliances
- Included: Dishwasher, Disposal, Microwave, Range, Refrigerator, Water Softener, Gas Water Heater
Features
- Basement: Crawl Space
Interior area
- Total structure area: 1,050
- Total interior livable area: 1,050 sqft
Property
Parking
- Total spaces: 2
- Parking features: Attached, Garage, Two Car Garage
- Attached garage spaces: 2
Features
- Levels: One
- Stories: 1
- Patio & porch: Deck, Patio
- Exterior features: Deck, Fence, Patio
Lot
- Size: 0.5 Acres
- Dimensions: .50
Details
- Parcel number: 0407327002
- Zoning: Residential
- Zoning description: Residential
Construction
Type & style
- Home type: SingleFamily
- Architectural style: Ranch
- Property subtype: Single Family Residence
Materials
- Brick
Condition
- Year built: 1959
Utilities & green energy
- Sewer: Septic Tank
- Water: Well
- Utilities for property: Natural Gas Available, Septic Available, Water Available
Community & HOA
Community
- Security: Smoke Detector(s)
- Subdivision: Sandy Acres
HOA
- Has HOA: No
Location
- Region: Springboro
Financial & listing details
- Price per square foot: $238/sqft
- Tax assessed value: $203,030
- Annual tax amount: $3,114
- Date on market: 8/19/2026
- Listing terms: Conventional,FHA,VA Loan
Estimated market value
$244,800
$233,000 - $257,000
$1,626/mo
Price history
| Date | Event | Price |
|---|---|---|
| 10/3/2026 | Pending sale | $249,900$238/sqft |
Source:  DABR MLS #966956 Report a problem DABR MLS #966956 Report a problem | ||
| 9/15/2026 | Price change | $249,900-3.8%$238/sqft |
Source: DABR MLS #966956 Report a problem | ||
| 8/28/2026 | Price change | $259,900-1.9%$248/sqft |
Source: DABR MLS #966956 Report a problem | ||
| 8/19/2026 | Listed for sale | $264,900+16.2%$252/sqft |
Source: DABR MLS #966956 Report a problem | ||
| 10/27/2023 | Listing removed | -- |
Source: Zillow Rentals Report a problem | ||
| 10/12/2023 | Sold | $228,000-0.9%$217/sqft |
Source: Public Record Report a problem | ||
| 10/10/2023 | Listed for rent | $1,825$2/sqft |
Source: Zillow Rentals Report a problem | ||
| 9/11/2023 | Pending sale | $230,000$219/sqft |
Source: DABR MLS #894101 Report a problem | ||
| 9/7/2023 | Listed for sale | $230,000+98.3%$219/sqft |
Source: DABR MLS #894101 Report a problem | ||
| 6/9/2010 | Listing removed | $116,000$110/sqft |
Source: Coldwell Banker Heritage Realtors #455752 Report a problem | ||
| 5/9/2010 | Price change | $116,000-2.4%$110/sqft |
Source: Coldwell Banker Heritage Realtors #455752 Report a problem | ||
| 3/17/2010 | Price change | $118,900-0.9%$113/sqft |
Source: Coldwell Banker Heritage Realtors #455752 Report a problem | ||
| 11/22/2009 | Listed for sale | $120,000+31.9%$114/sqft |
Source: Coldwell Banker Heritage Realtors #455752 Report a problem | ||
| 4/7/2004 | Sold | $91,000$87/sqft |
Source: Public Record Report a problem | ||
Public tax history
| Year | Property taxes | Tax assessment |
|---|---|---|
| 2025 | $3,114 +5.1% | $71,060 |
| 2024 | $2,963 +45.1% | $71,060 +59.2% |
| 2023 | $2,041 +1.4% | $44,640 0% |
| 2022 | $2,013 +7.1% | $44,642 |
| 2021 | $1,880 +2.8% | $44,642 +18% |
| 2020 | $1,829 +7.7% | $37,831 |
| 2019 | $1,698 -0.7% | $37,831 0% |
| 2018 | $1,710 -0.7% | $37,832 +10.3% |
| 2017 | $1,722 -3.9% | $34,297 |
| 2016 | $1,792 +0.3% | $34,297 |
| 2015 | $1,786 +4% | $34,297 +10% |
| 2014 | $1,718 0% | $31,180 -16.4% |
| 2013 | $1,718 -2.4% | $37,300 |
| 2012 | $1,760 -2.5% | $37,300 |
| 2011 | $1,805 +5% | $37,300 |
| 2010 | $1,719 | $37,300 |
| 2009 | -- | $37,300 |
| 2008 | $1,831 | $37,300 |
| 2007 | -- | $37,300 +19.9% |
| 2006 | -- | $31,120 +7.5% |
| 2005 | -- | $28,950 |
| 2004 | -- | $28,950 |
Find assessor info on the county website
Monthly payment
Est. payment
Payment breakdown
Explore the cost of this home by adjusting the details. Changes won't be saved.Climate risks
Neighborhood: 45066
Nearby schools
Schools provided by the listing agent
- District: Springboro
Source: DABR MLS. This data may not be complete. We recommend contacting the local school district to confirm school assignments for this home.
Similar homes
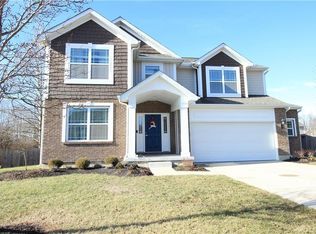
- $254,9003 bd1 ba1.5k sqft65 Elmwood Dr, Springboro, OH 45066For Sale

 MLS ID #970341, Makayla Cotton, Keller Williams Community Part. DABR MLS
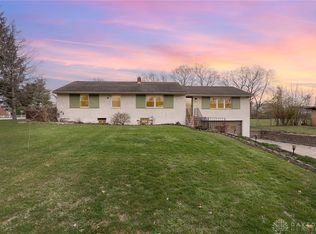
 - $245,9002 bd2 ba1.2k sqft85 Old Pond Rd, Springboro, OH 45066For Sale
 MLS ID #970429, David Hochwalt, Glasshouse Realty Group. DABR MLS
 - $243,0003 bd1 ba972 sqft4318 Pennyroyal Rd, Franklin, OH 45005For Sale
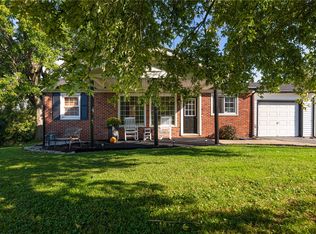 MLS ID #969447, Jennifer Dietrich, Irongate Inc.. DABR MLS
 - $305,0003 bd2 ba1.4k sqft245 Evergreen Dr, Springboro, OH 45066For Sale
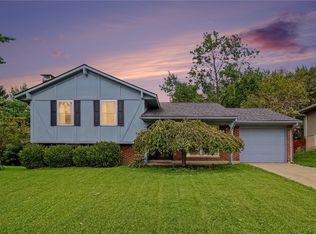 MLS ID #969479, Matt Collins, eXp Realty. DABR MLS
 - $269,9003 bd2 ba1.4k sqft2620 Delavan Dr, Dayton, OH 45459For SaleMLS ID #970385, Ryan Lawasani, Coldwell Banker Realty. DABR MLS
- $253,9002 bd1 ba1k sqft5799 Shaker Rd, Franklin, OH 45005For SaleMLS ID #968993, Paul Ostermann, Coldwell Banker Heritage. DABR MLS
- $234,9002 bd3 ba1.5k sqft310 Elmwood Dr #310, Springboro, OH 45066For SaleMLS ID #969497, Judy McCartney, M R Real Estate. DABR MLS
- $219,9003 bd1 ba1.4k sqft597 Kristine Ln, Franklin, OH 45005For Sale
 MLS ID #1895978, Angela Gray, Hand In Hand Realty, LLC. Cincy MLS
 - $309,9003 bd2 ba1.4k sqft85 Bramblebush Ln, Springboro, OH 45066For SaleMLS ID #966753, Carrie B Robbins, BHHS Professional Realty. DABR MLS
- $249,0003 bd2 ba1.2k sqft225 Beam Dr, Franklin, OH 45005For SaleMLS ID #960876, Megan Reed, Glasshouse Realty Group. DABR MLS
- $240,0003 bd1 ba1.3k sqft4575 S Dixie Hwy, Franklin, OH 45005For SaleMLS ID #967879, Kelly Little, Plum Tree Realty. DABR MLS
- $225,0003 bd1 ba1.4k sqft629 Spring Ave, Franklin, OH 45005For SaleMLS ID #1896568, Douglas R. Doherty, Coldwell Banker Realty. Cincy MLS
- $225,9003 bd1 ba1.2k sqft98 Moore Dr, Franklin, OH 45005For SaleMLS ID #966652, Firas Asha, Real of Ohio. DABR MLS
- $214,9003 bd1 ba1.2k sqft7819 Lyn Dr, Franklin, OH 45005For SaleMLS ID #969156, Kyle Strasburger, M R Real Estate. DABR MLS
- $325,0003 bd2 ba1.4k sqft124 Villa Pointe Dr, Springboro, OH 45066For SaleMLS ID #969966, Jennifer R Moore, Coldwell Banker Heritage. DABR MLS
- $169,9003 bd1 ba940 sqft401 W Lomar Ave, Carlisle, OH 45005For SaleMLS ID #970428, Paul Ostermann, Coldwell Banker Heritage. DABR MLS
- $225,0002 bd2 ba1k sqft226 Old Pond Rd, Springboro, OH 45066For SaleMLS ID #969531, Mark G Rosko, Keller Williams Community Part. DABR MLS
- $325,0004 bd2 ba1.3k sqft3337 Crestview Ave, Lebanon, OH 45036For SaleMLS ID #970551, Jennifer Day, RE/MAX Preferred Group. DABR MLS
