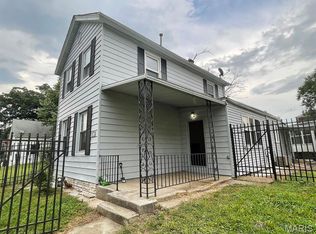
Don't miss this incredible opportunity to own a spacious home in desirable unincorporated St. Louis County! Whether you're an investor, handy homeowner, or buyer looking to build instant equity, this property offers exceptional potential at an attractive value. Situated on approximately across four level lots, this 1.5-story home offers approximately 1,599 square feet with 3 bedrooms and 2 full bathrooms. The main level showcases character with arched walkways, wood flooring, a woodburning fireplace, a spacious living room, a sunroom overlooking the fenced backyard, and a functional kitchen featuring original cabinetry, a farm sink, tile flooring, and a gas range. Two bedrooms and a full bathroom complete the main floor. Upstairs, you'll find a unique bonus living space complete with its own kitchenette, living room, bedroom, and full bathroom — offering outstanding flexibility for a roommate, extended family, guests, or other income-producing possibilities, subject to buyer verification and any applicable regulations. The walk-up lower level provides abundant storage and washer/dryer hookups. Outside, enjoy an attached one-car garage, detached carport, additional gravel driveway, plentiful off-street parking, and a large fenced yard with room to expand, entertain, or garden. Recent improvements include a new roof (2025) and new water heater (2026). **Being sold AS-IS** this home needs repairs and cosmetic updates, but opportunities like this in 63123 don't come along often. Bring your vision, add your touches, and unlock the tremendous equity potential this property has to offer.
Pending
Listed by: Coldwell Banker Realty - Gundaker • Maggie E Clubb
Price cut: $45K (7/24)
$145,000
4750 Heidelberg Ave, Saint Louis, MO 63123
3beds
1,599sqft
:
Get pre-qualified$1,013/mo
Single Family Residence
Built in 1906
0.39 Acres Lot
$-- Zestimate®
$91/sqft
$-- HOA
What's special
Woodburning fireplaceSpacious homeAttached one-car garagePlentiful off-street parkingDetached carportAdditional gravel drivewayArched walkways
- 52 days |
- 3,855 |
- 220 |
Zillow last checked:
Listing updated:
Listed by:
Maggie E Clubb 636-288-8724,
Coldwell Banker Realty - Gundaker
Source: MARIS,MLS#: 26032734 Originating MLS: St. Louis Association of REALTORS
Originating MLS: St. Louis Association of REALTORSFacts & features
Interior
Bedrooms & bathrooms
- Bedrooms: 3
- Bathrooms: 2
- Full bathrooms: 2
- Main level bathrooms: 1
- Main level bedrooms: 2
Heating
- Natural Gas
Cooling
- Ceiling Fan(s), Central Air, Wall/Window Unit(s)
Appliances
- Laundry: In Basement
Features
- Ceiling Fan(s), Entrance Foyer, Kitchen/Dining Room Combo, Workshop/Hobby Area
- Flooring: Carpet, Ceramic Tile, Hardwood
- Basement: Unfinished,Walk-Up Access
- Number of fireplaces: 1
- Fireplace features: Living Room
Interior area
- Total interior livable area: 1,599 sqft
- Finished area above ground: 1,599
Property
Parking
- Total spaces: 2
- Parking features: Additional Parking, Carport, Driveway, Garage, Gravel, Off Street, On Street
- Attached garage spaces: 1
- Carport spaces: 1
- Covered spaces: 2
- Has uncovered spaces: Yes
Features
- Levels: One and One Half
- Patio & porch: Awning(s), Porch
- Exterior features: Awning(s), Private Yard
- Fencing: Chain Link,Fenced,Gate,Perimeter
- Has view: Yes
- View description: None
Lot
- Size: 0.39 Acres
- Dimensions: 150 x 117 x 150 x 118
- Features: Back Yard, Level, Near Public Transit, Rectangular Lot
Details
- Parcel number: 25H231968
- Special conditions: Probate Listing
Construction
Type & style
- Home type: SingleFamily
- Architectural style: Traditional
- Property subtype: Single Family Residence
Materials
- Asbestos, Frame
- Roof: Architectural Shingle
Condition
- Year built: 1906
Utilities & green energy
- Electric: Ameren
- Sewer: Public Sewer
- Water: Public
- Utilities for property: Electricity Connected, Natural Gas Connected, Sewer Connected, Water Connected
Community & HOA
Community
- Subdivision: Mcdermott & Haydens Hannover Heights
HOA
- Has HOA: No
Location
- Region: Saint Louis
Financial & listing details
- Price per square foot: $91/sqft
- Tax assessed value: $183,700
- Annual tax amount: $2,343
- Date on market: 6/11/2026
- Cumulative days on market: 53 days
- Listing terms: Cash,Conventional
- Electric utility on property: Yes
Estimated market value
Not available
Estimated sales range
Not available
Not available
Price history
| Date | Event | Price |
|---|---|---|
| 7/26/2026 | Pending sale | $145,000$91/sqft |
Source:  MARIS #26032734 Report a problem MARIS #26032734 Report a problem | ||
| 7/24/2026 | Price change | $145,000-23.7%$91/sqft |
Source: MARIS #26032734 Report a problem | ||
| 7/16/2026 | Price change | $190,000-9.5%$119/sqft |
Source: MARIS #26032734 Report a problem | ||
| 6/22/2026 | Listed for sale | $210,000$131/sqft |
Source: MARIS #26032734 Report a problem | ||
| 6/11/2026 | Pending sale | $210,000$131/sqft |
Source: MARIS #26032734 Report a problem | ||
Public tax history
| Year | Property taxes | Tax assessment |
|---|---|---|
| 2025 | $2,343 -0.9% | $34,910 +6.8% |
| 2024 | $2,364 +1.6% | $32,700 |
| 2023 | $2,326 -3% | $32,700 +7.3% |
| 2022 | $2,398 +2.7% | $30,480 |
| 2021 | $2,337 +13.6% | $30,480 +22.9% |
| 2020 | $2,056 +3.9% | $24,810 |
| 2019 | $1,978 | $24,810 +17% |
| 2018 | $1,978 | $21,210 |
| 2017 | $1,978 +6.5% | $21,210 +27.7% |
| 2016 | $1,858 +25.1% | $16,610 |
| 2015 | $1,485 | $16,610 -20.2% |
| 2014 | $1,485 -19.8% | $20,820 |
| 2013 | $1,851 | $20,820 |
| 2012 | -- | $20,820 |
| 2011 | -- | $20,820 -6.7% |
| 2010 | $1,454 +4.4% | $22,320 |
| 2009 | $1,393 -3.3% | $22,320 -4.6% |
| 2008 | $1,440 +7% | $23,390 |
| 2007 | $1,346 | $23,390 +12.5% |
| 2006 | $1,346 -2.7% | $20,790 |
| 2005 | $1,383 | $20,790 +19.6% |
| 2003 | -- | $17,390 +15.6% |
| 2002 | $1,115 +31.9% | $15,040 |
| 2001 | $846 | $15,040 |
Find assessor info on the county website
Monthly payment
Est. payment
Payment breakdown
Explore the cost of this home by adjusting the details. Changes won't be saved.Climate risks
Neighborhood: 63123
Nearby schools
GreatSchools rating
- 5/10Bayless Elementary SchoolGrades: PK-5Distance: 0.5 mi
- 7/10Bayless Jr. High SchoolGrades: 6-8Distance: 0.5 mi
- 6/10Bayless Sr. High SchoolGrades: 9-12Distance: 0.5 mi
Schools provided by the listing agent
- Elementary: Bayless Elem.
- Middle: Bayless Jr. High
- High: Bayless Sr. High
Source: MARIS. This data may not be complete. We recommend contacting the local school district to confirm school assignments for this home.
- $210,3002 bd1 ba955 sqft4752 Heidelberg Ave, Saint Louis, MO 63123Off Market
- $--2 bd1 ba864 sqft4758 Heidelberg Ave, Saint Louis, MO 63123Sold

- $242,8004 bd3 ba1.9k sqft4747 Heidelberg Ave, Saint Louis, MO 63123Off Market
- $163,3002 bd1 ba792 sqft4897 Hummelsheim Ave, Saint Louis, MO 63123Off Market
- $116,8002 bd1 ba984 sqft4895 Hummelsheim Ave, Saint Louis, MO 63123Off Market
- $--2 bd1 ba864 sqft4760 Heidelberg Ave, Saint Louis, MO 63123Sold
- $142,8001 bd1 ba878 sqft4744 Heidelberg Ave, Saint Louis, MO 63123Off Market
- $80,6001 bd1 ba459 sqft4757 Heidelberg Ave, Saint Louis, MO 63123Off Market
A local agent can set up tours, give advice and negotiate with sellers.
A local lender can help you make sure your offer is ready when you are.
Similar homes
- $139,8003 bd2 ba1.3k sqft6728 Alabama Ave, Saint Louis, MO 63111For Sale
 MLS ID #26041024, Yan Zhou, Platinum Arch Property, LLC. MARIS
 - $129,9002 bd1 ba1.7k sqft7316 Stolle St, Saint Louis, MO 63116For Sale
 MLS ID #26043496, Wilson Truong, Vinh Son Realty, LLC. MARIS
 - $169,0004 bd2 ba1.8k sqft3328 Minnesota Ave, Saint Louis, MO 63118For Sale
 MLS ID #26047664, John D Skaggs, Welcome Home Realty Group, LLC. MARIS
 - $119,9002 bd1 ba1.4k sqft3825 Illinois Ave, Saint Louis, MO 63118For Sale
 MLS ID #26048137, Wilson Truong, Vinh Son Realty, LLC. MARIS
 - $160,0002 bd1 ba1k sqft5930 Wanda Ave, Saint Louis, MO 63116For SaleMLS ID #26040175, Joe W Hostman, RE/MAX Results. MARIS
- $125,0004 bd2 ba1.1k sqft4551 Skyview Dr, Arnold, MO 63010For SaleMLS ID #26041278, Gloria J Lu, Your Home Sold Guaranteed Realty. MARIS
- $153,0002 bd1 ba943 sqft3706 Taft Ave, Saint Louis, MO 63116For SaleMLS ID #26039634, Mickey J Favuzza, Worth Clark Realty. MARIS
- $159,9003 bd3 ba1.4k sqft11749 Galba Dr, Florissant, MO 63033For SaleMLS ID #26049622, Tim S Branneky, MORE, REALTORS. MARIS
- $155,0002 bd2 ba1.7k sqft3711 Alberta St, Saint Louis, MO 63116For SaleMLS ID #26040169, Joe W Hostman, RE/MAX Results. MARIS
- $165,0002 bd1 ba1k sqft3740 Park Crest Dr, Saint Louis, MO 63125For SaleMLS ID #26043062, Stephanie Hogenmiller, The Hermann London Group LLC. MARIS
- $160,0003 bd1 ba1.4k sqft1219 Waldron Ave, Saint Louis, MO 63130For SaleMLS ID #26022465, Shante M Duncan, Snap Real Estate. MARIS
- $164,9003 bd3 ba1.4k sqft10643 Thorpe Ave, Saint Louis, MO 63114For SaleMLS ID #26041299, Michelle Lee, Kairos Service, LLC. MARIS
- $84,9003 bd1 ba1.1k sqft506 Saint Paul Dr, Cahokia, IL 62206For SaleMLS ID #26049389, Joshua Mariconi, QDM Real Estate, LLC. MARIS
- $84,9003 bd2 ba1k sqft127 Donald St, Cahokia, IL 62206For SaleMLS ID #26049390, Joshua Mariconi, QDM Real Estate, LLC. MARIS
- $144,9004 bd2 ba1.2k sqft1587 Farmview Ave, Saint Louis, MO 63138For SaleMLS ID #26005408, TeJuana M Westbrooks, Stowers Realty Group LLC. MARIS
- $147,5003 bd2 ba1.3k sqft11925 Larimore Rd, Saint Louis, MO 63138For SaleMLS ID #26042095, Laurie B Wuestling, Coldwell Banker Realty - Gundaker. MARIS
- $131,9003 bd1 ba1k sqft6509 Myron Ave, Saint Louis, MO 63121For SaleMLS ID #26032196, Geneva C Dotson, Just Wright Realty. MARIS
- $175,0004 bd2 ba2.2k sqft3683 Liermann Ave, Saint Louis, MO 63116For SaleMLS ID #26040166, Joe W Hostman, RE/MAX Results. MARIS
- $--3 bd1 ba1.3k sqft21 Barcelona Ave, Saint Louis, MO 63138AuctionXome
- $129,9003 bd1 ba1.2k sqft5419 College Ave, Saint Louis, MO 63136For SaleMLS ID #26034606, Kole Manes, Keyrenter St. Louis West. MARIS
