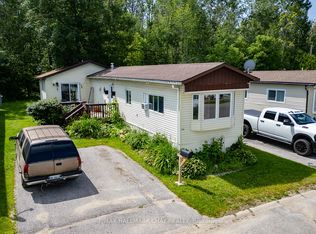
Looking to add an Accessory Dwelling Unit (ADU) to your property without the time and expense of building from scratch? Or perhaps you're ready to embrace a minimalist lifestyle? This beautifully crafted 4 season tiny home offers a turnkey solution that's ready for its next location. Built by MMRH Tiny Homes to Ontario Building Code standards, this thoughtfully designed home measures approximately 40ft. X 10ft. X 13ft. and offers an impressive combination of comfort, style, and functionality.The bright open-concept interior features a well designed kitchen with stainless steel fridge & stove, pot drawers, ample storage, and breakfast bar flowing seamlessly into the living area with sofa bed. A spacious primary bedroom includes a bed, while two loft spaces provide flexible options for guests, a home office, storage, or additional sleeping areas. Designed for year round living, the home includes a full 4 piece bathroom with a soaker tub and glass shower door, stackable laundry, water heater and an energy efficient heat pump system with two heads providing both heating and air conditioning. Ideal for homeowners looking to create additional living space for extended family, aging parents, adult children, rental income potential, guest accommodations, or simplified living, this move in ready tiny home is a fully finished, self-contained dwelling ready to be relocated and connected to services on your property. Please note: This sale is for the Tiny Home Only. No Land Is Included, and the home must be moved from its current location. Buyers are responsible for verifying permitted uses and any required approvals/permits with their municipality.
For sale
C$195,900
4750 Side Road 5 #1, Ramara, ON L3V 0T2
2beds
1baths
Mobile Home
Built in ----
-- sqft lot
$-- Zestimate®
C$--/sqft
C$-- HOA
What's special
Two cozy loft bedroomsStackable laundry machines
- 167 days
- 13
- 0
Zillow last checked:
Listing updated:
Listed by:
REMAX YOUR COMMUNITY REALTY
Source: TRREB,MLS®#: S13093054 Originating MLS®#: Toronto Regional Real Estate Board
Originating MLS®#: Toronto Regional Real Estate BoardFacts & features
Interior
Bedrooms & bathrooms
- Bedrooms: 2
- Bathrooms: 1
Primary bedroom
- Level: Main
- Dimensions: 2.85 x 2.45
Bedroom 2
- Level: Second
- Dimensions: 2.51 x 2.19
Kitchen
- Level: Main
- Dimensions: 3.38 x 2.84
Living room
- Level: Main
- Dimensions: 2.87 x 2.85
Loft
- Level: Second
- Dimensions: 2.85 x 2.5
Heating
- Heat Pump, Electric
Cooling
- Wall Unit(s)
Appliances
- Included: Water Heater Owned
Features
- Primary Bedroom - Main Floor
- Basement: None
- Has fireplace: No
Interior area
- Living area range: < 700 null
Property
Features
- Pool features: None
Details
- Parcel number: 00000000
Construction
Type & style
- Home type: MobileManufactured
- Architectural style: Bungalow
- Property subtype: Mobile Home
Materials
- Vinyl Siding
- Foundation: Steel Frame
- Roof: Metal
Utilities & green energy
- Sewer: Other
Community & HOA
Community
- Security: Smoke Detector(s)
Location
- Region: Ramara
Financial & listing details
- Date on market: 5/6/2026
Price history
Price history is unavailable.
Public tax history
Tax history is unavailable.
Climate risks
Neighborhood: L3V
Nearby schools
GreatSchools rating
No schools nearby
We couldn't find any schools near this home.


Similar homes
- C$195,0001 bd1 ba-- sqft4067 Airport Rd, Ramara, ON L3V 0K6For Sale
 MLS ID #S13843798, SUTTON GROUP INCENTIVE REALTY INC.. TRREB
 - C$198,5001 bd1 ba-- sqft4075 Airport Rd, Ramara, ON L3V 0K6For Sale
 MLS ID #S13843776, SUTTON GROUP INCENTIVE REALTY INC.. TRREB
 - C$209,9002 bd1 ba-- sqft1331 Hilltop Rd, Severn, ON L3V 0V1For Sale
 MLS ID #S13515012, RE/MAX HALLMARK CHAY REALTY. TRREB
 - C$185,9002 bd1 ba-- sqft81 McGuire Beach Rd, Kawartha Lakes, ON K0M 2B0For Sale
 MLS ID #X13732744, Royal Lepage Kawartha Lakes Realty Inc.. TRREB
