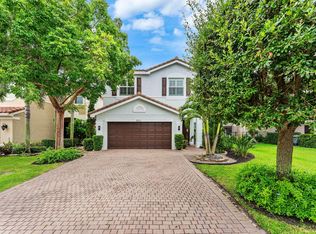
Beautifully updated 5-bedroom home with a 2023 roof, 2024 kitchen and an oversized backyard with a newer pool and artificial turf. The flexible layout offers one bedroom downstairs and four upstairs, including an impressive primary suite with French doors, two walk-in closets, dual sinks, freestanding tub, separate shower and laundry. The bright, open kitchen features white cabinetry, quartz countertops and abundant storage. Additional highlights include impact windows and doors, vaulted ceilings, modern lighting, a 3-car garage with epoxy floors, secondary prep kitchen/pantry, 2022 A/C condenser and water heater, plus a recently painted exterior. Property includes a whole-house water filtration system, generator, heated pool, and window shutters for additional protection. Buyer to independently verify all features and specifications.
Accepting backups
$1,000,000
4756 S Classical Boulevard, Delray Beach, FL 33445
5beds
3,057sqft
Single Family Residence
Built in 2003
6,721 Square Feet Lot
$986,500 Zestimate®
$327/sqft
$330/mo HOA
What's special
Modern lightingNewer poolHeated poolOne bedroom downstairsQuartz countertopsOversized backyardFlexible layout
- 29 days
- 2,161
- 195
Likely to sell faster than
Zillow last checked:
Listing updated:
Listed by:
Anna Kuzminova 440-265-8583,
Serhant
Source: BeachesMLS,MLS#: B26074722 Originating MLS: BeachesMLS
Originating MLS: BeachesMLSFacts & features
Interior
Bedrooms & bathrooms
- Bedrooms: 5
- Bathrooms: 3
- Full bathrooms: 2
- 1/2 bathrooms: 1
- Main level bathrooms: 1
- Main level bedrooms: 1
Primary bedroom
- Level: Upper
- Area: 234
- Dimensions: 13 X 18
Bedroom 2
- Area: 154
- Dimensions: 14 X 11
Bedroom 3
- Area: 154
- Dimensions: 14 X 11
Bedroom 4
- Area: 110
- Dimensions: 10 X 11
Den
- Area: 225
- Dimensions: 15 X 15
Kitchen
- Level: Main
- Area: 140
- Dimensions: 10 X 14
Living room
- Level: Main
- Area: 364
- Dimensions: 13 X 28
Heating
- Central
Cooling
- Central Air, Ceiling Fan(s)
Appliances
- Included: Dryer, Dishwasher, Electric Range, Electric Water Heater, Ice Maker, Microwave, Range, Refrigerator, Water Heater, Washer, Owned Water Heater
- Laundry: Washer Hookup, Electric Dryer Hookup, Inside, In Bathroom, Laundry Closet, Upper Level
Features
- Built-in Features, Bathtub, Closet Cabinetry, Dining Area, Separate/Formal Dining Room, Dual Sinks, Entrance Foyer, Eat-in Kitchen, High Ceilings, Kitchen Island, Pantry, Split Bedrooms, Storage, Soaking Tub, Separate Shower, Upper Level Primary, Vaulted Ceiling(s), Walk-In Closet(s)
- Flooring: Carpet, Tile, Vinyl
- Doors: French Doors
- Windows: Sliding
- Has fireplace: Yes
- Fireplace features: Electric
Interior area
- Total structure area: 3,680
- Total interior livable area: 3,057 sqft
Video & virtual tour
Property
Parking
- Total spaces: 3
- Parking features: Assigned, Attached, Driveway, Garage, Garage Door Opener
- Attached garage spaces: 3
- Has uncovered spaces: Yes
Accessibility
- Accessibility features: None
Features
- Levels: Two
- Stories: 2
- Entry location: Living area
- Patio & porch: Patio, Porch
- Exterior features: Barbecue, Outdoor Living Area, Storage
- Has private pool: Yes
- Pool features: Fenced, In Ground, Private, Salt Water, Waterfall, Association, Heated
- Fencing: Back Yard,Fenced,Gate
- Has view: Yes
- View description: Pool
- Waterfront features: None
Lot
- Size: 6,721 Square Feet
- Features: Sprinklers Automatic, < 1/4 Acre
Details
- Parcel number: 12424612200000470
- Zoning: PRD (city)
- Special conditions: Standard
Construction
Type & style
- Home type: SingleFamily
- Property subtype: Single Family Residence
Materials
- Block, Stucco
- Roof: Tile
Condition
- Resale
- New construction: No
- Year built: 2003
Utilities & green energy
- Electric: Generator
- Sewer: Public Sewer
- Water: Public
- Utilities for property: Sewer Available, Water Available
Community & HOA
Community
- Features: Home Owners Association, Gated
- Security: Security Gate, Gated Community, Smoke Detector(s)
- Subdivision: WINTERPLACE
HOA
- Has HOA: Yes
- Amenities included: Basketball Court, Clubhouse, Fitness Center, Gated, Maintenance, Playground, Pool
- Services included: Common Areas, Maintenance Grounds, Pest Control, Pool(s), Recreation Facilities, Reserve Fund
- HOA fee: $330 monthly
- HOA name: The Colony at Delray Beach Homeowner's Association
- HOA phone: 561-272-7780
Location
- Region: Delray Beach
Financial & listing details
- Price per square foot: $327/sqft
- Tax assessed value: $676,155
- Annual tax amount: $12,231
- Date on market: 9/10/2026
- Cumulative days on market: 26 days
- Listing terms: Cash,Conventional,VA Loan
Estimated market value
$986,500
$937,000 - $1.04M
$5,764/mo
Price history
| Date | Event | Price |
|---|---|---|
| 9/10/2026 | Listed for sale | $1,000,000+41%$327/sqft |
Source:  BeachesMLS #B26074722 Report a problem BeachesMLS #B26074722 Report a problem | ||
| 7/26/2022 | Sold | $709,000-0.8%$232/sqft |
Source: BeachesMLS #R10803345 Report a problem | ||
| 6/2/2022 | Pending sale | $715,000$234/sqft |
Source:  RE/MAX International #RX-10803345 Report a problem RE/MAX International #RX-10803345 Report a problem | ||
| 6/2/2022 | Contingent | $715,000$234/sqft |
Source: BeachesMLS #RX-10803345 Report a problem | ||
| 5/28/2022 | Listed for sale | $715,000+53.8%$234/sqft |
Source: BeachesMLS #RX-10803345 Report a problem | ||
| 1/3/2019 | Sold | $465,000-2.3%$152/sqft |
Source: BeachesMLS #R10476543 Report a problem | ||
| 10/30/2018 | Price change | $476,000-1.2%$156/sqft |
Source: The Corcoran Group #RX-10476543 Report a problem | ||
| 8/30/2018 | Listed for sale | $482,000-4.6%$158/sqft |
Source: The Keyes Company #RX-10460054 Report a problem | ||
| 10/3/2014 | Listing removed | $505,000+5.2%$165/sqft |
Source: D'Addio Realty, Inc. Report a problem | ||
| 6/19/2014 | Sold | $480,000-5%$157/sqft |
Source: BeachesMLS #R10040608 Report a problem | ||
| 4/26/2014 | Listed for sale | $505,000+35.7%$165/sqft |
Source: D'Addio Realty, Inc. Report a problem | ||
| 2/19/2003 | Sold | $372,100$122/sqft |
Source: Public Record Report a problem | ||
Public tax history
| Year | Property taxes | Tax assessment |
|---|---|---|
| 2025 | $12,231 +5.8% | $676,155 +2.7% |
| 2024 | $11,556 +5% | $658,270 +8.5% |
| 2023 | $11,007 +23.5% | $606,767 +50.3% |
| 2022 | $8,913 +16.3% | $403,819 +10% |
| 2021 | $7,665 -1.2% | $367,108 -0.4% |
| 2020 | $7,759 -2.9% | $368,735 -1.9% |
| 2019 | $7,989 | $375,771 +2% |
| 2018 | $7,989 +16.9% | $368,328 +2.1% |
| 2017 | $6,832 +0.4% | $360,752 0% |
| 2016 | $6,807 -2.7% | $360,781 -0.9% |
| 2015 | $6,997 +36.2% | $364,186 +39.3% |
| 2014 | $5,138 +1.4% | $261,437 +1.5% |
| 2013 | $5,070 -0.4% | $257,573 +1.7% |
| 2012 | $5,092 -1.9% | $253,267 0% |
| 2011 | $5,191 -0.5% | $253,297 0% |
| 2010 | $5,219 -13.8% | $253,326 -14.7% |
| 2009 | $6,051 -11.2% | $297,099 -18.4% |
| 2008 | $6,816 +0.5% | $364,307 +3% |
| 2007 | $6,782 -6.2% | $353,696 +2.5% |
| 2006 | $7,228 | $345,069 +3% |
| 2005 | -- | $335,018 +3% |
| 2004 | $4,465 +5970.7% | $325,260 +622.8% |
| 2003 | $74 | $45,000 |
Find assessor info on the county website
Monthly payment
Est. payment
Payment breakdown
Explore the cost of this home by adjusting the details. Changes won't be saved.Climate risks
Neighborhood: The Colony
Nearby schools
Schools provided by the listing agent
- Elementary: Banyan Creek (Palm Beach)
- Middle: Carver Community
- High: Atlantic
Source: BeachesMLS. This data may not be complete. We recommend contacting the local school district to confirm school assignments for this home.
- $861,5005 bd3 ba2.9k sqft4762 S Classical Blvd, Delray Beach, FL 33445Off Market
- $978,7003 bd2 ba2.7k sqft4750 S Classical Blvd, Delray Beach, FL 33445Off Market
- $628,4004 bd2 ba2k sqft4768 S Classical Blvd, Delray Beach, FL 33445Off Market
- $860,0004 bd3 ba2.6k sqft1601 E Classical Blvd, Delray Beach, FL 33445Sold
Similar homes
- $850,0003 bd2 ba1.9k sqft1365 E Barwick Ranch Circle, Delray Beach, FL 33445For Sale

 MLS ID #B26045323, Elyse Duff, Coldwell Banker Realty. BeachesMLS
 - $999,9995 bd4 ba2.7k sqft8844 STARHAVEN Cove, Boynton Beach, FL 33473For Sale
 MLS ID #B26062605, Jamaal Gill, LoKation. BeachesMLS
 - $850,0004 bd3 ba2.3k sqft6951 IMPERIAL BEACH Circle, Delray Beach, FL 33446For Sale
 MLS ID #B26075438, Warren Drucker, Keller Williams Realty Boca Ra. BeachesMLS
 - $1,025,0005 bd4 ba3.2k sqft8421 CALABRIA LAKES Drive, Boynton Beach, FL 33473For Sale
 MLS ID #B26061244, Lauren Brittany Saqui, William Raveis Real Estate. BeachesMLS
 - $860,0004 bd3 ba2.6k sqft14160 Rock Salt Road, Delray Beach, FL 33446For SaleMLS ID #B26057182, Milan Brkic, Urban Agency. BeachesMLS
- $899,9993 bd2 ba1.7k sqft1044 ANCHOR Pt, Delray Beach, FL 33444For SaleMLS ID #B26062633, Jason Gregory Edwards, Highland Property Group LLC. BeachesMLS
- $860,0004 bd3 ba2.6k sqft8104 Rainforest Jasper Lane, Delray Beach, FL 33446For SaleMLS ID #B26043243, Alexandra Loeb, Douglas Elliman. BeachesMLS
- $900,0004 bd3 ba2.6k sqft9746 Dovetree Isle Drive, Boynton Beach, FL 33473For SaleMLS ID #B26082262, Steven Alan Rosen, Lang Realty - Boynton Beach. BeachesMLS
- $999,9904 bd3 ba2.3k sqft8779 Grand Prix Lane, Boynton Beach, FL 33472For SaleMLS ID #B26027877, Carlos Santana, SANTANA HOMES. BeachesMLS
- $799,0003 bd3 ba2.1k sqft4572 White Cedar Lane, Delray Beach, FL 33445For SaleMLS ID #R11149290, James "Jim" Pappas, Lang Realty/Delray Beach. BeachesMLS
- $1,160,0004 bd3 ba2.3k sqft703 AVOCET Road, Delray Beach, FL 33444For SaleMLS ID #B26062705, Adriana C Deutsch, Century 21 Stein Posner. BeachesMLS
- $1,099,0005 bd3 ba2.8k sqft10738 SANTA ROSA Drive, Boca Raton, FL 33498For SaleMLS ID #B26083710, Regla Mercedes Rosario PA, Century 21 Stein Posner. BeachesMLS
- $1,125,0005 bd4 ba3.1k sqft11577 Ponywalk Trail, Boynton Beach, FL 33473For SaleMLS ID #B26033909, Marcello Fabian Fabbri, Concierge Properties LLC. BeachesMLS
- $1,499,0003 bd4 ba2.5k sqft4382 White Cedar Lane, Delray Beach, FL 33445For SaleMLS ID #B26018067, James "Jim" Pappas, Lang Realty/Delray Beach. BeachesMLS
- $975,0004 bd3 ba2.6k sqft15522 Cypress Park Drive, Wellington, FL 33414For SaleMLS ID #B26076254, Betsy Barin Keiser, Keller Williams Realty - Wellington. BeachesMLS
- $775,0004 bd3 ba1.7k sqft4010 BLUE SAGE Path, Boynton Beach, FL 33436For SaleMLS ID #B26068232, Julie Cribb Broadfield, EXP Realty LLC. BeachesMLS
- $729,0004 bd3 ba2.7k sqft1434 Artimino Lane, Boynton Beach, FL 33436For SaleMLS ID #B26083276, Robert Brett Vlasek, Vlasek Real Estate Group. BeachesMLS
- $950,0004 bd3 ba2.6k sqft10848 Tamoron Lane, Boca Raton, FL 33498For SaleMLS ID #B26059937, Camilla Goodwin, Compass Florida LLC. BeachesMLS
- $1,100,0004 bd5 ba3.2k sqft8907 Grand Prix Lane, Boynton Beach, FL 33472For SaleMLS ID #B26071316, David R. Mundt, Signature Int'l Premier Properties. BeachesMLS
- $1,170,0003 bd2 ba2k sqft4336 Matilda Court, Delray Beach, FL 33445For SaleMLS ID #B26044975, Julia Blanco, LoKation. BeachesMLS
