Welcome to 4759 Edgarton Drive in Grove City, Ohio. In this impressive 5-level split, spacious living, thoughtful design, and modern updates come together beautifully. Featuring 5 bedrooms and 4.5 bathrooms, this home offers incredible flexibility for a growing family, guests, a home office, or multi-generational living.
Step inside to an open, light-filled floor plan highlighted by a soaring great room, dramatic ceilings, and beautiful flooring. The spacious kitchen serves as the heart of the home with abundant cabinetry, generous counter space, a large center island, stainless steel appliances, and an open connection to the main living areas--perfect for both everyday life and entertaining.
The multi-level design provides plenty of room to spread out while still maintaining an open and connected feel. The spacious primary suite offers a private retreat with a beautifully updated bath featuring dual vanities, a large glass-enclosed shower, and walk-in closet.
Outside, enjoy exceptional spaces for relaxing and entertaining. A covered front porch adds classic curb appeal, while the backyard features an expansive patio and covered entertaining area perfect for fall evenings, cookouts, and gatherings with friends and family.
Even better, enjoy peace of mind knowing the home features brand-new mechanical systems throughout. Roof, windows, flooring, cabinets, countertops, HVAC, electrical, and plumbing are ALL brand new!
With 5 bedrooms, 4.5 baths, generous living spaces, a 3-car garage, impressive outdoor entertaining areas, and extensive updates, this home delivers the space, comfort, and functionality that are hard to find in one package.
Twilight open house August 20th from 5:30pm-7:30pm.
For sale
$650,000
4759 Edgarton Dr, Grove City, OH 43123
5beds
3,275sqft
Single Family Residence
Built in 2007
0.26 Acres Lot
$-- Zestimate®
$198/sqft
$8/mo HOA
What's special
- 13 days
- 1,026
- 34
Zillow last checked:
Listing updated:
Listed by:
Bryan R Mulvany 614-795-0196,
Hart Real Estate Agency LLC
Source: Columbus and Central Ohio Regional MLS ,MLS#: 226031219
Facts & features
Interior
Bedrooms & bathrooms
- Bedrooms: 5
- Bathrooms: 5
- Full bathrooms: 4
- 1/2 bathrooms: 1
Appliances
- Included: Gas Range
Features
- Basement: Partial
- Common walls with other units/homes: No Common Walls
Interior area
- Total structure area: 2,882
- Total interior livable area: 3,275 sqft
Property
Parking
- Total spaces: 3
- Parking features: Garage Door Opener, Attached
- Garage spaces: 3
Features
- Levels: Five or More
- Patio & porch: Porch, Patio
- Fencing: Fenced
Lot
- Size: 0.26 Acres
Details
- Parcel number: 040013602
- Special conditions: Standard
Construction
Type & style
- Home type: SingleFamily
- Architectural style: Contemporary
- Property subtype: Single Family Residence
Materials
- Foundation: Block
Condition
- New construction: No
- Year built: 2007
Utilities & green energy
- Sewer: Public Sewer
- Water: Public
Community & HOA
Community
- Subdivision: Hoover Park
HOA
- Has HOA: Yes
- HOA fee: $100 annually
Location
- Region: Grove City
Financial & listing details
- Price per square foot: $198/sqft
- Tax assessed value: $433,200
- Annual tax amount: $2,283
- Date on market: 8/20/2026
- Listing terms: VA Loan,FHA,Conventional
Estimated market value
Not available
Estimated sales range
Not available
Not available
Price history
| Date | Event | Price |
|---|---|---|
| 8/20/2026 | Listed for sale | $650,000+132.5%$198/sqft |
Source:  Columbus and Central Ohio Regional MLS #226031219 Report a problem Columbus and Central Ohio Regional MLS #226031219 Report a problem | ||
| 7/12/2007 | Sold | $279,600$85/sqft |
Source: Public Record Report a problem | ||
Public tax history
| Year | Property taxes | Tax assessment |
|---|---|---|
| 2024 | $6,895 +1.4% | $151,620 |
| 2023 | $6,797 -8.6% | $151,620 +24.4% |
| 2022 | $7,435 -1.9% | $121,910 |
| 2021 | $7,578 +0.3% | $121,910 |
| 2020 | $7,553 +11.1% | $121,910 +19.7% |
| 2019 | $6,800 +0.4% | $101,820 |
| 2018 | $6,775 | $101,820 |
| 2017 | $6,775 +23.1% | $101,820 +34% |
| 2016 | $5,506 0% | $75,960 |
| 2015 | $5,507 | $75,960 |
| 2014 | $5,507 +122.3% | $75,960 +5% |
| 2013 | $2,477 -49.4% | $72,345 |
| 2011 | $4,897 -13.2% | $72,345 -19.3% |
| 2010 | $5,643 +16.5% | $89,600 |
| 2008 | $4,843 | $89,600 |
Find assessor info on the county website
Monthly payment
Est. payment
Payment breakdown
Explore the cost of this home by adjusting the details. Changes won't be saved.Climate risks
Neighborhood: 43123
Similar homes
- $650,0004 bd5 ba3.7k sqft1535 Fairway Dr, Grove City, OH 43123For Sale

 MLS ID #226004249, Gregory Hart, Hart Real Estate Agency LLC. Columbus and Central Ohio Regional MLS
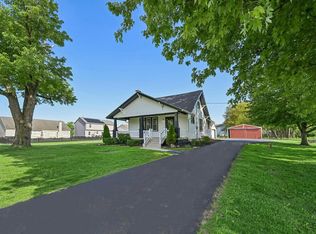
 - $469,9993 bd2 ba2.2k sqft4602 Grove City Rd, Grove City, OH 43123For Sale
 MLS ID #226031269, Samuel T Miller, Howard Hanna Real Estate Svcs. Columbus and Central Ohio Regional MLS
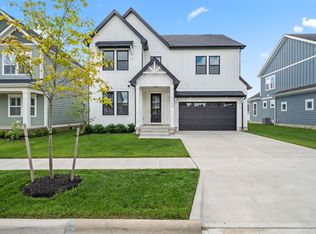
 - $615,0004 bd4 ba4.1k sqft3669 Kassidy Dr, Grove City, OH 43123New Construction
 MLS ID #226022815, Erick Cordero, Di Lusso Real Estate. Columbus and Central Ohio Regional MLS
 - $431,9004 bd3 ba1.7k sqft3812 Glenna Ave, Grove City, OH 43123New Construction
 MLS ID #226030900, Joan Elflein, Ohio Broker Direct, LLC. Columbus and Central Ohio Regional MLS
 - $474,9003 bd3 ba2.3k sqft1432 Fergus Rd, Grove City, OH 43123For SaleMLS ID #226023845, Holly K Blanken, Heart & Home Realty. Columbus and Central Ohio Regional MLS
- $730,0004 bd3 ba3.1k sqft1326 Blueberry Cv, Grove City, OH 43123For SaleMLS ID #226022190, Bryan R Mulvany, Hart Real Estate Agency LLC. Columbus and Central Ohio Regional MLS
- $409,9003 bd3 ba1.8k sqft6296 Seneca Way, Grove City, OH 43123For SaleMLS ID #226032257, Kristina R Murphy, Howard Hanna Real Estate Svcs. Columbus and Central Ohio Regional MLS
- $369,9004 bd2 ba1.6k sqft1765 Thrailkill Rd, Grove City, OH 43123For SaleMLS ID #226028518, Levi John Jacobs, RE/MAX Connection. Columbus and Central Ohio Regional MLS
- $599,9003 bd3 ba2.5k sqft6051 Lavender Field Dr, Grove City, OH 43123For SaleMLS ID #226022628, Tiffany P Hall, e-Merge Real Estate Excellence. Columbus and Central Ohio Regional MLS
- $374,9003 bd3 ba1.8k sqft4444 Snowy Meadow Dr, Grove City, OH 43123For SaleMLS ID #226031065, Julie M Braughton, Hart Real Estate Agency LLC. Columbus and Central Ohio Regional MLS
- $679,9004 bd3 ba3.4k sqft3234 Walkerview Dr, Hilliard, OH 43026For SaleMLS ID #226029677, Sahar M Shalash, LRG Realty. Columbus and Central Ohio Regional MLS
- $639,9004 bd3 ba2.7k sqft3438 Woodland Dr, Hilliard, OH 43026For SaleMLS ID #226024851, Angela L Keener, Keller Williams Consultants. Columbus and Central Ohio Regional MLS
- $684,9004 bd2 ba2k sqft3503 Colchester Rd, Columbus, OH 43221For SaleMLS ID #226029638, Ryan D Reynolds, Keller Williams Consultants. Columbus and Central Ohio Regional MLS
- $670,0004 bd4 ba2.9k sqft3326 Slippery Elm Ct, Hilliard, OH 43026For SaleMLS ID #226018959, Lynn L Cook, NextHome Experience. Columbus and Central Ohio Regional MLS
- $679,8004 bd3 ba3k sqft3446 Woodland Dr, Hilliard, OH 43026For SaleMLS ID #226021405, Gabriel A Skunza, Red 1 Realty. Columbus and Central Ohio Regional MLS
- $492,0005 bd3 ba3k sqft191 Red Oak Ct, Commercial Point, OH 43116For SaleMLS ID #226017301, Charles E Collins, Red 1 Realty. Columbus and Central Ohio Regional MLS
- $600,0004 bd3 ba3.2k sqft325 Starrett Ct, Columbus, OH 43214For SaleMLS ID #225045135, Glen Whitten, Ohio Property Group, LLC. Columbus and Central Ohio Regional MLS
- $330,0003 bd4 ba2.1k sqft1153 Viewpointe Dr, Columbus, OH 43207For SaleMLS ID #226032347, Camila Green, Howard Hanna Real Estate Svcs. Columbus and Central Ohio Regional MLS
- $530,0004 bd3 ba2.4k sqft111 Longleaf St, Pickerington, OH 43147For SaleMLS ID #226030458, Stephanie Harget, Real of Ohio. Columbus and Central Ohio Regional MLS
- $509,0004 bd3 ba3k sqft288 Mahogany Ln, Commercial Point, OH 43116For SaleMLS ID #226015630, Kendra Carter, Keller Williams Consultants. Columbus and Central Ohio Regional MLS
