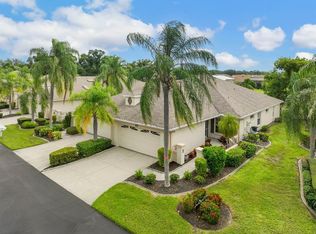
Golf community living, without the big-house work. Welcome to 4759 Raintree Street Cir E in Peridia Golf & Country Club. This 2-bedroom, 2-bath villa offers 1,368 square feet of easy living, freshly painted inside and out. Bright, clean, and ready for you to move in. The costly updates are already done. The ROOF IS LESS THAN 2 YEARS OLD. NEW IMPACT WINDOWS were added just last year. You get peace of mind, a stronger, safer home, and fewer surprise bills. Natural light fills the open layout, and each room flows into the next. It is a comfortable place for quiet nights and a fun place to have friends over. Now step outside. The yard is full of fruit trees, a private green retreat right outside your door. Pick fresh fruit, garden, or relax in your own little orchard. Peridia makes every day feel like a getaway. Enjoy golf, the clubhouse and restaurant, the pro shop, a community pool, tennis, and pickleball. The HOA takes care of basic yard maintenance, so you spend more time having fun and less time on chores. You are close to everything. Shopping and dining are minutes away near US-301 and I-75. Lakewood Ranch, downtown Bradenton, and Sarasota are nearby, and the Gulf beaches of Anna Maria Island and Holmes Beach are a short drive. New roof. New impact windows. Fresh paint. Golf community lifestyle. It is all here.
For sale
$350,000
4759 RAINTREE STREET CIRCLE E, BRADENTON, FL 34203
2beds
1,368sqft
Single Family Residence
Built in 1991
6,882 Square Feet Lot
$334,400 Zestimate®
$256/sqft
$173/mo HOA
What's special
Fresh paintNew roofOpen layoutNew impact windows
- 16 days
- 501
- 15
Likely to sell faster than
Zillow last checked:
Listing updated:
Listed by:
Craig McCoy 941-303-3609,
PREFERRED SHORE LLC 941-999-1179
Source: Stellar MLS,MLS#: A4706579 Originating MLS: Sarasota - Manatee
Originating MLS: Sarasota - Manatee
Facts & features
Interior
Bedrooms & bathrooms
- Bedrooms: 2
- Bathrooms: 2
- Full bathrooms: 2
Rooms
- Room types: Bonus Room
Primary bedroom
- Features: Granite Counters, Single Vanity, Tub With Shower, Walk-In Closet(s)
- Level: First
Bedroom 2
- Features: Built-in Closet
- Level: First
Primary bathroom
- Features: Granite Counters, Makeup/Vanity Space, Shower No Tub, Single Vanity, Walk-In Closet(s)
- Level: First
Bathroom 1
- Features: Tub With Shower
- Level: First
Family room
- Features: No Closet
- Level: First
Foyer
- Features: No Closet
- Level: First
Kitchen
- Level: First
Laundry
- Features: No Closet
- Level: First
Heating
- Electric
Cooling
- Central Air
Appliances
- Included: Convection Oven, Dishwasher, Dryer, Microwave, Refrigerator, Washer
- Laundry: Laundry Room
Features
- Ceiling Fan(s), Thermostat, Vaulted Ceiling(s)
- Flooring: Ceramic Tile, Concrete
- Doors: Sliding Doors
- Has fireplace: No
Interior area
- Total structure area: 6,882
- Total interior livable area: 1,368 sqft
Video & virtual tour
Property
Parking
- Total spaces: 2
- Parking features: Driveway, Garage Door Opener
- Attached garage spaces: 2
- Has uncovered spaces: Yes
Features
- Levels: One
- Stories: 1
- Exterior features: Garden, Other, Rain Gutters
- Has view: Yes
- View description: City, Trees/Woods
Lot
- Size: 6,882 Square Feet
- Dimensions: 55 x 125
- Features: City Lot
Details
- Parcel number: 1698014402
- Zoning: PDR
- Special conditions: None
Construction
Type & style
- Home type: SingleFamily
- Property subtype: Single Family Residence
Materials
- Block, Stucco
- Foundation: Slab
- Roof: Shingle
Condition
- New construction: No
- Year built: 1991
Utilities & green energy
- Sewer: Public Sewer
- Water: Public
- Utilities for property: Cable Connected, Electricity Connected, Public, Sewer Connected, Street Lights, Water Connected
Community & HOA
Community
- Features: Association Recreation - Owned, Clubhouse, Deed Restrictions, Golf Carts OK, Golf, Restaurant, Tennis Court(s)
- Security: Touchless Entry
- Pet fee: $0 monthly
- Subdivision: PERIDIA UNIT FOUR
HOA
- Has HOA: Yes
- Amenities included: Golf Course
- Services included: Cable TV, Internet, Recreational Facilities
- HOA fee: $173 monthly
- HOA name: admin
- HOA phone: 941-960-5000
- Second HOA name: peridia property owners assoc
- Second HOA phone: 941-960-5000
Location
- Region: Bradenton
Financial & listing details
- Price per square foot: $256/sqft
- Tax assessed value: $276,645
- Annual tax amount: $1,588
- Date on market: 9/26/2026
- Cumulative days on market: 17 days
- Listing terms: Cash,Conventional,FHA,USDA Loan,VA Loan
- Ownership: Fee Simple
- Total actual rent: 0
- Electric utility on property: Yes
- Road surface type: Paved, Asphalt
Estimated market value
$334,400
$318,000 - $351,000
$2,217/mo
Price history
| Date | Event | Price |
|---|---|---|
| 9/26/2026 | Listed for sale | $350,000+66.7%$256/sqft |
Source:  Stellar MLS #A4706579 Report a problem Stellar MLS #A4706579 Report a problem | ||
| 6/21/2018 | Listing removed | $210,000$154/sqft |
Source: FLORIDA STYLE REALTY #A4205604 Report a problem | ||
| 5/8/2018 | Price change | $210,000-4.5%$154/sqft |
Source: FLORIDA STYLE REALTY #A4205604 Report a problem | ||
| 1/2/2018 | Listed for sale | $220,000+7.3%$161/sqft |
Source: FLORIDA STYLE REALTY #A4205604 Report a problem | ||
| 1/2/2016 | Listing removed | $205,000$150/sqft |
Source: FLORIDA STYLE REALTY #A4134210 Report a problem | ||
| 10/23/2015 | Price change | $205,000-4.2%$150/sqft |
Source: FLORIDA STYLE REALTY #A4134210 Report a problem | ||
| 10/10/2015 | Listed for sale | $214,000+15.7%$156/sqft |
Source: FLORIDA STYLE REALTY #A4134210 Report a problem | ||
| 6/14/2007 | Sold | $185,000+75.4%$135/sqft |
Source: Stellar MLS #A331798 Report a problem | ||
| 7/23/1997 | Sold | $105,500$77/sqft |
Source: Public Record Report a problem | ||
Public tax history
| Year | Property taxes | Tax assessment |
|---|---|---|
| 2025 | $1,588 +4% | $130,420 +2.9% |
| 2024 | $1,526 +2.9% | $126,744 +3% |
| 2023 | $1,483 +4% | $123,052 +3% |
| 2022 | $1,426 +0.2% | $119,468 +3% |
| 2021 | $1,423 +1.9% | $115,988 +1.4% |
| 2020 | $1,396 +2.7% | $114,387 +2.3% |
| 2019 | $1,360 | $111,815 +1.9% |
| 2018 | $1,360 +2% | $109,730 +2.1% |
| 2017 | $1,333 +9.9% | $107,473 +2.1% |
| 2016 | $1,213 | $105,262 +0.7% |
| 2015 | $1,213 | $104,530 +0.8% |
| 2014 | $1,213 +1.7% | $103,700 +1.5% |
| 2013 | $1,192 +119141% | $102,167 +1.7% |
| 2012 | $1 | $100,459 -12.1% |
| 2011 | $1 | $114,277 +0.7% |
| 2010 | -- | $113,467 -15.8% |
| 2009 | $1,712 -26.2% | $134,829 -21% |
| 2008 | $2,319 +55.4% | $170,774 +46.2% |
| 2007 | $1,492 -4.1% | $116,816 +2.5% |
| 2006 | $1,556 +1.9% | $113,967 +3% |
| 2005 | $1,526 +1.9% | $110,648 +3% |
| 2004 | $1,498 +0.8% | $107,425 +1.9% |
| 2003 | $1,487 +7.3% | $105,422 +2.4% |
| 2002 | $1,385 +3.6% | $102,951 +1.6% |
| 2001 | $1,337 +1.9% | $101,330 +3% |
| 2000 | $1,312 | $98,379 |
Find assessor info on the county website
Monthly payment
Est. payment
Payment breakdown
Explore the cost of this home by adjusting the details. Changes won't be saved.Climate risks
Neighborhood: Peridia
Nearby schools
Schools provided by the listing agent
- Elementary: William H. Bashaw Elementary
- Middle: Braden River Middle
- High: Braden River High
Source: Stellar MLS. This data may not be complete. We recommend contacting the local school district to confirm school assignments for this home.
- $318,1002 bd2 ba1.5k sqft4763 Raintree Street Cir E, Bradenton, FL 34203Off Market

- $362,5002 bd-- ba1.5k sqft4755 Raintree Street Cir E, Bradenton, FL 34203Off Market

- $301,0002 bd2 ba1.5k sqft4803 Raintree Street Cir E, Bradenton, FL 34203Off Market
- $359,1002 bd2 ba1.4k sqft4751 Raintree Street Cir E, Bradenton, FL 34203Off Market
Similar homes
- $344,0002 bd2 ba1.4k sqft4238 CADDIE DRIVE E, BRADENTON, FL 34203For Sale
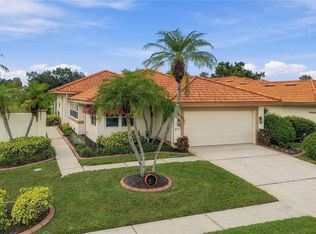
 MLS ID #A4707383, Linda Quintero, RE/MAX ALLIANCE GROUP. Stellar MLS
 - $339,0002 bd2 ba1.5k sqft5713 COTTONWOOD STREET, BRADENTON, FL 34203For Sale
 MLS ID #TB8556351, Camila McGettrick, WRA BUSINESS & REAL ESTATE. Stellar MLS
 - $369,9002 bd2 ba1.6k sqft4712 PERIDIA BOULEVARD E, BRADENTON, FL 34203For Sale
 MLS ID #A4706041, Shelley Gentile, COLDWELL BANKER REALTY. Stellar MLS
 - $375,0002 bd2 ba1.6k sqft4720 PERIDIA BOULEVARD E, BRADENTON, FL 34203For Sale
 MLS ID #A4701032, Wade Ongstad, PREFERRED SHORE LLC. Stellar MLS
 - $350,0002 bd2 ba1.7k sqft4310 MURFIELD DRIVE E, BRADENTON, FL 34203For SaleMLS ID #A4686531, Larry Cushing, MICHAEL SAUNDERS & COMPANY. Stellar MLS
- $343,0002 bd2 ba1.7k sqft4717 PERIDIA BOULEVARD E, BRADENTON, FL 34203For SaleMLS ID #A4665919, Linda Quintero, RE/MAX ALLIANCE GROUP. Stellar MLS
- $299,0002 bd2 ba1.3k sqft5546 34TH COURT E, BRADENTON, FL 34203For SaleMLS ID #A4705047, Kathy Nunnally McCann, A PARADISE INC REALTOR. Stellar MLS
- $344,9003 bd2 ba1.2k sqft4115 55TH AVENUE DRIVE E, BRADENTON, FL 34203For SaleMLS ID #TB8534093, Ty Lamthach, DALTON WADE INC. Stellar MLS
- $400,0003 bd2 ba1.9k sqft4115 MURFIELD DRIVE E, BRADENTON, FL 34203For SaleMLS ID #A4706764, Danielle Dustman, INNOVATE REAL ESTATE. Stellar MLS
- $399,9003 bd2 ba1.8k sqft4623 SANIBEL WAY, BRADENTON, FL 34203For SaleMLS ID #A4702572, Robert Casella, PREFERRED SHORE LLC. Stellar MLS
- $335,0003 bd2 ba1.6k sqft5837 GARDEN LAKES DRIVE, BRADENTON, FL 34203For SaleMLS ID #A4707178, Kristen Redding, MICHAEL SAUNDERS & COMPANY. Stellar MLS
- $369,5002 bd2 ba1.8k sqft4041 MURFIELD DRIVE E, BRADENTON, FL 34203For SaleMLS ID #A4674655, Linda Quintero, RE/MAX ALLIANCE GROUP. Stellar MLS
- $399,0003 bd2 ba2k sqft4734 RAINTREE STREET CIRCLE E, BRADENTON, FL 34203For SaleMLS ID #A4693346, Joey Lamielle, RE/MAX ALLIANCE GROUP. Stellar MLS
- $370,0003 bd2 ba1.6k sqft5680 25TH STREET CIRCLE E, BRADENTON, FL 34203For SaleMLS ID #A4701832, Loan Tram, COLDWELL BANKER REALTY. Stellar MLS
- $385,0003 bd2 ba1.4k sqft3623 E 62ND AVENUE, BRADENTON, FL 34203For SaleMLS ID #A4705994, James Hirschman, SARASOTA LAND AND HOMES LLC. Stellar MLS
- $350,0003 bd2 ba1.8k sqft4907 21ST WAY E, BRADENTON, FL 34203For SaleMLS ID #TB8453172, Amber Browder, MARK SPAIN REAL ESTATE. Stellar MLS
- $365,0003 bd2 ba1.4k sqft2404 50TH DRIVE E, BRADENTON, FL 34203For SaleMLS ID #A4692582, Cheryl Roberts, MICHAEL SAUNDERS & COMPANY. Stellar MLS
- $379,5002 bd2 ba1.7k sqft5627 29TH STREET CIRCLE E, BRADENTON, FL 34203For SaleMLS ID #A4705223, Kimberly Bailey, ONE WORLD REALTY OF SARASOTA. Stellar MLS
- $279,9002 bd2 ba1.4k sqft5645 KEY LARGO COURT #5645, BRADENTON, FL 34203For SaleMLS ID #A4708740, Gina Serena, PA, KW SUNCOAST. Stellar MLS
- $332,0004 bd2 ba1.7k sqft5664 25TH STREET CIRCLE E, BRADENTON, FL 34203For SaleMLS ID #A4698651, Cheryl Edwards, REAL ESTATE MATCH USA. Stellar MLS
