LUXURY MCGREGOR ISLES WATERFRONT ESTATE WITH DIRECT GULF ACCESS, NO BRIDGES & STUNNING INTERSECTING CANAL VIEWS!
Rare opportunity in McGregor Isles, one of Fort Myers’ most desirable waterfront boating communities. Perfectly positioned on a quiet cul-de-sac with breathtaking intersecting canal views, southwest rear exposure, and unforgettable sunset views, this custom luxury estate delivers the ultimate Southwest Florida waterfront lifestyle.
This exceptional home offers direct Gulf access with no bridges, deep-water boating, an extended dock, and a covered boathouse designed to accommodate up to a 36-foot center console. From here, you are minutes to open water, waterfront dining, fishing, beaches, and everything that makes Fort Myers boating so special.
The setting is impressive from the moment you arrive, with lush tropical landscaping, an expansive driveway, and custom double entry doors. Inside, the light-filled open floor plan features new white oak flooring, coffered ceilings, designer finishes, and panoramic water views throughout the home.
The fully remodeled chef’s kitchen is built for both everyday luxury and entertaining, offering quartz countertops, an oversized center island, premium Wolf ovens, a Wolf gas cooktop, and a Miele dishwasher. Just off the main living area, a climate-controlled wine cellar adds the perfect touch for hosting family and friends.
Expansive sliding glass doors open to a resort-style outdoor living space with a stunning pool and patio, generous covered entertaining area, outdoor fireplace, and panoramic picture screen framing the wide canal views. Whether you are relaxing poolside, entertaining by the water, or watching colorful Southwest Florida sunsets, this outdoor retreat is designed to be enjoyed year-round.
The first-floor primary suite overlooks the water and features two custom walk-in closets and a spa-inspired bathroom with a large walk-in shower and excellent storage. The main level also includes formal living and dining spaces, a private home office, stylish half bath, and a spacious laundry room.
Upstairs, a versatile bonus room opens to a screened balcony overlooking the canal, creating another peaceful space to enjoy the views. Three guest bedrooms include a private en-suite and a Jack-and-Jill layout, offering comfort and privacy for family and visitors.
Major improvements and luxury features include hurricane-impact windows and doors, a whole-home generator with a 500-gallon propane tank, new roof on both the home and boathouse in 2025, new hot water heater in 2026, fresh exterior paint, and updated lighting, fixtures, and ceiling fans throughout.
Homes with this combination of wide water views, direct Gulf access, no bridges, major recent improvements, luxury finishes, and a premier McGregor Isles location are rarely available. Located close to white-sand beaches, upscale dining, shopping, entertainment, and the best of the Fort Myers waterfront lifestyle.
Contingent financing
$2,290,000
476 Keenan Ct, Fort Myers, FL 33919
4beds
3,403sqft
:
Get pre-qualified$14,027/mo
Single Family Residence
Built in 2008
0.27 Acres Lot
$-- Zestimate®
$673/sqft
$10/mo HOA
What's special
Extended dockOutdoor fireplaceOversized center islandDesigner finishesSpacious laundry roomPrivate home officeQuartz countertops
- 98 days |
- 1,139 |
- 35 |
Zillow last checked:
Listing updated:
Listed by:
Alexis Hansen May 863-673-6027,
Keller Williams Realty Fort Myers and the Islands
Source: Florida Gulf Coast MLS,MLS#: 2026018175 Originating MLS: Florida Gulf Coast
Originating MLS: Florida Gulf CoastFacts & features
Interior
Bedrooms & bathrooms
- Bedrooms: 4
- Bathrooms: 4
- Full bathrooms: 3
- 1/2 bathrooms: 1
Rooms
- Room types: Bathroom, Den, Family Room, Guest Quarters, Other, Screened Porch, Great Room
Heating
- Central, Electric
Cooling
- Central Air, Ceiling Fan(s), Electric
Appliances
- Included: Double Oven, Dryer, Dishwasher, Freezer, Gas Cooktop, Disposal, Microwave, Refrigerator, Self Cleaning Oven, Wine Cooler, Washer
- Laundry: Inside, Laundry Tub
Features
- Built-in Features, Tray Ceiling(s), Closet Cabinetry, Coffered Ceiling(s), Dual Sinks, Entrance Foyer, Family/Dining Room, Kitchen Island, Living/Dining Room, Main Level Primary, Pantry, Shower Only, Separate Shower, Cable TV, Walk-In Closet(s), Window Treatments, Split Bedrooms, Bathroom, Den, Family Room, Guest Quarters, Other, Screened Porch, Great Room
- Flooring: Tile, Wood
- Windows: Impact Glass, Window Coverings
- Has fireplace: Yes
- Fireplace features: Outside
Interior area
- Total structure area: 4,170
- Total interior livable area: 3,403 sqft
Video & virtual tour
Property
Parking
- Total spaces: 3
- Parking features: Attached, Circular Driveway, Driveway, Garage, Guest, Paved, Two Spaces, Garage Door Opener
- Attached garage spaces: 3
- Has uncovered spaces: Yes
Features
- Levels: Two
- Stories: 2
- Patio & porch: Balcony, Lanai, Porch, Screened
- Exterior features: Security/High Impact Doors, Sprinkler/Irrigation
- Has private pool: Yes
- Pool features: Concrete, Gas Heat, Heated, In Ground, Pool Equipment, Screen Enclosure, Pool/Spa Combo
- Has spa: Yes
- Spa features: Gas Heat, Gunite, In Ground, Screened
- Has view: Yes
- View description: Canal
- Has water view: Yes
- Water view: Canal
- Waterfront features: Canal Access, Intersecting Canal
Lot
- Size: 0.27 Acres
- Dimensions: 81 x 131 x 102 x 129
- Features: Cul-De-Sac, Rectangular Lot, Sprinklers Automatic
Details
- Parcel number: 1645240900000.1250
- Lease amount: $0
- Zoning description: RS-1
- Other equipment: Generator
Construction
Type & style
- Home type: SingleFamily
- Architectural style: Two Story
- Property subtype: Single Family Residence
Materials
- Block, Concrete, Stucco
- Roof: Tile
Condition
- Resale
- Year built: 2008
Utilities & green energy
- Sewer: Public Sewer
- Water: Public
- Utilities for property: Cable Available, Natural Gas Available, High Speed Internet Available
Community & HOA
Community
- Features: Boat Facilities
- Security: None, Smoke Detector(s)
- Condo and coop fee: $0
- Membership fee: $0
- Subdivision: MCGREGOR ISLES
HOA
- Has HOA: No
- Amenities included: None
- Services included: None
- Second HOA fee: $120 annually
Location
- Region: Fort Myers
Financial & listing details
- Price per square foot: $673/sqft
- Tax assessed value: $1,475,824
- Annual tax amount: $18,043
- Date on market: 4/20/2026
- Cumulative days on market: 98 days
- Listing terms: All Financing Considered,Cash
- Ownership: Single Family
- Contingency: Financing
- Road surface type: Paved
Estimated market value
Not available
Estimated sales range
Not available
Not available
Price history
| Date | Event | Price |
|---|---|---|
| 7/14/2026 | Pending sale | $2,290,000$673/sqft |
Source:  Florida Gulf Coast MLS #2026018175 Report a problem Florida Gulf Coast MLS #2026018175 Report a problem | ||
| 4/20/2026 | Listed for sale | $2,290,000+86%$673/sqft |
Source: Florida Gulf Coast MLS #2026018175 Report a problem | ||
| 3/24/2021 | Listing removed | -- |
Source: Owner Report a problem | ||
| 10/14/2020 | Sold | $1,231,000+9.4%$362/sqft |
Source: Public Record Report a problem | ||
| 8/29/2019 | Listing removed | $5,995$2/sqft |
Source: Owner Report a problem | ||
| 7/29/2019 | Listed for rent | $5,995$2/sqft |
Source: Owner Report a problem | ||
| 3/17/2017 | Sold | $1,125,000-13.4%$331/sqft |
Source: Florida Gulf Coast MLS #217010579 Report a problem | ||
| 3/10/2017 | Pending sale | $1,299,000$382/sqft |
Source: Pat Stokes Realty Inc #217010579 Report a problem | ||
| 2/13/2017 | Listed for sale | $1,299,000+0.3%$382/sqft |
Source: Pat Stokes Realty Inc #217010579 Report a problem | ||
| 6/20/2009 | Listing removed | $1,295,000$381/sqft |
Source: Listhub #200915382 Report a problem | ||
| 3/24/2009 | Listed for sale | $1,295,000+91.9%$381/sqft |
Source: Listhub #200915382 Report a problem | ||
| 7/18/2005 | Sold | $675,000$198/sqft |
Source: Public Record Report a problem | ||
Public tax history
| Year | Property taxes | Tax assessment |
|---|---|---|
| 2025 | $18,044 +3.2% | $1,312,781 +2.9% |
| 2024 | $17,486 +1.8% | $1,275,783 +3% |
| 2023 | $17,183 +2.2% | $1,238,624 +3% |
| 2022 | $16,821 +0.5% | $1,202,548 +3% |
| 2021 | $16,742 +19.5% | $1,167,522 +25.3% |
| 2020 | $14,010 -1.8% | $931,871 -0.8% |
| 2019 | $14,266 | $939,121 -0.7% |
| 2018 | $14,266 -1.7% | $945,571 +1.7% |
| 2017 | $14,515 | $929,438 +1.2% |
| 2016 | $14,515 +3.6% | $918,465 +21% |
| 2015 | $14,015 +12.1% | $758,792 +4.4% |
| 2014 | $12,506 +6.3% | $726,920 +18.7% |
| 2013 | $11,759 -2.7% | $612,540 -19.6% |
| 2012 | $12,085 +11.4% | $761,898 +17.9% |
| 2011 | $10,851 -2.7% | $646,494 -0.6% |
| 2010 | $11,151 -21% | $650,655 -24.8% |
| 2009 | $14,124 +144.9% | $864,970 +126.3% |
| 2008 | $5,768 -24.8% | $382,210 -23.9% |
| 2007 | $7,672 -19.5% | $502,210 -15.7% |
| 2006 | $9,536 +380.6% | $595,710 +123.7% |
| 2004 | $1,984 -2.4% | $266,260 +7.3% |
| 2003 | $2,033 +4.6% | $248,110 +41.8% |
| 2002 | $1,943 | $174,950 +35.1% |
| 2000 | -- | $129,500 |
Find assessor info on the county website
Monthly payment
Est. payment
Payment breakdown
Explore the cost of this home by adjusting the details. Changes won't be saved.Climate risks
Neighborhood: McGregor
Nearby schools
GreatSchools rating
- 8/10Tanglewood Elementary SchoolGrades: PK-5Distance: 2.3 mi
- 7/10Cypress Lake Middle SchoolGrades: 6-8Distance: 1.4 mi
- 5/10Cypress Lake High SchoolGrades: 9-12Distance: 1.7 mi
- $1,131,7003 bd3 ba3k sqft482 Keenan Ct, Fort Myers, FL 33919Off Market
- $1,133,2004 bd3 ba2.6k sqft468 Keenan Ct, Fort Myers, FL 33919Off Market
- $640,0002 bd2 ba1.2k sqft486 Keenan Ct, Fort Myers, FL 33919Sold
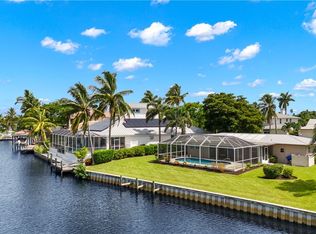
- $1,081,1005 bd4 ba3.3k sqft477 Keenan Ct, Fort Myers, FL 33919Off Market

- $1,034,9003 bd2 ba2.1k sqft424 Parkway Ct, Fort Myers, FL 33919Off Market
- $738,5003 bd2 ba1.5k sqft419 Parkway Ct, Fort Myers, FL 33919Off Market
- $2,222,7760.3 Acres464 Keenan Ct, Fort Myers, FL 33919Off Market
- $1,280,0003 bd4 ba2.3k sqft491 Keenan Ct, Fort Myers, FL 33919Sold
A local agent can set up tours, give advice and negotiate with sellers.
Similar homes
- $2,489,0003 bd4 ba3k sqft6617 Joanna Cir, Fort Myers, FL 33919For Sale

 MLS ID #2250601, Mike H McMurray, Royal Shell Real Estate, Inc.. Sanibel And Captiva Island AOR
 - $2,395,0004 bd4 ba3.5k sqft2262 SE 28th St, Cape Coral, FL 33904For Sale

 MLS ID #2026030477, Lauren Stock, Royal Shell Real Estate, Inc.. Florida Gulf Coast MLS
 - $2,395,0004 bd5 ba3.9k sqft9340 Vittoria CT, FORT MYERS, FL 33912For Sale
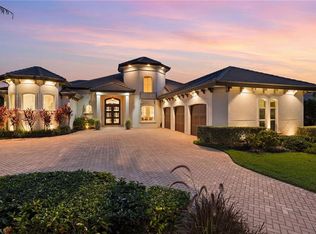
 MLS ID #226022322, Brian Rigsby, Premier Sotheby's Int'l Realty. SWFLMLS
 - $2,475,0004 bd4 ba2.6k sqft105 SW 52nd St, Cape Coral, FL 33914For Sale
 MLS ID #2026023717, Christine Blasses, Century 21 Selling Paradise. Florida Gulf Coast MLS
 - $2,499,0004 bd3 ba3.2k sqft3776 Harold Ave, Fort Myers, FL 33901For SaleMLS ID #2026007167, Katie Edmonds Peters, Compass Florida, LLC. Florida Gulf Coast MLS
- $2,200,0004 bd4 ba5k sqft15821 Shamrock Dr, Fort Myers, FL 33912For SaleMLS ID #2026027491, Toni Kronauge, Keller Williams Realty Fort Myers and the Islands. Florida Gulf Coast MLS
- $2,400,0004 bd5 ba4.7k sqft1950 SE 36th St, Cape Coral, FL 33904For SaleMLS ID #2026011580, Ralph Nudi, Epique Realty Inc.. Florida Gulf Coast MLS
- $2,249,9004 bd5 ba3.6k sqft17262 Hidden Estates CIR, FORT MYERS, FL 33908For SaleMLS ID #226003925, Joe R Pavich, Realty World J. PAVICH R.E.. SWFLMLS
- $2,400,0004 bd3 ba3k sqft1732 SE 40th Terrace Cpe, Coral, FL 33904For SaleMLS ID #2026001245, Talisa Piskulic, RE/MAX Realty Team. Florida Gulf Coast MLS
- $1,999,0005 bd3 ba3.4k sqft15362 Old Pine Ct, Fort Myers, FL 33912For SaleMLS ID #2025004854, Laurie Johnstone, Keller Williams Realty Fort Myers and the Islands. Florida Gulf Coast MLS
- $2,490,0004 bd5 ba3.8k sqft5610 De Soto Ct, Cape Coral, FL 33904For SaleMLS ID #224023190, Bonnie Miller, Realty One Group MVP. Florida Gulf Coast MLS
- $1,500,0004 bd5 ba3k sqft12010 Honeysuckle Rd, Fort Myers, FL 33966For SaleMLS ID #2026026575, Dennis Warson, Keller Williams Realty Fort Myers and the Islands. Florida Gulf Coast MLS
- $1,999,9994 bd3 ba3k sqft1021 Lucerne Ave, Cape Coral, FL 33904For SaleMLS ID #2026010850, Michael McMurray, Royal Shell Real Estate, Inc.. Florida Gulf Coast MLS
- $1,850,0004 bd4 ba3.4k sqft2819 El Dorado Pkwy W, Cape Coral, FL 33914For SaleMLS ID #2026026910, Ted Stout, Realmark Realty Group II LLC. Florida Gulf Coast MLS
- $1,695,0004 bd5 ba4.6k sqft7376 Heritage Palms Estates Dr, Fort Myers, FL 33912For SaleMLS ID #2026001146, Kerri Theisen, Kerri Theisen Realty, Inc. Florida Gulf Coast MLS
- $1,249,0003 bd2 ba1.9k sqft2318 SE 27th St, Cape Coral, FL 33904For SaleMLS ID #2026031639, Lauren Stock, Royal Shell Real Estate, Inc.. Florida Gulf Coast MLS
- $1,998,0004 bd4 ba3.2k sqft18151 Montelago CT, MIROMAR LAKES, FL 33913For SaleMLS ID #226024456, Jennifer Springer Rinden, Orchid Realty International. SWFLMLS
- $1,749,0003 bd3 ba2.8k sqft6777 Danah CT, FORT MYERS, FL 33908For SaleMLS ID #226006811, Jonathan Tansky, Gulf Coast Elite Realty. SWFLMLS
- $2,275,0004 bd3 ba2.9k sqft17395 Blue Sapphire Dr, Fort Myers, FL 33913For SaleMLS ID #2026010518, Tim Wittmann, Coldwell Banker Realty. Florida Gulf Coast MLS
- $1,581,0004 bd3 ba3k sqft15960 Old Wedgewood Ct, Fort Myers, FL 33908For SaleMLS ID #2026007541, Jodi Hanson, Premier Sotheby's Int'l Realty. Florida Gulf Coast MLS
