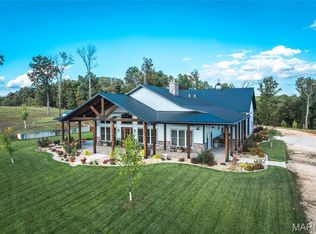
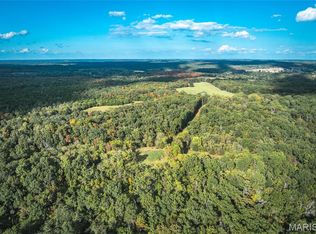
Located on 44 m/l pristine acres of Missouri countryside, this one-of-a-kind private estate offers the perfect blend of luxurious modern living, timeless craftsmanship, and unparalleled outdoor recreation. At its heart stands a stunning barndominium-style home totaling 5,500 square feet, featuring a spacious 2,000-square-foot, 3-bedroom, 2-bath residence seamlessly connected to a massive 3,500-square-foot attached shop. This is more than a home — it’s a meticulously crafted, nearly maintenance-free sanctuary designed for those who appreciate beauty, privacy, and functionality.
Step inside the residence and be captivated by high-end finishes and thoughtful details throughout. The kitchen showcases elegant quartzite stone countertops, while granite stone surfaces grace the remaining areas. Polished concrete floors flow seamlessly underfoot, offering durability and modern elegance. A charming 100-year-old restored stained glass door on the pantry adds a touch of historic character and artisanal beauty. Stay cozy year-round with a wood-burning stove. No corners were cut in the building of this home — the walls are fully spray foamed for maximum efficiency, and the property is equipped with a complete security camera system.
The attached 3,500-square-foot shop is a standout feature, complete with its own independent HVAC system (separate from the house), making it ideal for hobbies, vehicle storage, workshops, or entertaining. A second driveway provides convenient access to two additional outbuildings: a 30x30 and a spacious 50x70, offering excellent flexibility for equipment, storage, or projects.
Outside, the grounds are nothing short of spectacular. Professional landscaping, designed by an architect, surrounds the home with lush, fully irrigated lawns and timed outdoor landscape lighting that creates beautiful evening ambiance. Multiple ponds enhance the natural beauty and offer peaceful retreats. Renowned for excellent deer and turkey hunting in a highly private setting.
Just a short drive from the Lake of the Ozarks, this estate provides effortless access to world-class fishing, boating, and endless outdoor adventures while maintaining a secluded, peaceful atmosphere.
A truly unique and high-quality country estate built with pride and attention to every detail.
Inside pictures coming soon! Pre-approval or proof of funds required prior to showing.
Active
Listed by: Living The Dream Inc. • Jeffrey Browning • Contact: 417-260-5176
$975,000
476 S Davis Hollow Rd Tract A, Richland, MO 65556
3beds
2,000sqft
Farm
Built in 2023
44 Acres Lot
$-- Zestimate®
$488/sqft
$-- HOA
What's special
Lush fully irrigated lawnsStunning barndominium-style homeWood-burning stove
- 4 days |
- 213 |
- 11 |
Zillow last checked:
Listing updated:
Listed by:
Jeffrey Browning 417-260-5176,
Living The Dream Inc.
Source: MARIS,MLS#: 26042860 Originating MLS: St. Louis Association of REALTORS
Originating MLS: St. Louis Association of REALTORSLoading...
Facts & features
Interior
Bedrooms & bathrooms
- Bedrooms: 3
- Bathrooms: 2
- Full bathrooms: 2
- Main level bathrooms: 2
- Main level bedrooms: 3
Heating
- Forced Air, Propane
Cooling
- Central Air
Features
- Has basement: No
- Number of fireplaces: 1
- Fireplace features: Wood Burning
Interior area
- Total structure area: 2,000
- Total interior livable area: 2,000 sqft
- Finished area above ground: 2,000
Property
Parking
- Total spaces: 4
- Parking features: Garage - Attached
- Attached garage spaces: 4
Lot
- Size: 44 Acres
Details
- Parcel number: 206.013.0000.0000012.000
- Special conditions: Standard
Construction
Type & style
- Home type: SingleFamily
- Architectural style: Other
- Property subtype: Farm
Materials
- Metal Siding
Condition
- Year built: 2023
Utilities & green energy
- Electric: Other
- Sewer: Septic Tank
- Water: Well
Community & HOA
Location
- Region: Richland
Financial & listing details
- Price per square foot: $488/sqft
- Annual tax amount: $2,895
- Date on market: 7/6/2026
- Cumulative days on market: 5 days
- Listing terms: Cash,Conventional,FHA,VA Loan
Estimated market value
Not available
Estimated sales range
Not available
Not available
Price history
| Date | Event | Price |
|---|---|---|
| 7/6/2026 | Listed for sale | $975,000$488/sqft |
Source:  MARIS #26042860 Report a problem MARIS #26042860 Report a problem | ||
Public tax history
Tax history is unavailable.
Monthly payment
Est. payment$--/mo
Payment breakdown
Explore the cost of this home by adjusting the details. Changes won't be saved.All calculations are estimates and provided by Zillow, Inc. for informational purposes only. Actual amounts may vary.
HOA fees may include property taxes on listings classified as Co-Ops. Contact the listing agent and/or owner for fee details.
Mortgage interest rates are dependent on a number of factors, including credit score, down payment, and repayment length. Interest rate data provided by Zillow Group Marketplace, Inc. as of 1/1/1970 from various mortgage lenders with which we have lead or other similar arrangements; the Estimated Payment is an average of those rates.
See how much you could borrow to make a competitive offer.
Climate risks
Neighborhood: 65556
Nearby schools
GreatSchools rating
- 6/10Stoutland Elementary SchoolGrades: PK-6Distance: 8.7 mi
- 2/10Stoutland High SchoolGrades: 7-12Distance: 8.7 mi
Schools provided by the listing agent
- Elementary: Stoutland Elem.
- Middle: Stoutland High
- High: Stoutland High
Source: MARIS. This data may not be complete. We recommend contacting the local school district to confirm school assignments for this home.
- $1,200,0003 bd2 ba2k sqft476 S Davis Hollow Rd TRACT C, Richland, MO 65556For Sale
- $1,850,0003 bd2 ba2k sqft476 S Davis Hollow Rd, Richland, MO 65556For Sale

- $645,000129 AcresS Davis Hollow Rd TRACT B, Richland, MO 65556Lot/Land
- $385,200-- bd1 ba748 sqft753 S Davis Hollow Rd, Richland, MO 65556Off Market
- $274,200-- bd1 ba1.5k sqft1665 Carroll Cave Rd, Richland, MO 65556Off Market
- $632,5003 bd3 ba2k sqft212 S Davis Hollow Rd, Richland, MO 65556Off Market
- $3,770-- bd1 ba896 sqft311 Poverty Mountain Rd, Camdenton, MO 65556Off Market
- $189,3004 bd2 ba1.7k sqft22 S Davis Hollow Rd, Richland, MO 65556Off Market
A local agent can set up tours, give advice and negotiate with sellers.
A local lender can help you make sure your offer is ready when you are.
Similar homes
- $1,200,0003 bd2 ba2k sqft476 S Davis Hollow Rd Tract C, Richland, MO 65556For Sale
 MLS ID #26042908, Jeffrey Browning, Living The Dream Inc.. MARIS
 - $969,0003 bd3 ba2.5k sqft31197 Hidden Hills Rd, Richland, MO 65556For Sale
 MLS ID #26036066, Laura Ruether, EXP Realty, LLC. MARIS
 - $774,5003 bd3 ba2.2k sqft33992 Garrett Rd, Richland, MO 65556For Sale
 MLS ID #26017396, Brianne Sisti, Jade Realty. MARIS
 - $1,000,0003 bd3 ba1.5k sqft28495 Highway 17, Laquey, MO 65534For Sale
 MLS ID #26025256, William E Wyatt, Jade Realty. MARIS
 - $515,0004 bd3 ba2.3k sqft283 Broken Post, Richland, MO 65556For SaleMLS ID #25060109, Taylor L Friend, EXP Realty, LLC. MARIS
- $899,0004 bd4 ba2.4k sqft2356 Channelview Dr, Osage Beach, MO 65065For SaleMLS ID #3588619, MICHAEL JAMES SWIFT, EXP Realty, LLC. Bagnell Dam AOR
- $950,0003 bd2 ba1.2k sqft198 Firehouse Dr, Waynesville, MO 65583For SaleMLS ID #25064786, Jerry Hunter, Living The Dream Inc.. MARIS
- $689,0002 bd2 ba2k sqft2795 Business Park Rd, Linn Creek, MO 65052For SaleMLS ID #3588108, JONATHAN R HARTENSTEIN, Lake Ozark Real Estate. Bagnell Dam AOR
- $1,100,0003 bd4 ba2.4k sqftLOT 22 22 Anchor Bend Dr, Camdenton, MO 65020New ConstructionMLS ID #26037486, Tamara J Hill, EXP Realty, LLC. MARIS
- $599,9003 bd2 ba2k sqft23700 Snowberry Dr, Lebanon, MO 65536For SaleMLS ID #26038326, Aaron J Dennis, RE/MAX Next Generation. MARIS
- $799,9003 bd2 ba2.4k sqft264 Highway D, Kaiser, MO 65047For SaleMLS ID #3584895, SHANNON N WHELCHEL, Albers Real Estate Advisors. Bagnell Dam AOR
- $595,0005 bd2 ba2.4k sqft2066 State Highway Jj, Stoutland, MO 65567Active
 MLS ID #60319885, Mike Drury, United Country VIP Realty. SOMOMLS as distributed by MLS GRID
 - $749,9003 bd3 ba1.6k sqft5670 Rockwood Ct, Osage Beach, MO 65065For SaleMLS ID #3588123, Stacie Robinson, Robang Realty LLC. LOBR
- $799,0003 bd3 ba2.1k sqft1316 Castle Ct, Osage Beach, MO 65065For SaleMLS ID #3588098, JEFFREY D KRANTZ, RE/MAX Lake of the Ozarks. Bagnell Dam AOR
- $799,0003 bd4 ba2.4k sqftLOT 1 Anchor Bend Dr, Camdenton, MO 65020New ConstructionMLS ID #26037472, Tamara J Hill, EXP Realty, LLC. MARIS
- $649,0004 bd3 ba2.1k sqft827 Lake Valley Dr, Camdenton, MO 65020For SaleMLS ID #26014606, Chelsea Klimkewicz, RE/MAX Lake of the Ozarks. MARIS
- $543,9004 bd3 ba2.3k sqft672 Southern Cherokee Dr, Camdenton, MO 65020For Sale By Owner
- $680,0004 bd2 ba2.6k sqft23 Cottage Park East Ct #21-22, Camdenton, MO 65020For SaleMLS ID #3588585, Stephanie Brown, ReeceNichols Real Estate. LOBR
- $884,9004 bd3 ba2.4k sqft465 Ledgestone Estates Ln, Sunrise Beach, MO 65079For SaleMLS ID #3584928, Bruce & Kelly Team Jessica Bruce, RE/MAX Lake of the Ozarks. Bagnell Dam AOR
- $725,0004 bd3 ba2.1k sqft176 E Lakeview Acres Rd, Camdenton, MO 65020For SaleMLS ID #3587016, Deb Brayton DR, ReeceNichols of the Lake LLC. LOBR
- Missouri
- Camden County
- Richland
- 65556
- 476 S Davis Hollow Rd Tract A
Nearby cities
Nearby zip codes
Other Richland Topics
