PRICE REDUCTION NEW * NEW * NEW transformation! - Pack your bags, bring your furniture, and start making memories—this one is ready for its next chapter!
For sale
Price cut: $10K (10/20)
$234,900
4760 Elison Ave, Baltimore, MD 21206
3beds
1,472sqft
Townhouse
Built in 1956
-- sqft lot
$-- Zestimate®
$160/sqft
$-- HOA
What's special
Renovated end-of-row townhouseNew flooring throughoutBright fresh interiorNew roofNew cabinetryConvenient laundry areaAll new bathrooms
- 30 days
- 511
- 20
Zillow last checked:
Listing updated:
Listed by:
Janelle Brubach 410-499-3175,
Realty Plus Associates 4109144100
Source: Bright MLS,MLS#: MDBA2231846
Facts & features
Interior
Bedrooms & bathrooms
- Bedrooms: 3
- Bathrooms: 2
- Full bathrooms: 2
- Main level bathrooms: 2
- Main level bedrooms: 3
Basement
- Area: 550
Heating
- Forced Air, Natural Gas
Cooling
- Ceiling Fan(s), Other
Appliances
- Included: Microwave, Dishwasher, Dryer, Exhaust Fan, Ice Maker, Refrigerator, Cooktop, Washer, Gas Water Heater
- Laundry: In Basement
Features
- Bathroom - Tub Shower, Eat-in Kitchen, Upgraded Countertops
- Flooring: Carpet
- Basement: Connecting Stairway,Partially Finished
- Has fireplace: No
Interior area
- Total structure area: 1,672
- Total interior livable area: 1,472 sqft
- Finished area above ground: 1,122
- Finished area below ground: 350
Property
Parking
- Total spaces: 2
- Parking features: Off Street, Other
Accessibility
- Accessibility features: None
Features
- Levels: Three
- Stories: 3
- Pool features: None
Details
- Additional structures: Above Grade, Below Grade
- Parcel number: 0326276124 098
- Zoning: R-6
- Special conditions: Standard
Construction
Type & style
- Home type: Townhouse
- Architectural style: Traditional
- Property subtype: Townhouse
Materials
- Brick
- Foundation: Permanent
Condition
- New construction: No
- Year built: 1956
- Major remodel year: 2026
Utilities & green energy
- Sewer: Public Sewer
- Water: Public
Community & HOA
Community
- Subdivision: Herring Run Park
HOA
- Has HOA: No
Location
- Region: Baltimore
- Municipality: Baltimore City
Financial & listing details
- Price per square foot: $160/sqft
- Tax assessed value: $130,067
- Annual tax amount: $3,070
- Date on market: 9/24/2026
- Listing agreement: Exclusive Right To Sell
- Listing terms: Cash,Conventional,FHA,VA Loan,Other
- Ownership: Ground Rent
Estimated market value
Not available
Estimated sales range
Not available
Not available
Price history
| Date | Event | Price |
|---|---|---|
| 10/20/2026 | Price change | $234,900-4.1%$160/sqft |
Source:  Bright MLS #MDBA2231846 Report a problem | ||
| 10/12/2026 | Price change | $244,900-2%$166/sqft |
Source: Bright MLS #MDBA2231846 Report a problem | ||
| 10/6/2026 | Listed for sale | $249,900$170/sqft |
Source: Bright MLS #MDBA2231846 Report a problem | ||
| 9/29/2026 | Pending sale | $249,900$170/sqft |
Source: Bright MLS #MDBA2231846 Report a problem | ||
| 9/24/2026 | Listed for sale | $249,900+194%$170/sqft |
Source: Bright MLS #MDBA2231846 Report a problem | ||
| 4/21/2026 | Sold | $85,000$58/sqft |
Source: Public Record Report a problem | ||
Public tax history
| Year | Property taxes | Tax assessment |
|---|---|---|
| 2025 | $3,017 +1.8% | $127,833 +1.8% |
| 2024 | $2,964 +8.1% | $125,600 +8.1% |
| 2023 | $2,742 +8.8% | $116,200 -7.5% |
| 2022 | $2,520 +9.7% | $125,600 +29% |
| 2021 | $2,299 | $97,400 |
| 2020 | $2,299 | $97,400 |
| 2019 | $2,299 -3.8% | $97,400 -3.8% |
| 2018 | $2,391 +4.4% | $101,300 +4.4% |
| 2017 | $2,289 +22% | $97,000 +4.6% |
| 2016 | $1,877 | $92,700 +4.9% |
| 2015 | $1,877 | $88,400 |
| 2014 | $1,877 | $88,400 |
| 2013 | -- | $88,400 -9.5% |
| 2012 | -- | $97,700 |
| 2011 | -- | $97,700 |
| 2010 | -- | $97,700 -9.1% |
| 2009 | -- | $107,450 +14.5% |
| 2008 | -- | $93,816 +17% |
| 2007 | -- | $80,183 +20.5% |
| 2006 | -- | $66,550 +4.9% |
| 2005 | -- | $63,446 +5.1% |
| 2004 | -- | $60,343 +5.4% |
| 2003 | -- | $57,240 |
| 2002 | -- | $57,240 |
| 2001 | -- | $57,240 |
Find assessor info on the county website
Monthly payment
Est. payment
Payment breakdown
Explore the cost of this home by adjusting the details. Changes won't be saved.Climate risks
Neighborhood: Parkside
Nearby schools
Schools provided by the listing agent
- District: Baltimore City Public Schools
Source: Bright MLS. This data may not be complete. We recommend contacting the local school district to confirm school assignments for this home.

Similar homes
- $244,9003 bd3 ba1.4k sqft5613 Moravia Rd, Baltimore, MD 21206For Sale

 MLS ID #MDBA2235136, Teresa Holloway, Century 21 Harris Hawkins & Co.. Bright MLS
- $230,0003 bd2 ba1.6k sqft5806 Arizona Ave, Baltimore, MD 21206For Sale
 MLS ID #MDBA2232188, Lamont D Keys, EXP Realty, LLC. Bright MLS
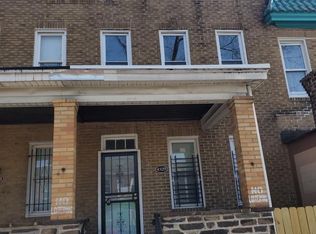
- $240,0003 bd3 ba1.6k sqft4329 Belair Rd, Baltimore, MD 21206For Sale
 MLS ID #MDBA2231154, Mike Johnson, Real Estate Professionals, Inc.. Bright MLS
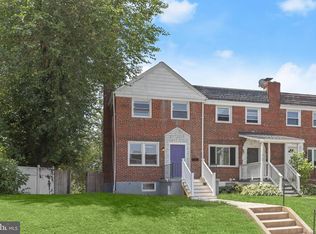
- $220,0004 bd2 ba1.4k sqft4711 Chatford Ave, Baltimore, MD 21206For Sale
 MLS ID #MDBA2221188, Chance Hazelton, Northrop Realty. Bright MLS
- $188,0003 bd2 ba1.2k sqft4767 Shamrock Ave, Baltimore, MD 21206For SaleMLS ID #MDBA2227900, KATRICE GEORGIE, Realty One Group Universal. Bright MLS
- $187,9993 bd2 ba1.3k sqft4524 Shamrock Ave, Baltimore, MD 21206For SaleMLS ID #MDBA2226564, Jo Mourning, RE/MAX Professionals. Bright MLS
- $233,9993 bd2 ba1.3k sqft3312 Brendan Ave, Baltimore, MD 21213For SaleMLS ID #MDBA2232106, Lauren DiMartino, EXP Realty, LLC. Bright MLS
- $224,9003 bd3 ba1.6k sqft3316 Cardenas Ave, Baltimore, MD 21213For SaleMLS ID #MDBA2235884, Chris Cooke, Berkshire Hathaway HomeServices Homesale Realty. Bright MLS
- $200,0003 bd2 ba1.2k sqft4343 Nicholas Ave, Baltimore, MD 21206For SaleMLS ID #MDBA2215348, Michael Schiff, EXP Realty, LLC. Bright MLS
- $199,9993 bd2 ba1.2k sqft5615 Force Rd, Baltimore, MD 21206For SaleMLS ID #MDBA2230012, Paul W Johnson, Redfin Corp. Bright MLS
- $239,9003 bd2 ba1.4k sqft5423 Seward Ave, Baltimore, MD 21206For SaleMLS ID #MDBA2224722, Alexandra Daddura, Cummings & Co. Realtors. Bright MLS
- $235,0003 bd2 ba1.1k sqft3830 Bonview Ave, Baltimore, MD 21213For SaleMLS ID #MDBA2230136, Devin Robinson, Keller Williams Legacy. Bright MLS
- $--3 bd2 ba1.1k sqft2862 Pelham Ave, Baltimore, MD 21213AuctionMLS ID #MDBA2234218, Larry Cooper, Alex Cooper Auctioneers, Inc.. Bright MLS
- $--3 bd2 ba1.2k sqft4119 Balfern Ave, Baltimore, MD 21213AuctionMLS ID #MDBA2220746, Adam Shpritz, Ashland Auction Group LLC. Bright MLS
- $279,9004 bd2 ba1.9k sqft4602 Seifert Ave, Baltimore, MD 21206For SaleMLS ID #MDBA2235194, Tyler Frank, Crown Real Estate, LLC.. Bright MLS
