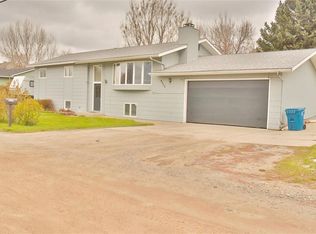
Room to spread out without leaving town! Enjoy the space & comfort this 5-bed, 2.5-bath home offers on 2.58+/- acres! The main level features a sunny living room with floor-to-ceiling windows that fill the space with natural light, along with a cozy wood-burning fireplace. The dining area opens through patio doors to a spacious deck, perfect for entertaining or enjoying the peaceful surroundings. The updated kitchen offers plenty of cabinetry, stainless steel appliances, generous counter space, a breakfast bar & a convenient eat-in area. The main level also features a laundry room with a 1/2 bath, a primary suite with its own bath, two more bedrooms & a full bath. Head downstairs to a spacious family room with a charming brick-surrounded wood stove, two additional bedrooms, and an oversized storage area that includes a shower, sauna, and a separate workshop room. Outside offers raised garden beds, mature trees, additional parking, partial fencing, two storage sheds, and a versatile shop with both enclosed and open storage, ideal for projects, equipment, and year-round organization. With generous living space, versatile bonus areas & room to roam both inside and out, this property offers the perfect blend of country living, functionality & flexibility!
Under contract
$600,000
4760 Rimrock Rd, Billings, MT 59106
5beds
3,640sqft
Single Family Residence
Built in 1967
2.59 Acres Lot
$-- Zestimate®
$165/sqft
$-- HOA
What's special
Partial fencingTwo storage shedsVersatile bonus areasMature treesRaised garden bedsAdditional parkingSeparate workshop room
- 19 days
- 920
- 54
Likely to sell faster than
Zillow last checked:
Listing updated:
Listed by:
Lanissa Fortner 406-670-9799,
4 Seasons Real Estate
Source: BMTMLS,MLS#: 362352 Originating MLS: Billings Association Of REALTORS
Facts & features
Interior
Bedrooms & bathrooms
- Bedrooms: 5
- Bathrooms: 3
- Full bathrooms: 2
- 1/2 bathrooms: 1
- Main level bathrooms: 3
- Main level bedrooms: 3
Primary bedroom
- Description: Bath,Suite,Flooring: Carpet
- Features: Ceiling Fan(s)
- Level: Main
Bedroom
- Description: Flooring: Carpet
- Features: Closet
- Level: Main
Bedroom
- Description: Flooring: Laminate,Simulated Wood
- Features: Closet
- Level: Main
Bedroom
- Description: Flooring: Carpet
- Features: Ceiling Fan(s), Closet
- Level: Basement
Bedroom
- Description: Flooring: Carpet
- Features: Closet
- Level: Basement
Dining room
- Description: Flooring: Carpet
- Features: Chandelier
- Level: Main
Family room
- Description: Walk-Out,Flooring: Carpet
- Features: Wood Burning Stove
- Level: Basement
Kitchen
- Description: Breakfast Bar,Eating Area,Flooring: Laminate
- Features: Ceiling Fan(s)
- Level: Main
Laundry
- Description: Storage,Flooring: Laminate
- Features: Bookcases, Other
- Level: Main
Living room
- Description: Flooring: Carpet
- Features: Fireplace
- Level: Main
Other
- Description: Storage,Unfinished
- Features: Bookcases, Other, Sauna
- Level: Basement
Heating
- Forced Air, Gas
Cooling
- Central Air
Appliances
- Included: Dryer, Dishwasher, Electric Range, Microwave, Oven, Range, Refrigerator, Smooth Cooktop, Washer
- Laundry: Washer Hookup, Dryer Hookup
Features
- Ceiling Fan(s)
- Basement: Full
- Number of fireplaces: 2
Interior area
- Total interior livable area: 3,640 sqft
- Finished area above ground: 1,820
Video & virtual tour
Property
Parking
- Total spaces: 2
- Parking features: Attached, Additional Parking
- Attached garage spaces: 2
Features
- Levels: Two
- Stories: 1
- Patio & porch: Deck, Front Porch, Patio
- Exterior features: Deck, Storage
- Fencing: None
Lot
- Size: 2.59 Acres
- Features: Interior Lot, Landscaped
Details
- Additional structures: Shed(s), Workshop
- Parcel number: C02312
- Zoning description: Rural Residential 1
Construction
Type & style
- Home type: SingleFamily
- Architectural style: Ranch
- Property subtype: Single Family Residence
Materials
- Hardboard
- Roof: Asphalt,Shingle
Condition
- Resale
- Year built: 1967
Utilities & green energy
- Sewer: Septic Tank
- Water: Public
Community & HOA
Community
- Subdivision: Zimmerman Acreage Tr
Location
- Region: Billings
Financial & listing details
- Price per square foot: $165/sqft
- Tax assessed value: $622,027
- Annual tax amount: $3,218
- Date on market: 10/16/2026
- Listing terms: Cash,New Loan
Estimated market value
Not available
Estimated sales range
Not available
$3,617/mo
Price history
| Date | Event | Price |
|---|---|---|
| 10/19/2026 | Contingent | $600,000$165/sqft |
Source:  BMTMLS #362352 Report a problem | ||
| 10/16/2026 | Listed for sale | $600,000$165/sqft |
Source: BMTMLS #362352 Report a problem | ||
Public tax history
| Year | Property taxes | Tax assessment |
|---|---|---|
| 2025 | $2,783 -16.1% | $568,400 +17.8% |
| 2024 | $3,316 +2.2% | $482,600 |
| 2023 | $3,244 +1% | $482,600 +16% |
| 2022 | $3,211 +0.5% | $416,000 |
| 2021 | $3,193 +12.9% | $416,000 +16.4% |
| 2020 | $2,827 -1.8% | $357,500 |
| 2019 | $2,880 -11.2% | $357,500 -0.7% |
| 2018 | $3,245 +3.2% | $360,000 |
| 2017 | $3,145 +6.2% | $360,000 +5.4% |
| 2016 | $2,961 | $341,600 |
| 2015 | $2,961 +11.8% | $341,600 +105.6% |
| 2014 | $2,649 +22.9% | $166,155 +2.5% |
| 2013 | $2,155 +1.7% | $162,097 +2.9% |
| 2012 | $2,120 | $157,581 |
| 2011 | -- | -- |
| 2010 | -- | -- |
| 2009 | -- | -- |
| 2008 | -- | $213,583 +0.3% |
| 2007 | -- | $212,843 |
| 2006 | -- | $212,843 |
| 2005 | -- | $212,843 +2% |
| 2004 | -- | $208,613 |
| 2003 | -- | $208,613 +46.1% |
| 2002 | -- | $142,810 |
| 2000 | -- | $142,810 |
Find assessor info on the county website
Monthly payment
Est. payment
Payment breakdown
Explore the cost of this home by adjusting the details. Changes won't be saved.Climate risks
Neighborhood: West End
Nearby schools
Schools provided by the listing agent
- Elementary: Boulder
- Middle: Ben Steele
- High: West
Source: BMTMLS. This data may not be complete. We recommend contacting the local school district to confirm school assignments for this home.
Similar homes
- $595,0005 bd3 ba3.7k sqft4423 Rimrock Rd, Billings, MT 59106For Sale
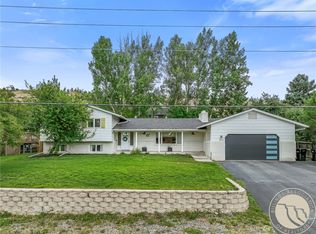
 MLS ID #360518, Cristin Smith, eXp Realty, LLC - Billings. BMTMLS
- $599,9904 bd3 ba3.6k sqft3230 Ben Hogan Ln, Billings, MT 59106For Sale
 MLS ID #362479, Aaron Redland, eXp Realty, LLC - Billings. BMTMLS
- $565,0005 bd3 ba3.3k sqft4448 Toyon Dr, Billings, MT 59106For Sale
 MLS ID #360951, Todd Harp, Century 21 Americana. BMTMLS
- $609,0005 bd3 ba4.3k sqft3706 Iroquois Trl, Billings, MT 59106For Sale
 MLS ID #360835, Heidi Brosovich, Montana Real Estate Brokers. BMTMLS
- $599,0003 bd3 ba3.2k sqft5549 Walter Hagen Dr, Billings, MT 59106For SaleMLS ID #362270, Steve Wells, Century 21 Americana. BMTMLS
- $679,0004 bd4 ba3.5k sqft5018 Cheyenne Trl, Billings, MT 59106For SaleMLS ID #361523, Korinne Rice, Berkshire Hathaway HS Floberg. BMTMLS
- $640,0005 bd3 ba3.2k sqft4714 S Woodhaven Way, Billings, MT 59106For SaleMLS ID #362079, Chris Dunn, Montana Real Estate Brokers. BMTMLS
- $599,0005 bd3 ba3.7k sqft3736 Hayden Dr, Billings, MT 59102For SaleMLS ID #362482, Jeff Berger, NextHome Peaks to Prairie. BMTMLS
- $450,0004 bd3 ba3.3k sqft5405 Gene Sarazen Dr, Billings, MT 59106For SaleMLS ID #362548, Bill Stene, Metro, REALTORS L.L.P. BMTMLS
- $579,9004 bd3 ba3k sqft4162 Waterford Dr, Billings, MT 59106For SaleMLS ID #361917, Eddie Avila, Live Laugh Montana Real Estate. BMTMLS
- $620,0006 bd3 ba3.2k sqft1617 Kenmar Dr, Billings, MT 59106For SaleMLS ID #362279, Tony Gaffke, Century 21 Americana. BMTMLS
- $535,0005 bd3 ba3k sqft3024 Western Bluffs Blvd, Billings, MT 59106For SaleMLS ID #362491, Nicole King, 41 Realty Group. BMTMLS
- $589,9005 bd3 ba3.2k sqft3734 Corbin Dr, Billings, MT 59102For SaleMLS ID #362186, Polly Kovash, Metro, REALTORS L.L.P. BMTMLS
- $569,9005 bd3 ba3k sqft5314 N Castle Stone Sq, Billings, MT 59106For SaleMLS ID #361781, Kendal Mayer, Metro, REALTORS L.L.P. BMTMLS
- $699,9005 bd3 ba3.5k sqft3206 Peregrine Ln, Billings, MT 59106For SaleMLS ID #362647, Shelby Williams, Yellowstone Realty Brokers. BMTMLS
- $599,9007 bd4 ba4k sqft6610 Cove Creek Dr, Billings, MT 59106For SaleMLS ID #362346, Susan B. Lovely, Berkshire Hathaway HS Floberg. BMTMLS
- $599,0004 bd3 ba3.2k sqft3011 Reimers Park Dr, Billings, MT 59102For SaleMLS ID #361699, Brian Huskey, ERA American Real Estate. BMTMLS
- $519,0004 bd3 ba2.8k sqft3203 40th St W, Billings, MT 59106For SaleMLS ID #361883, Lori Helmey, Montana Real Estate Brokers. BMTMLS
- $615,0005 bd4 ba3.4k sqft3015 Cove Creek Cir, Billings, MT 59106For SaleMLS ID #360561, Todd Harp, Century 21 Americana. BMTMLS
