With nearly 4,100 sq. ft., this Copper Ridge home offers substantial space without feeling oversized or impersonal. Built in 2006, the 2-story layout includes 7 bedrooms and 4 full baths, with a design that gives each area a clear purpose. The custom kitchen and spacious living room form the heart of the home, supported by main-level laundry, two gas fireplaces, a theater room, private patio, and attached 2-car garage. The exterior received a stunning makeover in 2023, while the plantation shutters that were added throughout the interior add noticeable charm. Beyond the backyard fence, a private park area creates an uncommon sense of openness, and one of the West End’s best neighborhood playgrounds is just moments away. Distinctive, functional, and built for the way a busy household actually lives.
For sale
Price cut: $10K (8/22)
$619,500
6610 Cove Creek Dr, Billings, MT 59106
7beds
4,067sqft
Single Family Residence
Built in 2006
7,971 Square Feet Lot
$-- Zestimate®
$152/sqft
$-- HOA
What's special
Two gas fireplacesPrivate patioMain-level laundryTheater roomCustom kitchen
- 40 days |
- 856 |
- 54 |
Likely to sell faster than
Zillow last checked:
Listing updated:
Listed by:
Jase Norsworthy 406-206-4886,
Real Estate Hub LLLP
Source: BMTMLS,MLS#: 360675 Originating MLS: Billings Association Of REALTORS
Originating MLS: Billings Association Of REALTORSFacts & features
Interior
Bedrooms & bathrooms
- Bedrooms: 7
- Bathrooms: 4
- Full bathrooms: 4
- Main level bathrooms: 2
- Main level bedrooms: 2
Primary bedroom
- Description: Flooring: Carpet,Vinyl
- Features: Ceiling Fan(s), Recessed Lighting, Walk-In Closet(s)
- Level: Main
Bedroom
- Description: Flooring: Plank,Simulated Wood
- Level: Main
Bedroom
- Description: Flooring: Carpet
- Features: Ceiling Fan(s)
- Level: Upper
Bedroom
- Description: Flooring: Carpet
- Features: Ceiling Fan(s)
- Level: Upper
Bedroom
- Description: Flooring: Carpet
- Level: Basement
Bedroom
- Description: Flooring: Carpet
- Level: Basement
Bedroom
- Description: Flooring: Carpet
- Level: Basement
Dining room
- Description: Flooring: Plank,Simulated Wood
- Features: Chandelier
- Level: Main
Family room
- Description: Flooring: Carpet
- Features: Fireplace
- Level: Basement
Kitchen
- Description: Breakfast Bar,Eating Area,Flooring: Plank,Simulated Wood
- Features: Granite Counters, Recessed Lighting
- Level: Main
Living room
- Description: Large,Flooring: Plank,Simulated Wood
- Features: Chandelier, Fireplace
- Level: Main
Media room
- Description: Flooring: Carpet
- Level: Basement
Heating
- Forced Air, Gas
Cooling
- Central Air
Appliances
- Included: Dishwasher, Disposal, Gas Range, Ice Maker, Microwave, Oven, Range, Refrigerator
Features
- Basement: Full
- Number of fireplaces: 2
Interior area
- Total interior livable area: 4,067 sqft
- Finished area above ground: 2,375
Video & virtual tour
Property
Parking
- Total spaces: 2
- Parking features: Attached
- Attached garage spaces: 2
Features
- Levels: Three Or More,Two
- Stories: 2
- Patio & porch: Patio
- Exterior features: Sprinkler/Irrigation, Patio
- Fencing: Fenced
Lot
- Size: 7,971 Square Feet
- Features: Interior Lot, Sloped
Details
- Parcel number: A33037
- Zoning description: N3 - Suburban Neighborhood Residential
Construction
Type & style
- Home type: SingleFamily
- Architectural style: Two Story
- Property subtype: Single Family Residence
Materials
- Modular/Prefab, Wood Siding
- Roof: Asphalt,Shingle
Condition
- Resale
- Year built: 2006
Utilities & green energy
- Sewer: Public Sewer
- Water: Public
Community & HOA
Community
- Subdivision: Copper Ridge
Location
- Region: Billings
Financial & listing details
- Price per square foot: $152/sqft
- Tax assessed value: $710,562
- Annual tax amount: $4,446
- Date on market: 7/15/2026
- Listing terms: Cash,New Loan
Estimated market value
Not available
Estimated sales range
Not available
$3,489/mo
Price history
| Date | Event | Price |
|---|---|---|
| 8/22/2026 | Price change | $619,500-1.6%$152/sqft |
Source:  BMTMLS #360675 Report a problem BMTMLS #360675 Report a problem | ||
| 7/16/2026 | Listed for sale | $629,500+86.9%$155/sqft |
Source: BMTMLS #360675 Report a problem | ||
| 6/9/2014 | Sold | -- |
Source: Agent Provided Report a problem | ||
| 4/16/2014 | Price change | $336,900-0.6%$83/sqft |
Source: Premier Brokers #241307 Report a problem | ||
| 4/2/2014 | Price change | $339,000-0.3%$83/sqft |
Source: Premier Brokers #241307 Report a problem | ||
| 3/26/2014 | Price change | $339,900-1.7%$84/sqft |
Source: Premier Brokers #234036 Report a problem | ||
| 2/25/2014 | Price change | $345,900-2.5%$85/sqft |
Source: Premier Brokers #234036 Report a problem | ||
| 11/23/2013 | Price change | $354,900-3.8%$87/sqft |
Source: Keller Williams - Bozeman #234036 Report a problem | ||
| 10/29/2013 | Listed for sale | $369,000-0.2%$91/sqft |
Source: Keller Williams - Bozeman #234036 Report a problem | ||
| 4/8/2013 | Listing removed | $369,900$91/sqft |
Source: CENTURY 21 Hometown Brokers #230108 Report a problem | ||
| 1/22/2013 | Price change | $369,900-2.6%$91/sqft |
Source: CENTURY 21 Hometown Brokers #230108 Report a problem | ||
| 1/10/2013 | Listed for sale | $379,900$93/sqft |
Source: Century 21 Hometown Brokers #230108 Report a problem | ||
| 11/2/2012 | Listing removed | $379,900$93/sqft |
Source: Montana Real Estate Brokers #221460 Report a problem | ||
| 7/5/2012 | Price change | $379,900-2.6%$93/sqft |
Source: Montana Real Estate Brokers #221460 Report a problem | ||
| 5/25/2012 | Price change | $389,900-2.5%$96/sqft |
Source: Montana Real Estate Brokers #221460 Report a problem | ||
| 4/15/2012 | Listed for sale | $399,900+1.2%$98/sqft |
Source: Montana Real Estate Brokers #221460 Report a problem | ||
| 1/13/2012 | Listing removed | $395,000$97/sqft |
Source: Metro Realtors, LLP #212757 Report a problem | ||
| 10/13/2011 | Listed for sale | $395,000-1.3%$97/sqft |
Source: Metro Realtors, LLP #212757 Report a problem | ||
| 9/3/2011 | Listing removed | $400,000$98/sqft |
Source: Vflyer Homes #212757 Report a problem | ||
| 8/28/2011 | Price change | $400,000-4.8%$98/sqft |
Source: Vflyer Homes #212757 Report a problem | ||
| 7/29/2011 | Price change | $420,000-2.3%$103/sqft |
Source: Vflyer Homes #212757 Report a problem | ||
| 6/24/2011 | Listed for sale | $430,000$106/sqft |
Source: Metro Realtors, LLP #212757 Report a problem | ||
Public tax history
| Year | Property taxes | Tax assessment |
|---|---|---|
| 2025 | $3,878 -25.2% | $585,100 +2% |
| 2024 | $5,183 +1.2% | $573,800 |
| 2023 | $5,121 +17.3% | $573,800 +30.5% |
| 2022 | $4,365 +5.1% | $439,700 |
| 2021 | $4,152 +7.4% | $439,700 +7.6% |
| 2020 | $3,867 -1.9% | $408,800 |
| 2019 | $3,941 -11.7% | $408,800 +3.2% |
| 2018 | $4,465 +3% | $396,100 |
| 2017 | $4,333 +8.2% | $396,100 +6.6% |
| 2016 | $4,007 | $371,700 |
| 2015 | $4,007 +16.8% | $371,700 +117.9% |
| 2014 | $3,430 +19.5% | $170,607 -1.2% |
| 2013 | $2,869 -2.1% | $172,712 -1.1% |
| 2012 | $2,930 | $174,673 |
| 2011 | -- | -- |
| 2010 | -- | -- |
| 2009 | -- | -- |
| 2008 | -- | $297,700 |
| 2007 | -- | $297,700 |
Find assessor info on the county website
Monthly payment
Est. payment
Payment breakdown
Explore the cost of this home by adjusting the details. Changes won't be saved.Climate risks
Neighborhood: West End
Nearby schools
GreatSchools rating
- 6/10Boulder Elementary SchoolGrades: PK-5Distance: 4.3 mi
- 5/10Ben Steele Middle SchoolGrades: 6-8Distance: 1.6 mi
- 5/10Billings West High SchoolGrades: 9-12Distance: 5.8 mi
Schools provided by the listing agent
- Elementary: Boulder
- Middle: Ben Steele
- High: West
Source: BMTMLS. This data may not be complete. We recommend contacting the local school district to confirm school assignments for this home.
- $442,2004 bd3 ba1.2k sqft6608 Cove Creek Dr, Billings, MT 59106Off Market
- $453,3004 bd3 ba2k sqft6614 Cove Creek Dr, Billings, MT 59106Off Market
- $516,7005 bd3 ba3.3k sqft6606 Cove Creek Dr, Billings, MT 59106Off Market
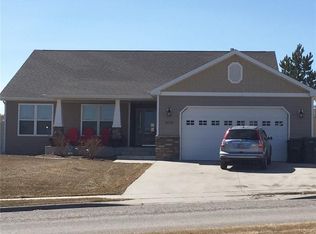
- $480,2003 bd3 ba2.9k sqft6620 Cove Creek Dr, Billings, MT 59106Off Market

- $603,9005 bd3 ba3.8k sqft6607 Cove Creek Dr, Billings, MT 59106Off Market
- $462,6004 bd3 ba3k sqft6626 Cove Creek Dr, Billings, MT 59106Off Market
- $452,8004 bd3 ba1.4k sqft6602 Cove Creek Dr, Billings, MT 59106Off Market
- $520,7003 bd4 ba2.5k sqft6613 Cove Creek Dr, Billings, MT 59106Off Market
A local agent can set up tours, give advice and negotiate with sellers.
Similar homes
- $599,9005 bd4 ba2.7k sqft2989 W Copper Ridge Loop, Billings, MT 59106For Sale

 MLS ID #361452, Stetson Zumbrun, Berkshire Hathaway HS Floberg. BMTMLS
 - $625,0005 bd4 ba3.4k sqft3015 Cove Creek Cir, Billings, MT 59106For Sale
 MLS ID #360561, Todd Harp, Century 21 Americana. BMTMLS
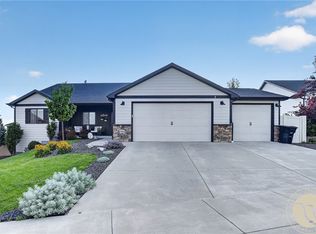
 - $619,9005 bd3 ba3.1k sqft3083 W Copper Ridge Loop, Billings, MT 59106For Sale
 MLS ID #361123, Shawna Morales, Engel & Voelkers. BMTMLS
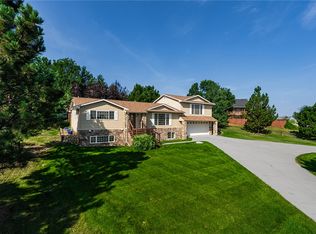
 - $599,9006 bd3 ba3.4k sqft3126 Cabin Creek Trl, Billings, MT 59106For Sale
 MLS ID #361359, Polly Kovash, Metro, REALTORS L.L.P. BMTMLS
 - $--4 bd3 ba2.9k sqft3213 Golden Acres Dr, Billings, MT 59106AuctionAuction.com 2
- $634,9004 bd3 ba3k sqft3128 Peregrine Ln, Billings, MT 59106For SaleMLS ID #360611, Shane Bancroft, Century 21 Americana. BMTMLS
- $550,0005 bd3 ba3.4k sqft3004 Western Bluffs Blvd, Billings, MT 59106For SaleMLS ID #361045, Kevin Moore, HomeSmart Realty Partners. BMTMLS
- $615,0006 bd3 ba3.1k sqft177 Legends Way, Billings, MT 59106For SaleMLS ID #361377, Maggie Winters, Live Laugh Montana Real Estate. BMTMLS
- $515,0004 bd3 ba2.1k sqft3073 W Copper Ridge Loop, Billings, MT 59106For SaleMLS ID #361395, Amber Martinez, Rock Star Realty Montana. BMTMLS
- $621,5005 bd3 ba4.3k sqft3706 Iroquois Trl, Billings, MT 59106For SaleMLS ID #360835, Heidi Brosovich, Montana Real Estate Brokers. BMTMLS
- $620,0004 bd3 ba3.5k sqft6248 Victoria Ln, Billings, MT 59106For SaleMLS ID #360928, Korinne Rice, Berkshire Hathaway HS Floberg. BMTMLS
- $510,0005 bd3 ba3k sqft3024 Western Bluffs Blvd, Billings, MT 59106For SaleMLS ID #360390, Lindsay Johnson, Rivers Bend Real Estate Group. BMTMLS
- $685,0004 bd3 ba3.9k sqft6286 Ironwood Dr, Billings, MT 59106For SaleMLS ID #361156, Lance Egan, Berkshire Hathaway HS Floberg. BMTMLS
- $--6 bd4 ba2.4k sqft4820 Diamond Falls Rd, Billings, MT 59106AuctionAuction.com 2
- $530,0005 bd3 ba3k sqft3090 W Copper Ridge Loop, Billings, MT 59106For SaleMLS ID #360813, Wayne Wilcox, Century 21 Americana. BMTMLS
- $609,9005 bd3 ba3.7k sqft4423 Rimrock Rd, Billings, MT 59106For SaleMLS ID #360518, Cristin Smith, eXp Realty, LLC - Billings. BMTMLS
- $499,9005 bd3 ba2.4k sqft3150 Copper Ridge Loop, Billings, MT 59106For SaleMLS ID #361048, Alicia Donovan, Live Laugh Montana Real Estate. BMTMLS
- $699,0006 bd3 ba3.3k sqft5315 Merlot Ln, Billings, MT 59106For SaleMLS ID #360609, Erika Burke, Berkshire Hathaway HS Floberg. BMTMLS
- $660,0006 bd4 ba4.5k sqft4453 Loma Vista Dr, Billings, MT 59106For SaleMLS ID #360083, Jacque Lorang, Heavenly Homes, Inc.. BMTMLS
- $639,9005 bd4 ba3.7k sqft4427 Palisades Park Dr, Billings, MT 59106For SaleMLS ID #360448, Shawna Morales, Engel & Voelkers. BMTMLS
