This impeccably maintained 4 bed/3 bath residence is nestled in one of Billings' most desirable West End neighborhoods. The open concept floor plan offers effortless flow between the kitchen, dining, and living spaces, making it equally suited for lively gatherings or quiet nights spent at home. At the center of it all, the beautifully appointed kitchen is designed to bring family and friends together. A versatile bonus room provides endless possibilities to fit your lifestyle. This flexible space is ready to become whatever you need it to be. The oversized 3-car garage provides amazing room and storage for all your needs and your toys! Your backyard is framed by views of the Rimrocks and backing to the natural beauty of Phipps Park. Spend summer evenings entertaining on the patio, watch unforgettable sunsets paint the sky, or simply enjoy the peace and quiet with your morning coffee.
For sale
$649,000
3128 Peregrine Ln, Billings, MT 59106
4beds
3,006sqft
:
Get pre-qualified$4,161/mo
Single Family Residence
Built in 2018
0.26 Acres Lot
$-- Zestimate®
$216/sqft
$-- HOA
What's special
Versatile bonus roomOpen concept floor planBeautifully appointed kitchen
- 13 days |
- 801 |
- 38 |
Likely to sell faster than
Zillow last checked:
Listing updated:
Listed by:
Shane Bancroft 406-591-0323,
Century 21 Americana
Source: BMTMLS,MLS#: 360611 Originating MLS: Billings Association Of REALTORS
Originating MLS: Billings Association Of REALTORSFacts & features
Interior
Bedrooms & bathrooms
- Bedrooms: 4
- Bathrooms: 3
- Full bathrooms: 3
Primary bedroom
- Description: Bath,Dressing Room,Walk-In,Flooring: Carpet
- Features: Tray Ceiling(s)
- Level: Main
Bedroom
- Description: Flooring: Carpet
- Level: Main
Bedroom
- Description: Flooring: Carpet
- Level: Lower
Bedroom
- Description: Flooring: Carpet
- Level: Lower
Dining room
- Description: Eating Area
- Features: Bay Window, Chandelier
- Level: Main
Family room
- Description: Flooring: Carpet
- Level: Lower
Kitchen
- Description: Breakfast Bar,Custom,Pantry,Flooring: Laminate
- Features: Recessed Lighting
- Level: Main
Laundry
- Level: Lower
Living room
- Description: Flooring: Laminate,Simulated Wood
- Features: Fireplace, Recessed Lighting
- Level: Main
Heating
- Forced Air, Gas
Cooling
- Central Air
Appliances
- Included: Dishwasher, Gas Range, Microwave, Oven, Range, Refrigerator
Features
- Pantry
- Basement: Full
- Number of fireplaces: 1
Interior area
- Total interior livable area: 3,006 sqft
- Finished area above ground: 3,006
Video & virtual tour
Property
Parking
- Total spaces: 3
- Parking features: Attached, Garage Door Opener
- Attached garage spaces: 3
Features
- Stories: 1
- Exterior features: Fence, Sprinkler/Irrigation
- Fencing: Fenced
Lot
- Size: 0.26 Acres
- Features: Landscaped, Sprinklers In Ground
Details
- Parcel number: A35190
- Zoning description: Suburban Neighborhood Residential
Construction
Type & style
- Home type: SingleFamily
- Architectural style: Ranch
- Property subtype: Single Family Residence
Materials
- Hardboard
Condition
- Resale
- Year built: 2018
Utilities & green energy
- Sewer: Public Sewer
- Water: Public
Community & HOA
Community
- Subdivision: FALCON RIDGE ESTATES 2ND (14)
Location
- Region: Billings
Financial & listing details
- Price per square foot: $216/sqft
- Tax assessed value: $639,893
- Annual tax amount: $4,333
- Date on market: 7/13/2026
- Listing terms: Cash,New Loan
Estimated market value
Not available
Estimated sales range
Not available
$3,159/mo
Price history
| Date | Event | Price |
|---|---|---|
| 7/13/2026 | Listed for sale | $649,000+66.5%$216/sqft |
Source:  BMTMLS #360611 Report a problem BMTMLS #360611 Report a problem | ||
| 3/5/2019 | Listing removed | $389,900$130/sqft |
Source: Metro, REALTORS L.L.P #285954 Report a problem | ||
| 12/11/2018 | Pending sale | $389,900$130/sqft |
Source: Metro, REALTORS L.L.P #285954 Report a problem | ||
| 10/2/2018 | Price change | $389,900-2.3%$130/sqft |
Source: Metro, REALTORS L.L.P #285954 Report a problem | ||
| 9/13/2018 | Price change | $399,000-2.7%$133/sqft |
Source: Metro, REALTORS L.L.P #285954 Report a problem | ||
| 8/12/2018 | Price change | $409,900-2.4%$136/sqft |
Source: Metro, REALTORS L.L.P #285954 Report a problem | ||
| 6/8/2018 | Listed for sale | $419,900$140/sqft |
Source: Metro, REALTORS L.L.P #285954 Report a problem | ||
Public tax history
| Year | Property taxes | Tax assessment |
|---|---|---|
| 2025 | $4,078 -12.8% | $608,200 +17.5% |
| 2024 | $4,674 +1.2% | $517,500 |
| 2023 | $4,618 +14.2% | $517,500 +27% |
| 2022 | $4,045 +5.1% | $407,500 |
| 2021 | $3,847 +4.3% | $407,500 +4.5% |
| 2020 | $3,690 -1.9% | $390,000 |
| 2019 | $3,761 +225.7% | $390,000 +319.2% |
| 2018 | $1,154 +42.5% | $93,033 +39.2% |
| 2017 | $810 +8.5% | $66,823 +7% |
| 2016 | $747 | $62,440 |
| 2015 | $747 -7.2% | $62,440 +64.8% |
| 2014 | $805 | $37,894 |
Find assessor info on the county website
Monthly payment
Est. payment
Payment breakdown
Explore the cost of this home by adjusting the details. Changes won't be saved.Climate risks
Neighborhood: West End
Nearby schools
GreatSchools rating
- 6/10Boulder Elementary SchoolGrades: PK-5Distance: 4.1 mi
- 5/10Ben Steele Middle SchoolGrades: 6-8Distance: 1.6 mi
- 5/10Billings West High SchoolGrades: 9-12Distance: 5.7 mi
Schools provided by the listing agent
- Elementary: Boulder
- Middle: Ben Steele
- High: West
Source: BMTMLS. This data may not be complete. We recommend contacting the local school district to confirm school assignments for this home.
- $796,5004 bd4 ba3.8k sqft3135 Harrier Ln, Billings, MT 59106Off Market
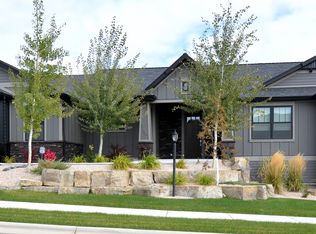
- $599,3005 bd3 ba1.6k sqft3134 Peregrine Ln, Billings, MT 59106Off Market
- $651,9005 bd3 ba1.6k sqft3123 Harrier Ln, Billings, MT 59106Off Market
- $--5 bd4 ba4.1k sqft3139 Harrier Ln, Billings, MT 59106Sold

- $661,3004 bd3 ba3.7k sqft3121 Peregrine Ln, Billings, MT 59106Off Market
- $699,7004 bd3 ba3.7k sqft3125 Peregrine Ln, Billings, MT 59106Off Market
- $599,6003 bd2 ba3.7k sqft3117 Peregrine Ln, Billings, MT 59106Off Market
- $616,1002 bd2 ba1.8k sqft3129 Peregrine Ln, Billings, MT 59106Off Market
A local agent can set up tours, give advice and negotiate with sellers.
Similar homes
- $--4 bd3 ba2.9k sqft3213 Golden Acres Dr #59106A-A, Billings, MT 59106Auction
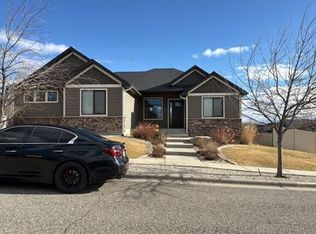 Auction.com 2
 - $625,0005 bd4 ba3.4k sqft3015 Cove Creek Cir, Billings, MT 59106For Sale

 MLS ID #360561, Todd Harp, Century 21 Americana. BMTMLS
 - $698,1005 bd3 ba3.3k sqft3076 Western Bluffs Blvd, Billings, MT 59106For Sale
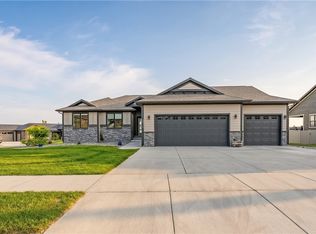 MLS ID #360143, Lukas Seely, Century 21 Americana. BMTMLS
 - $646,8005 bd3 ba4.3k sqft3706 Iroquois Trl, Billings, MT 59106For Sale
 MLS ID #360835, Heidi Brosovich, Montana Real Estate Brokers. BMTMLS
 - $629,5007 bd4 ba4k sqft6610 Cove Creek Dr, Billings, MT 59106For SaleMLS ID #360675, Jase Norsworthy, Real Estate Hub LLLP. BMTMLS
- $530,0005 bd3 ba3k sqft3090 W Copper Ridge Loop, Billings, MT 59106For SaleMLS ID #360813, Wayne Wilcox, Century 21 Americana. BMTMLS
- $574,9004 bd3 ba3k sqft2918 W Copper Ridge Loop, Billings, MT 59106For SaleMLS ID #360431, Jason Leininger, Real Estate Hub LLLP. BMTMLS
- $750,0005 bd3 ba3.5k sqft3206 Peregrine Ln, Billings, MT 59106For SaleMLS ID #360506, Shelby Williams, Yellowstone Realty Brokers. BMTMLS
- $510,0005 bd3 ba3k sqft3024 Western Bluffs Blvd, Billings, MT 59106For SaleMLS ID #360390, Lindsay Johnson, Rivers Bend Real Estate Group. BMTMLS
- $569,0005 bd3 ba3.4k sqft3004 Western Bluffs Blvd, Billings, MT 59106For SaleMLS ID #359205, Kevin Moore, HomeSmart Realty Partners. BMTMLS
- $659,0004 bd3 ba2.3k sqft5332 Dovetail Ave, Billings, MT 59106For SaleMLS ID #360337, Rachel Court, Coldwell Banker The Brokers. BMTMLS
- $579,9004 bd3 ba3.1k sqft7008 Copper Sunset Dr, Billings, MT 59106For SaleMLS ID #360531, Tonya Phelps, REAL Broker. BMTMLS
- $639,9005 bd3 ba3k sqft4624 S Woodhaven Way, Billings, MT 59106For SaleMLS ID #360494, Chris Dunn, Montana Real Estate Brokers. BMTMLS
- $579,9004 bd3 ba2.3k sqft5541 Bobby Jones Blvd, Billings, MT 59106For SaleMLS ID #359966, Ashley Delp, Dream Realty. BMTMLS
- $665,0003 bd2 ba2k sqft7608 Wood Duck Cir, Billings, MT 59106For SaleMLS ID #360600, Mikayla Kovash, Metro, REALTORS L.L.P. BMTMLS
- $699,0006 bd3 ba3.3k sqft5315 Merlot Ln, Billings, MT 59106For SaleMLS ID #360609, Erika Burke, Berkshire Hathaway HS Floberg. BMTMLS
- $579,0005 bd3 ba2.5k sqft2912 Arnold Palmer Dr, Billings, MT 59106For SaleMLS ID #359803, Kim Barnett, Coldwell Banker The Brokers. BMTMLS
- $639,9005 bd4 ba3k sqft7076 Copper View Way, Billings, MT 59106For SaleMLS ID #358404, Alicia Donovan, Live Laugh Montana Real Estate. BMTMLS
- $695,0004 bd3 ba3k sqft7824 Penta Cir, Billings, MT 59106For Sale By Owner
- $795,0004 bd3 ba3.5k sqft4052 Summerwood Dr, Billings, MT 59106For SaleMLS ID #360689, Hayden Kessler, PureWest Real Estate - Billings. BMTMLS
