Natural light fills this thoughtfully maintained Fair Oaks home from the moment you step inside. Large picture windows, hardwood floors, fresh interior paint, and a kitchen skylight create a warm and inviting atmosphere throughout. The home offers both a formal living room and a spacious family room, providing flexible spaces for entertaining, relaxing, or working from home. The formal living room features custom built-in wood shelving and a large picture window, while the family room showcases a classic brick fireplace and opens seamlessly to the kitchen and backyard. The kitchen offers generous counter space, a dining bar, newer appliances, and all appliances are included. The spacious primary suite overlooks the backyard and includes a private bathroom. Two additional bedrooms provide flexibility for family, guests, or a home office. Step outside to a private backyard featuring a covered patio, terraced landscaping, raised garden beds, mature fruit trees, and multiple spaces to relax or entertain. A brand new roof installed in July 2026 includes a transferable 10-year warranty for the new owner after close of escrow, providing added peace of mind. Located in an established Fair Oaks neighborhood within walking distance to local schools, this move-in ready home is ready for its next owner.
Pending
$519,000
4765 Papaya Dr, Fair Oaks, CA 95628
3beds
1,598sqft
:
Get pre-qualified$3,444/mo
Single Family Residence
Built in 1967
7,840 Square Feet Lot
$524,200 Zestimate®
$325/sqft
$-- HOA
What's special
Mature fruit treesClassic brick fireplacePrivate backyardLarge picture windowsRaised garden bedsFresh interior paintSpacious family room
- 18 days |
- 961 |
- 54 |
Likely to sell faster than
Zillow last checked:
Listing updated:
Listed by:
Erik Zuniga DRE #02115748 916-538-0833,
eXp Realty of California Inc.
Source: MetroList Services of CA,MLS#: 226089310Originating MLS: MetroList Services, Inc.
Facts & features
Interior
Bedrooms & bathrooms
- Bedrooms: 3
- Bathrooms: 2
- Full bathrooms: 2
Rooms
- Room types: Dining Room, Family Room, Kitchen, Laundry, Living Room
Primary bedroom
- Features: Ground Floor, Walk-In Closet
Primary bathroom
- Features: Shower Stall(s), Tile
Dining room
- Features: Bar, Dining/Living Combo
Kitchen
- Features: Pantry Cabinet, Skylight(s), Kitchen/Family Combo, Tile Counters
Heating
- Central, Fireplace(s)
Cooling
- Ceiling Fan(s), Central Air
Appliances
- Included: Free-Standing Refrigerator, Range Hood, Dishwasher, Disposal, Microwave, Free-Standing Electric Oven, Free-Standing Electric Range, Dryer, Washer
- Laundry: Laundry Room, Electric Dryer Hookup, In Garage
Features
- Flooring: Carpet, Tile, Wood
- Windows: Skylight(s)
- Number of fireplaces: 1
- Fireplace features: Brick, Family Room, Wood Burning
Interior area
- Total structure area: 0
- Total interior livable area: 1,598 sqft
Property
Parking
- Total spaces: 2
- Parking features: Attached, Garage Faces Front, Interior Access, Gentle Up Driveway/Sidewalks
- Attached garage spaces: 2
Features
- Levels: One
- Stories: 1
- Fencing: Back Yard,Wood,Fenced
Lot
- Size: 7,840 Square Feet
- Dimensions: 64 x 123
- Features: Garden, Landscape Back, Landscape Front
- Topography: Level,Level
Details
- Additional structures: Shed(s)
- Parcel number: 23902610170000
- Zoning: RD-5
- Special conditions: Trust
Construction
Type & style
- Home type: SingleFamily
- Property subtype: Single Family Residence
Materials
- Stucco, Frame, Wood
- Foundation: Slab
- Roof: Shingle,Composition
Condition
- Year built: 1967
Utilities & green energy
- Electric: 220 Volts
- Sewer: Public Sewer
- Water: Public, Meter on Site
- Utilities for property: Public, Electric, Natural Gas Available
Community & HOA
Community
- Subdivision: Larchmont Hills 07
Location
- Region: Fair Oaks
Financial & listing details
- Price per square foot: $325/sqft
- Tax assessed value: $83,670
- Annual tax amount: $939
- Price range: $519K - $519K
- Date on market: 7/16/2026
- Road surface type: Paved, Paved Sidewalk
Estimated market value
$524,200
$498,000 - $550,000
$2,658/mo
Price history
| Date | Event | Price |
|---|---|---|
| 7/20/2026 | Pending sale | $519,000$325/sqft |
Source: MetroList Services of CA #226089310 Report a problem | ||
| 7/16/2026 | Listed for sale | $519,000$325/sqft |
Source: MetroList Services of CA #226089310 Report a problem | ||
Public tax history
| Year | Property taxes | Tax assessment |
|---|---|---|
| 2025 | $939 +2.3% | $83,670 +2% |
| 2024 | $918 +1.8% | $82,031 +2% |
| 2023 | $902 +2.2% | $80,423 +2% |
| 2022 | $883 +1.9% | $78,847 +2% |
| 2021 | $867 +2% | $77,302 +1% |
| 2020 | $850 +2.2% | $76,511 +2% |
| 2019 | $831 +1.3% | $75,011 +2% |
| 2018 | $820 +1.2% | $73,542 +2% |
| 2017 | $811 +13.2% | $72,101 +7.2% |
| 2016 | $716 -2.1% | $67,257 +1.5% |
| 2015 | $732 | $66,247 +2% |
| 2014 | $732 | $64,954 +0.5% |
| 2013 | -- | $64,661 +2% |
| 2012 | -- | $63,394 +2% |
| 2011 | -- | $62,152 +0.8% |
| 2010 | -- | $61,689 +1.8% |
| 2008 | -- | $60,626 +2% |
| 2007 | -- | $59,438 +2% |
| 2006 | -- | $58,274 +2% |
| 2005 | -- | $57,133 +2% |
| 2004 | -- | $56,014 +1.9% |
| 2003 | -- | $54,988 +2% |
| 2002 | -- | $53,911 +2% |
| 2001 | -- | $52,855 +2% |
| 2000 | -- | $51,819 |
Find assessor info on the county website
Monthly payment
Est. payment
Payment breakdown
Explore the cost of this home by adjusting the details. Changes won't be saved.Climate risks
Neighborhood: 95628
Nearby schools
GreatSchools rating
- 2/10Thomas Kelly Elementary SchoolGrades: K-5Distance: 0.7 mi
- 5/10John Barrett Middle SchoolGrades: 6-8Distance: 0.8 mi
- 5/10Del Campo High SchoolGrades: 9-12Distance: 0.4 mi
- $491,0004 bd2 ba1.4k sqft4769 Papaya Dr, Fair Oaks, CA 95628Off Market
- $502,1003 bd3 ba1.5k sqft4761 Papaya Dr, Fair Oaks, CA 95628Off Market
- $493,4003 bd2 ba1.4k sqft4801 Bethlehem Ct, Fair Oaks, CA 95628Off Market
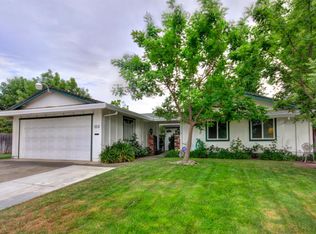
- $493,3003 bd2 ba1.4k sqft4801 Papaya Dr, Fair Oaks, CA 95628Off Market
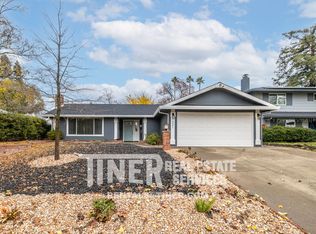
- $482,8003 bd2 ba1.2k sqft4757 Papaya Dr, Fair Oaks, CA 95628Off Market
- $632,1005 bd3 ba1.9k sqft4803 Bethlehem Ct, Fair Oaks, CA 95628Off Market
- $514,1004 bd2 ba1.4k sqft4761 Rustic Rd, Fair Oaks, CA 95628Off Market
- $610,6005 bd3 ba2k sqft4805 Papaya Dr, Fair Oaks, CA 95628Off Market
A local agent can set up tours, give advice and negotiate with sellers.
Similar homes
- $475,0004 bd2 ba1.4k sqft6861 Kettering Cir, Fair Oaks, CA 95628For Sale
 MLS ID #226097533, Karen Asay. MetroList Services of CA
 - $500,0004 bd2 ba1.8k sqft6751 Will Rogers Dr, Fair Oaks, CA 95628For Sale
 MLS ID #226092991, Michelle Lehman. MetroList Services of CA
 - $565,0004 bd4 ba2k sqft4948 Dewey Dr, Fair Oaks, CA 95628For Sale
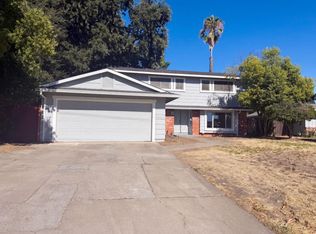 MLS ID #226097311, Lisa Soltesz. MetroList Services of CA
 - $550,0004 bd2 ba1.4k sqft6821 Kettering Cir, Fair Oaks, CA 95628For Sale
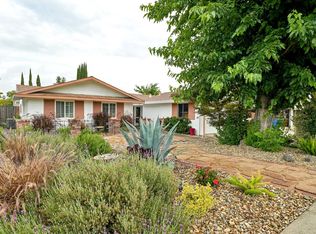 MLS ID #226067846, Amanda Watson. MetroList Services of CA
 - $595,0002 bd2 ba1.5k sqft7210 Zelinda Dr, Fair Oaks, CA 95628For SaleMLS ID #226092392, Angela Jones. MetroList Services of CA
- $499,0003 bd2 ba1.4k sqft6840 Oaklawn Way, Fair Oaks, CA 95628For SaleMLS ID #226070770, Lisa Soltesz. MetroList Services of CA
- $525,0003 bd2 ba1.5k sqft5445 Elsinore Way, Fair Oaks, CA 95628For SaleMLS ID #226074006, Deirdre Livingston. MetroList Services of CA
- $529,9003 bd2 ba1.4k sqft6765 Judistine Dr, Fair Oaks, CA 95628For SaleMLS ID #226073139, Kelly Klein. MetroList Services of CA
- $430,0004 bd2 ba1.6k sqft4101 Bannister Rd, Fair Oaks, CA 95628For SaleMLS ID #226093143, Nancy Adinolfe. MetroList Services of CA
- $575,0004 bd3 ba1.7k sqft6904 Somerville Way, Fair Oaks, CA 95628For SaleMLS ID #226081465, Lily Makovey. MetroList Services of CA
- $450,0003 bd2 ba1.1k sqft6820 Admiral Ave, Fair Oaks, CA 95628For SaleMLS ID #226079471, Pettit Gilwee. MetroList Services of CA
- $500,0003 bd3 ba2.1k sqft5385 Sable Wood Ln, Fair Oaks, CA 95628For SaleMLS ID #226086019, Gordon Lawson. MetroList Services of CA
- $490,0003 bd2 ba1.5k sqft7616 Sunset Ave, Fair Oaks, CA 95628For Sale By Owner
- $595,0004 bd3 ba1.7k sqft6824 Oaklawn Way, Fair Oaks, CA 95628For SaleMLS ID #226078926, Irina Grinevich. MetroList Services of CA
- $459,9993 bd1 ba1k sqft6801 Anchor Cir, Fair Oaks, CA 95628For SaleMLS ID #226090887, Elizabeth Ames. MetroList Services of CA
- $545,0004 bd2 ba1.5k sqft4300 San Juan Ave, Fair Oaks, CA 95628For SaleMLS ID #226043191, Steve Lamothe. MetroList Services of CA
- $475,0003 bd2 ba1.5k sqft4406 Andrew Alan Ln, Fair Oaks, CA 95628For SaleMLS ID #226079802, Taylor Scigliano. MetroList Services of CA
- $548,0003 bd2 ba1.4k sqft6616 Pepperwood Way, Carmichael, CA 95608For SaleMLS ID #226088808, Parmis Pourarian. MetroList Services of CA
- $479,0003 bd1 ba1.4k sqft6809 Kermit Ln, Fair Oaks, CA 95628For SaleMLS ID #226042068, Jeff Bogaczyk. MetroList Services of CA
- $599,9953 bd2 ba1.8k sqft7966 Sunset Ave, Fair Oaks, CA 95628For SaleMLS ID #226091467, Tom DiGiacomo. MetroList Services of CA
Local buyer's agents are ready to help
