Small but mighty, this Cape-Cod style charmer delivers an unforgettable blend of craftsmanship, comfort, and coastal convenience. Built in 2022 and tastefully finished from top to bottom, the home feels fresh, refined, and ready for whatever lifestyle you envision—second home, investment property, or full-time living. Step inside to a warm, efficient layout featuring custom cabinetry, a dedicated kitchen pantry, and a well-designed laundry room that elevates everyday living. With 2 bedrooms and 1 beautifully appointed bath, the interior is cozy yet impressively complete. Every detail has been thoughtfully curated, and the home comes fully furnished, making move-in effortless. But the true showstopper is across the enclosed breezeway: a 20x50 RV garage—a rare find on the coast—complete with a full bathroom, full RV hookups, and space for toys, tools, hobbies, or the ultimate adventure rig. Whether you’re storing a Class A motorhome, a boat, or building out a dream workshop, this garage transforms the property into something extraordinary. Located on city utilities and just a few minutes from the beach, this home offers the best of coastal living without the maintenance of a large property. Clean lines, Cape-Cod charm, and modern finishes come together to create a home that feels both timeless and turnkey. A compact footprint with outsized potential—this is coastal living done right.
Active
$535,000
4765 Treewood Dr, Florence, OR 97439
2beds
900sqft
Residential, Single Family Residence
Built in 2021
6,969 Square Feet Lot
$-- Zestimate®
$594/sqft
$-- HOA
What's special
Modern finishesClean linesHome comes fully furnishedWell-designed laundry roomEnclosed breezewayWarm efficient layoutDedicated kitchen pantry
- 47 days
- 333
- 30
Zillow last checked:
Listing updated:
Listed by:
Jillian Burris 541-254-1261,
RE/MAX South Coast
Source: RMLS (OR),MLS#: 575627836
Facts & features
Interior
Bedrooms & bathrooms
- Bedrooms: 2
- Bathrooms: 1
- Full bathrooms: 1
- Main level bathrooms: 1
Rooms
- Room types: Bedroom 2, Dining Room, Family Room, Kitchen, Living Room, Primary Bedroom
Primary bedroom
- Level: Main
Heating
- Ductless, Mini Split, Zoned
Cooling
- ENERGY STAR Qualified Equipment
Appliances
- Included: Dishwasher, Free-Standing Range, Free-Standing Refrigerator, Microwave, Washer/Dryer, Electric Water Heater
Features
- Granite, High Ceilings, Quartz, Vaulted Ceiling(s), Pantry
- Flooring: Laminate
- Windows: Double Pane Windows, Vinyl Frames
Interior area
- Total structure area: 900
- Total interior livable area: 900 sqft
Video & virtual tour
Property
Parking
- Total spaces: 2
- Parking features: Driveway, RV Access/Parking, Detached
- Garage spaces: 2
- Has uncovered spaces: Yes
Features
- Levels: One
- Stories: 1
- Patio & porch: Covered Patio
- Exterior features: RV Hookup
- Fencing: Fenced
Lot
- Size: 6,969 Square Feet
- Features: Level, SqFt 7000 to 9999
Details
- Additional structures: RVHookup
- Parcel number: 1899283
- Zoning: RES
Construction
Type & style
- Home type: SingleFamily
- Architectural style: Contemporary
- Property subtype: Residential, Single Family Residence
Materials
- Cement Siding, T111 Siding
- Foundation: Slab
- Roof: Composition
Condition
- Resale
- New construction: No
- Year built: 2021
Utilities & green energy
- Sewer: Public Sewer
- Water: Public
- Utilities for property: Cable Connected
Community & HOA
HOA
- Has HOA: No
Location
- Region: Florence
Financial & listing details
- Price per square foot: $594/sqft
- Tax assessed value: $400,814
- Annual tax amount: $3,096
- Date on market: 9/24/2026
- Listing terms: Cash,Conventional,FHA,VA Loan
- Road surface type: Paved
Estimated market value
Not available
Estimated sales range
Not available
Not available
Price history
| Date | Event | Price |
|---|---|---|
| 9/24/2026 | Listed for sale | $535,000+25.9%$594/sqft |
Source:  RMLS (OR) #575627836 Report a problem | ||
| 8/31/2022 | Sold | $425,000$472/sqft |
Source: RMLS (OR) #22295554 Report a problem | ||
| 8/10/2022 | Pending sale | $425,000$472/sqft |
Source: RMLS (OR) #22295554 Report a problem | ||
| 8/10/2022 | Listed for sale | $425,000$472/sqft |
Source: RMLS (OR) #22295554 Report a problem | ||
| 8/8/2022 | Pending sale | $425,000$472/sqft |
Source: RMLS (OR) #22295554 Report a problem | ||
| 8/1/2022 | Price change | $425,000-11.3%$472/sqft |
Source: RMLS (OR) #22295554 Report a problem | ||
| 6/30/2022 | Listed for sale | $479,000$532/sqft |
Source: RMLS (OR) #22295554 Report a problem | ||
Public tax history
| Year | Property taxes | Tax assessment |
|---|---|---|
| 2025 | $3,096 +3.3% | $221,210 +3% |
| 2024 | $2,997 +2.8% | $214,767 +3% |
| 2023 | $2,916 +80.3% | $208,512 +56.1% |
| 2022 | $1,617 +306.9% | $133,579 +326.3% |
| 2021 | $397 +2.5% | $31,335 +3% |
| 2020 | $388 +36.4% | $30,423 +3% |
| 2019 | $284 | $29,537 |
Find assessor info on the county website
Monthly payment
Est. payment
Payment breakdown
Explore the cost of this home by adjusting the details. Changes won't be saved.Climate risks
Neighborhood: Heceta Beach
Nearby schools
Schools provided by the listing agent
- Elementary: Siuslaw
- Middle: Siuslaw
- High: Siuslaw
Source: RMLS (OR). This data may not be complete. We recommend contacting the local school district to confirm school assignments for this home.
Similar homes
- $439,9002 bd1 ba904 sqft88216 2nd Ave, Florence, OR 97439Active
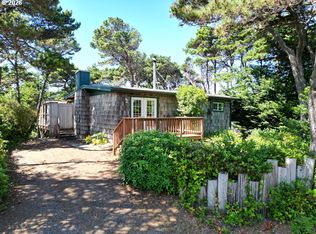
 MLS ID #539253828, Jim Hoberg, West Coast Real Estate Service. RMLS (OR)
- $499,0003 bd1 ba1k sqft88076 Leeward Dr, Florence, OR 97439Active
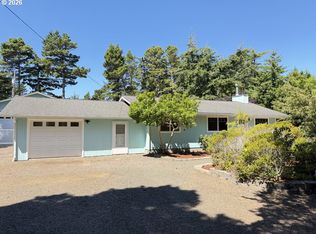 MLS ID #707024987, Jim Hoberg, West Coast Real Estate Service. RMLS (OR)
- $--2 bd1 ba875 sqft1170 7th St, Florence, OR 97439Auction
 Auction.com 2
- $475,0001 bd2 ba592 sqft4620 Arago St, Florence, OR 97439Active
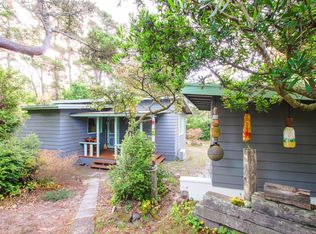 MLS ID #676419773, Patrick Quinn, West Coast Real Estate Service. RMLS (OR)
- $412,5003 bd2 ba984 sqft1951 W Park Dr, Florence, OR 97439ActiveMLS ID #130825215, Vanessa Buss, TR Hunter Real Estate. RMLS (OR)
- $399,9002 bd1 ba936 sqft1890 37th St, Florence, OR 97439ActiveMLS ID #641079396, Jim Hoberg, West Coast Real Estate Service. RMLS (OR)
- $414,4003 bd2 ba1.3k sqft2200 52nd St, Florence, OR 97439ActiveMLS ID #320102551, Emily Van Weerdhuizen, River to Coast Real Estate. RMLS (OR)
- $539,0002 bd2 ba994 sqft83558 Kiechle Arm Rd, Florence, OR 97439ActiveMLS ID #136745013, Jim Hoberg, West Coast Real Estate Service. RMLS (OR)
- $524,9001 bd1 ba925 sqft1220 Bay St #303, Florence, OR 97439ActiveMLS ID #419263285, Vanessa Buss, TR Hunter Real Estate. RMLS (OR)
- $369,0004 bd2 ba1.2k sqft2390 20th St, Florence, OR 97439ActiveMLS ID #750285326, Aric Sneddon, Coldwell Banker Coast Real Est. RMLS (OR)
- $365,0003 bd2 ba1k sqft1677 25th St, Florence, OR 97439ActiveMLS ID #690929338, Rachele Widdifield, Central Coast Realty. RMLS (OR)
- $379,0003 bd1 ba1.1k sqft1699 Pine St, Florence, OR 97439ActiveMLS ID #695505877, Aric Sneddon, Coldwell Banker Coast Real Est. RMLS (OR)
- $359,0002 bd1 ba936 sqft844 Rhododendron Dr, Florence, OR 97439ActiveMLS ID #704048568, Kyle Lewis, TR Hunter Real Estate. RMLS (OR)
- $399,0002 bd2 ba1.2k sqft822 Munsel Creek Loop, Florence, OR 97439ActiveMLS ID #131117644, John Barnett, Coldwell Banker Coast Real Est. RMLS (OR)
- $535,0002 bd2 ba1.2k sqft85313 Glenada Rd, Florence, OR 97439ActiveMLS ID #719759464, Andy Johnson, Coldwell Banker Coast Real Est. RMLS (OR)
- $495,0003 bd4 ba1.2k sqft239 Maple St, Florence, OR 97439ActiveMLS ID #615428375, Melissa Stiltner, Triple Oaks Realty LLC. RMLS (OR)
- $299,0003 bd2 ba909 sqft1860 30th St, Florence, OR 97439ActiveMLS ID #645155915, Sarah Quinn, West Coast Real Estate Service. RMLS (OR)
- $335,0003 bd1 ba1.3k sqft1958 17th St, Florence, OR 97439ActiveMLS ID #284944727, George Booth, RE/MAX South Coast. RMLS (OR)
- $299,9002 bd1 ba832 sqft89517 Shore Crest Dr, Florence, OR 97439ActiveMLS ID #535352057, Sarah Quinn, West Coast Real Estate Service. RMLS (OR)
- $299,0003 bd2 ba1.3k sqft1636 Maple St, Florence, OR 97439ActiveMLS ID #373702005, John Barnett, Coldwell Banker Coast Real Est. RMLS (OR)
