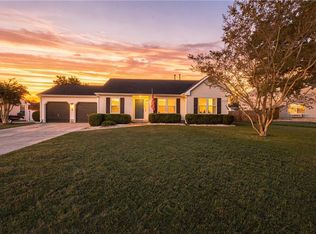
Beautifully remodeled, move-in-ready single-level home in Suffolk's established Russell Point neighborhood! Situated on approximately 1 acre, this property offers 2 bedrooms, 2 full baths, 1,285 sq.ft. of living space, plus a 450 sq.ft. three-season sunroom with relaxing spa. Updates include fresh paint, new luxury vinyl plank flooring, and a refreshed kitchen featuring new countertops, stainless steel sink, refinished cabinetry, hardware and appliances. Both baths boast updated vanities, counters and fixtures. High-efficiency stackable washer/dryer adds convenience. Outside, enjoy manicured landscaping, fenced dog run, fresh mulch and plenty of room to garden or entertain. A detached 600 sq.ft. two-car garage, powered utility shed and metal canopy for boat or RV storage offer exceptional versatility. NO HOA.
For sale
$395,000
4769 Cherokee Dr, Suffolk, VA 23434
2beds
1,285sqft
Single Family Residence
Built in 1986
1 Acres Lot
$394,000 Zestimate®
$307/sqft
$-- HOA
What's special
Move-in-ready single-level homePowered utility shedManicured landscapingBeautifully remodeledNew countertopsFresh paintFresh mulch
- 16 hours
- 144
- 25
Zillow last checked:
Listing updated:
Listed by:
Heather Bass,
BHHS RW Towne Realty 757-935-9000,
E. Dana Dickens,
BHHS RW Towne Realty
Source: REIN Inc.,MLS#: 10658287
Facts & features
Interior
Bedrooms & bathrooms
- Bedrooms: 2
- Bathrooms: 2
- Full bathrooms: 2
Rooms
- Room types: 1st Floor BR, 1st Floor Primary BR, Attic, PBR with Bath, Sun Room, Utility Closet
Primary bedroom
- Level: First
Heating
- Heat Pump
Cooling
- Central Air, Heat Pump
Appliances
- Included: Dishwasher, Dryer, ENERGY STAR Qualified Appliances, Microwave, Electric Range, Refrigerator, Washer, Electric Water Heater
- Laundry: Dryer Hookup, Washer Hookup
Features
- Ceiling Fan(s), Entrance Foyer, Pantry
- Flooring: Laminate/LVP
- Basement: Crawl Space
- Attic: Pull Down Stairs,Walk-In
- Has fireplace: No
Interior area
- Total interior livable area: 1,285 sqft
Property
Parking
- Total spaces: 2
- Parking features: Garage Det 2 Car, Oversized, 4 Space, Multi Car, Garage Door Opener
- Garage spaces: 2
Accessibility
- Accessibility features: Main Floor Laundry
Features
- Stories: 1
- Patio & porch: Porch
- Pool features: None
- Has spa: Yes
- Spa features: Hot Tub
- Fencing: Decorative,Fenced
- Has view: Yes
- View description: Trees/Woods
- Waterfront features: Not Waterfront
Lot
- Size: 1 Acres
- Features: Wooded
Details
- Parcel number: 1717F
Construction
Type & style
- Home type: SingleFamily
- Architectural style: Ranch
- Property subtype: Single Family Residence
Materials
- Brick, Vinyl Siding
- Roof: Asphalt Shingle
Condition
- New construction: No
- Year built: 1986
Utilities & green energy
- Sewer: Septic Tank
- Water: Well
- Utilities for property: Cable Hookup
Community & HOA
Community
- Subdivision: Russell Point
HOA
- Has HOA: No
Location
- Region: Suffolk
Financial & listing details
- Price per square foot: $307/sqft
- Tax assessed value: $285,100
- Annual tax amount: $3,117
- Date on market: 10/16/2026
Estimated market value
$394,000
$374,000 - $414,000
$2,123/mo
Price history
Price history is unavailable.
Public tax history
| Year | Property taxes | Tax assessment |
|---|---|---|
| 2025 | $3,051 +4.5% | $285,100 +4.5% |
| 2024 | $2,920 +14% | $272,900 +16.2% |
| 2023 | $2,560 +23.9% | $234,900 +23.9% |
| 2022 | $2,067 -1.8% | $189,600 |
| 2021 | $2,105 | $189,600 |
| 2020 | $2,105 +0.2% | $189,600 +0.2% |
| 2019 | $2,100 | $189,200 |
| 2018 | $2,100 +94.4% | $189,200 |
| 2017 | $1,080 | $189,200 |
| 2016 | $1,080 | $189,200 -2.8% |
| 2015 | $1,080 | $194,600 |
| 2014 | $1,080 | $194,600 |
| 2013 | -- | $194,600 |
| 2012 | -- | $194,600 |
| 2011 | -- | $194,600 -2.7% |
| 2010 | -- | $200,100 -7.6% |
| 2009 | $1,970 | $216,500 |
| 2008 | $1,970 +10.3% | $216,500 +13.9% |
| 2007 | $1,787 +10.5% | $190,100 +24.6% |
| 2005 | $1,618 | $152,600 +14.4% |
| 2004 | -- | $133,400 +7% |
| 2003 | -- | $124,700 +11.6% |
| 2002 | -- | $111,700 +2.8% |
| 2001 | -- | $108,700 |
Find assessor info on the county website
Monthly payment
Est. payment
Payment breakdown
Explore the cost of this home by adjusting the details. Changes won't be saved.Climate risks
Neighborhood: 23434
Nearby schools
Schools provided by the listing agent
- Elementary: Hillpoint Elementary
- Middle: King`s Fork Middle
- High: Kings Fork
Source: REIN Inc.. This data may not be complete. We recommend contacting the local school district to confirm school assignments for this home.
Similar homes
- $369,9004 bd3 ba1.8k sqft181 Kristen Ln, Suffolk, VA 23434For Sale
 MLS ID #10658143, Ryan Beasley. REIN Inc.
 - $--3 bd2 ba1.5k sqft2427 Cherry Blossom Dr, Suffolk, VA 23434AuctionServiceLink Auction
- $389,9003 bd2 ba1.2k sqft2720 Lake Cohoon Rd, Suffolk, VA 23434For Sale
 MLS ID #10653291, Thais Sebastia. REIN Inc.
 - $375,0003 bd2 ba1.4k sqft212 Waterwood Way, Suffolk, VA 23434For Sale
 MLS ID #10656966, Amber Levinson. REIN Inc.
