Impeccably maintained by its original owner, this move-in-ready ranch melds quality, comfort, and future possibilities! Tucked away on a quiet cul-de-sac in The Vineyards at Old Mill, this exceptionally clean, one-owner home showcases an open floor plan with soaring vaulted ceilings, abundant natural light, and tasteful updates throughout. The spacious great room features a cozy gas fireplace and flows seamlessly into the beautifully appointed kitchen with granite countertops, stainless steel appliances, a large center island, and plenty of workspace. The vaulted dining area opens through sliding doors to a covered patio with a ceiling fan, overlooking the private backyard and paver patio…the perfect spot for evenings around a fire pit. Newer LVP flooring enhances the main living areas, while the convenient first-floor laundry includes a utility sink. Car enthusiasts and hobbyists will appreciate the heated three-car garage, and the full basement with 9-foot ceilings offers incredible potential to nearly double the home's living space. Additional features include a whole-house Kinetico water softener, reverse osmosis system to the kitchen refrigerator/ice maker, a wired security system, and exterior cameras that will remain. An extraordinary bonus: the adjacent .40-acre buildable homesite is available for purchase separately, giving you the rare opportunity to choose your own neighbor, expand your yard, or invest in additional property next door. This is a truly special offering that doesn't come along often!
Contingent
$435,000
477 Catawba Dr, Wadsworth, OH 44281
3beds
1,824sqft
:
Get pre-qualifiedN/A
Single Family Residence
Built in 2004
0.29 Acres Lot
$-- Zestimate®
$238/sqft
$-- HOA
What's special
- 14 days |
- 1,548 |
- 56 |
Likely to sell faster than
Zillow last checked:
Listing updated:
Listed by:
Amanda J Ondrey 330-802-9618 amandaondrey@mcrealestateohio.com,
M. C. Real Estate
Source: MLS Now,MLS#: 5225690 Originating MLS: Medina County Board of REALTORS
Originating MLS: Medina County Board of REALTORSFacts & features
Interior
Bedrooms & bathrooms
- Bedrooms: 3
- Bathrooms: 2
- Full bathrooms: 2
- Main level bathrooms: 2
- Main level bedrooms: 3
Primary bedroom
- Description: WIC 12.4x8
- Level: First
- Dimensions: 15.5 x 15.3
Bedroom
- Level: First
- Dimensions: 11.1 x 9.6
Bedroom
- Level: First
- Dimensions: 15.2 x 10.7
Primary bathroom
- Level: First
- Dimensions: 12.4 x 8.11
Bathroom
- Level: First
- Dimensions: 8.1 x 5.5
Dining room
- Level: First
- Dimensions: 11.4 x 10.6
Entry foyer
- Level: First
- Dimensions: 10.2 x 9
Kitchen
- Level: First
- Dimensions: 14.5 x 11.8
Living room
- Features: Fireplace
- Level: First
- Dimensions: 24.4 x 23.7
Heating
- Forced Air, Gas
Cooling
- Central Air
Appliances
- Included: Disposal, Microwave, Range, Refrigerator, Water Softener, Washer
- Laundry: Main Level, Laundry Tub, Sink
Features
- Breakfast Bar, Ceiling Fan(s), Double Vanity, Entrance Foyer, Eat-in Kitchen, Granite Counters, High Ceilings, Kitchen Island, Primary Downstairs, Open Floorplan, Pantry, Recessed Lighting, Vaulted Ceiling(s), Walk-In Closet(s)
- Windows: Double Pane Windows
- Basement: Full,Concrete,Storage Space,Unfinished,Sump Pump
- Number of fireplaces: 1
- Fireplace features: Gas, Living Room
Interior area
- Total structure area: 1,824
- Total interior livable area: 1,824 sqft
- Finished area above ground: 1,824
Video & virtual tour
Property
Parking
- Total spaces: 3
- Parking features: Attached, Concrete, Garage Faces Front, Garage, Garage Door Opener, Heated Garage, Water Available
- Attached garage spaces: 3
Features
- Levels: One
- Stories: 1
- Patio & porch: Rear Porch, Covered, Front Porch
- Exterior features: Private Yard
- Has view: Yes
- View description: Neighborhood
Lot
- Size: 0.29 Acres
- Dimensions: 42 x 140
- Features: Additional Land Available, Cul-De-Sac, City Lot, Dead End, Pie Shaped Lot
Details
- Parcel number: 04020C08235
- Special conditions: Standard
Construction
Type & style
- Home type: SingleFamily
- Architectural style: Ranch
- Property subtype: Single Family Residence
Materials
- Brick, Vinyl Siding
- Foundation: Concrete Perimeter
- Roof: Asphalt,Fiberglass,Shingle
Condition
- Year built: 2004
Utilities & green energy
- Sewer: Public Sewer
- Water: Public
Community & HOA
Community
- Features: Street Lights, Sidewalks
- Security: Security System, Carbon Monoxide Detector(s), Smoke Detector(s)
- Subdivision: The Vineyards At Old Mill
HOA
- Has HOA: No
Location
- Region: Wadsworth
Financial & listing details
- Price per square foot: $238/sqft
- Tax assessed value: $328,310
- Annual tax amount: $4,345
- Date on market: 7/9/2026
- Cumulative days on market: 15 days
- Listing terms: Cash,Conventional,FHA,VA Loan
Estimated market value
Not available
Estimated sales range
Not available
Not available
Price history
| Date | Event | Price |
|---|---|---|
| 7/9/2026 | Listed for sale | $435,000+151.6%$238/sqft |
Source:  MLS Now #5225690 Report a problem MLS Now #5225690 Report a problem | ||
| 8/9/2004 | Sold | $172,900+188.6%$95/sqft |
Source:  MLS Now #2145129 Report a problem MLS Now #2145129 Report a problem | ||
| 6/11/2004 | Sold | $59,900$33/sqft |
Source: Public Record Report a problem | ||
Public tax history
| Year | Property taxes | Tax assessment |
|---|---|---|
| 2025 | $4,345 +7.2% | $114,910 +24.6% |
| 2024 | $4,051 -0.2% | $92,240 |
| 2023 | $4,061 -0.1% | $92,240 |
| 2022 | $4,064 +20.2% | $92,240 +25% |
| 2021 | $3,382 | $73,790 |
| 2020 | $3,382 -0.1% | $73,790 |
| 2019 | $3,387 +2% | $73,790 +8.7% |
| 2018 | $3,321 0% | $67,860 |
| 2017 | $3,322 -1.6% | $67,860 |
| 2016 | $3,377 +2% | $67,860 +7% |
| 2015 | $3,309 -1.6% | $63,420 |
| 2014 | $3,364 -0.1% | $63,420 |
| 2013 | $3,368 +1% | $63,420 -2.7% |
| 2012 | $3,335 +3.6% | $65,200 |
| 2011 | $3,219 +11.6% | $65,200 |
| 2010 | $2,884 0% | $65,200 -11.2% |
| 2009 | $2,884 -0.1% | $73,390 |
| 2008 | $2,887 +6.7% | $73,390 |
| 2007 | $2,705 -13.1% | $73,390 -6.4% |
| 2006 | $3,112 -3.6% | $78,370 -1.1% |
| 2005 | $3,227 | $79,210 |
Find assessor info on the county website
Monthly payment
Est. payment
Payment breakdown
Explore the cost of this home by adjusting the details. Changes won't be saved.Climate risks
Neighborhood: 44281
Nearby schools
GreatSchools rating
- 9/10Isham Memorial Elementary SchoolGrades: K-4Distance: 0.9 mi
- 8/10Wadsworth Middle SchoolGrades: 7-8Distance: 2.1 mi
- 7/10Wadsworth High SchoolGrades: 9-12Distance: 2 mi
Schools provided by the listing agent
- District: Wadsworth CSD - 5207
Source: MLS Now. This data may not be complete. We recommend contacting the local school district to confirm school assignments for this home.
- $397,3004 bd2 ba2.4k sqft479 Catawba Dr, Wadsworth, OH 44281Off Market

- $75,0000.4 Acres478 Catawba Dr, Wadsworth, OH 44281Pending

- $354,5004 bd2 ba2.2k sqft519 Barrenwood Dr, Wadsworth, OH 44281Off Market
- $459,0003 bd2 ba2.4k sqft485 Catawba Dr, Wadsworth, OH 44281Off Market
- $389,0004 bd3 ba2.3k sqft482 Catawba Dr, Wadsworth, OH 44281Off Market
- $318,2003 bd2 ba1.7k sqft513 Barrenwood Dr, Wadsworth, OH 44281Off Market
- $470,0004 bd4 ba3.4k sqft525 Barrenwood Dr, Wadsworth, OH 44281Sold
- $253,9004 bd2 ba1.2k sqft435 Trease Rd, Wadsworth, OH 44281Off Market
A local agent can set up tours, give advice and negotiate with sellers.
Similar homes
- $412,0003 bd2 ba2.3k sqft2642 Blake Rd, Wadsworth, OH 44281For Sale
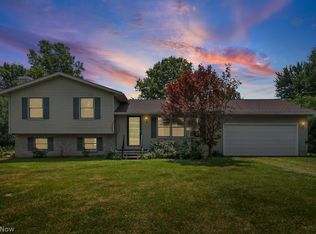 MLS ID #5225855, Shelley Parsons, REMAX Diversity Real Estate Group LLC. MLS Now
 - $379,0004 bd3 ba2k sqft501 Red Rock Dr, Wadsworth, OH 44281For Sale
 MLS ID #5228831, Michele Ody, Frey Agency. MLS Now
 - $495,0004 bd3 ba1.9k sqft2652 Blake Rd, Wadsworth, OH 44281For Sale
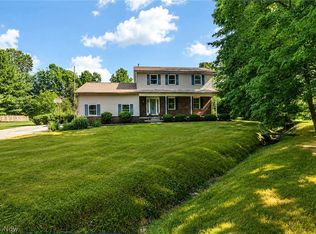 MLS ID #5228945, Lisa E Donatelli, Keller Williams Chervenic Rlty. MLS Now
 - $349,0004 bd3 ba2.2k sqft299 Pheasant Run, Wadsworth, OH 44281For Sale
 MLS ID #5229909, Romi Brozeit, Cutler Real Estate. MLS Now
 - $395,0003 bd3 ba2.5k sqft163 Newton Dr, Wadsworth, OH 44281For SaleMLS ID #5215938, Bridget A Costic, EXP Realty, LLC.. MLS Now
- $399,0004 bd3 ba2.1k sqft222 High Point Dr, Wadsworth, OH 44281For SaleMLS ID #5228400, Jonathan Minerick, Homecoin.com. MLS Now
- $300,0003 bd3 ba2k sqft295 Hillsdale Cir, Wadsworth, OH 44281For SaleMLS ID #5218201, April Underwood, Berkshire Hathaway HomeServices Stouffer Realty. MLS Now
- $415,0004 bd3 ba2.2k sqft996 Ashley Taylor Ct, Wadsworth, OH 44281For SaleMLS ID #5214498, Joan Elflein, Ohio Broker Direct. MLS Now
- $414,9004 bd3 ba2.4k sqft410 Breezewood Cir, Wadsworth, OH 44281For SaleMLS ID #5211390, Jeff Nickolich, Key Realty. MLS Now
- $450,0003 bd3 ba2.6k sqft1720 Cobham Ln, Wadsworth, OH 44281For SaleMLS ID #5211250, Adriane D Acquaviva-Beris, EXP Realty, LLC.. MLS Now
- $350,0004 bd3 ba2.2k sqft389 Tulip Trl, Wadsworth, OH 44281For SaleMLS ID #5219711, Yvonne T Meder, RE/MAX Crossroads Properties. MLS Now
- $300,0004 bd2 ba1.7k sqft155 Highland Ave, Wadsworth, OH 44281For SaleMLS ID #5225223, Nicole L Frantz, RE/MAX Oasis Dream Homes. MLS Now
- $424,9253 bd1 ba2k sqft4450 Greenwich Rd, Barberton, OH 44203For SaleMLS ID #5223396, Steven Koleno, Beycome Brokerage Realty LLC. MLS Now
- $284,7003 bd2 ba1.7k sqft187 Baldwin St, Wadsworth, OH 44281For SaleMLS ID #5226330, Denise C Schnur, Century 21 DeAnna Realty. MLS Now
- $449,8003 bd1 ba1.8k sqft4054 S Medina Line Rd, Norton, OH 44203For SaleMLS ID #5209455, Barbara Wilson, Howard Hanna. MLS Now
- $309,0004 bd2 ba1.8k sqft145 Hall Dr, Wadsworth, OH 44281For SaleMLS ID #5222674, Marie Manin, RE/MAX Oasis Dream Homes. MLS Now
- $334,9004 bd3 ba2.5k sqft118 Gordon Ave, Wadsworth, OH 44281For SaleMLS ID #5220600, Amanda J Ondrey, M. C. Real Estate. MLS Now
- from $417,9904 bd3 ba2.6k sqftBoardwalk Plan, Mount Eaton Estates, Wadsworth, OH 44281New ConstructionPulte
- from $439,9903 bd2 ba1.9k sqftPalladio w/ Basement Plan, Briarthorn, Wadsworth, OH 44281New ConstructionRyan Homes
- $230,0003 bd1 ba1.2k sqft314 Broad St, Wadsworth, OH 44281For SaleMLS ID #5227026, Susan Lautzenhiser, EXP Realty, LLC.. MLS Now
