Perfectly situated in a desirable neighborhood this 4-bedroom, 2.5-bathroom classic colonial delivers the space and flexibility your family needs. The first floor offers a living room, formal dining room, and a family room anchored by a brick fireplace perfect for entertaining and cozy nights. The kitchen features abundant cabinetry, generous counter space, new appliances and a large pantry. First floor also offers a convenient laundry room and half bath. Upstairs, the primary suite provides a nice retreat with generous closet space and en suite bath, 3 additional bedrooms offer plenty of space for family or guests. The unfinished basement is large and full of potential. Step outside to your backyard a blank canvas ready for your personal touch. Updates in 2026 include: Roof, Flooring, Kitchen Appliances (Refrigerator, Range, Dishwasher), Fresh Coat of Interior and Exterior Paint, Interior Doors and a Front Screen Door. Hurry and schedule today to make this home yours!!
Contingent
$379,000
501 Red Rock Dr, Wadsworth, OH 44281
4beds
2,012sqft
:
Get pre-qualified$2,625/mo
Single Family Residence
Built in 1981
0.38 Acres Lot
$-- Zestimate®
$188/sqft
$-- HOA
What's special
New appliancesFormal dining roomBrick fireplaceConvenient laundry roomGenerous counter spaceLarge pantryKitchen features abundant cabinetry
- 9 days |
- 1,391 |
- 31 |
Likely to sell faster than
Zillow last checked:
Listing updated:
Listed by:
Michele Ody 330-453-0600 michelle@freyagency.com,
Frey Agency
Source: MLS Now,MLS#: 5228831 Originating MLS: Stark Trumbull Area REALTORS
Originating MLS: Stark Trumbull Area REALTORSFacts & features
Interior
Bedrooms & bathrooms
- Bedrooms: 4
- Bathrooms: 3
- Full bathrooms: 2
- 1/2 bathrooms: 1
- Main level bathrooms: 1
Heating
- Forced Air
Cooling
- Central Air
Appliances
- Included: Dishwasher, Range, Refrigerator
- Laundry: Main Level
Features
- Basement: Full
- Number of fireplaces: 1
Interior area
- Total structure area: 2,012
- Total interior livable area: 2,012 sqft
- Finished area above ground: 2,012
Video & virtual tour
Property
Parking
- Total spaces: 2
- Parking features: Attached, Drain, Electricity, Garage
- Attached garage spaces: 2
Features
- Levels: Two
- Stories: 2
Lot
- Size: 0.38 Acres
Details
- Parcel number: 04020B11077
Construction
Type & style
- Home type: SingleFamily
- Architectural style: Colonial
- Property subtype: Single Family Residence
Materials
- Vinyl Siding
- Roof: Asphalt,Fiberglass
Condition
- Year built: 1981
Utilities & green energy
- Sewer: Public Sewer
- Water: Public
Community & HOA
Community
- Subdivision: Crestview
HOA
- Has HOA: No
Location
- Region: Wadsworth
Financial & listing details
- Price per square foot: $188/sqft
- Tax assessed value: $262,040
- Annual tax amount: $3,481
- Date on market: 7/20/2026
- Cumulative days on market: 11 days
Estimated market value
Not available
Estimated sales range
Not available
Not available
Price history
| Date | Event | Price |
|---|---|---|
| 7/20/2026 | Listed for sale | $379,000+84.9%$188/sqft |
Source:  MLS Now #5228831 Report a problem MLS Now #5228831 Report a problem | ||
| 2/12/2026 | Sold | $205,000+5.7%$102/sqft |
Source: Public Record Report a problem | ||
| 10/27/2023 | Sold | $194,000$96/sqft |
Source: Public Record Report a problem | ||
Public tax history
| Year | Property taxes | Tax assessment |
|---|---|---|
| 2025 | $3,481 -8.3% | $91,710 +6.5% |
| 2024 | $3,797 -4.7% | $86,150 |
| 2023 | $3,986 +2.6% | $86,150 |
| 2022 | $3,885 +40.2% | $86,150 +25% |
| 2021 | $2,771 | $68,920 |
| 2020 | $2,771 -0.1% | $68,920 |
| 2019 | $2,775 +7.5% | $68,920 +12.6% |
| 2018 | $2,581 0% | $61,230 |
| 2017 | $2,582 -1.6% | $61,230 |
| 2016 | $2,625 +4.4% | $61,230 +8% |
| 2015 | $2,515 -1.6% | $56,690 |
| 2014 | $2,556 -0.1% | $56,690 |
| 2013 | $2,559 -7.2% | $56,690 -9.1% |
| 2012 | $2,757 -10.5% | $62,390 |
| 2011 | $3,080 +11.6% | $62,390 |
| 2010 | $2,760 +0% | $62,390 -11.1% |
| 2009 | $2,759 -0.1% | $70,210 |
| 2008 | $2,762 +6.2% | $70,210 |
| 2007 | $2,601 -2.4% | $70,210 +5.1% |
| 2006 | $2,665 -34.7% | $66,790 |
| 2005 | $4,083 +50.5% | $66,790 |
| 2004 | $2,713 -0.1% | $66,790 +4.7% |
| 2003 | $2,716 +13.2% | $63,790 |
| 2002 | $2,399 +105.6% | $63,790 |
| 2001 | $1,167 | $63,790 +23.7% |
| 2000 | -- | $51,570 |
Find assessor info on the county website
Monthly payment
Est. payment
Payment breakdown
Explore the cost of this home by adjusting the details. Changes won't be saved.Climate risks
Neighborhood: 44281
Getting around
6 / 100
Car-DependentNearby schools
GreatSchools rating
- 7/10Lincoln Elementary SchoolGrades: K-4Distance: 0.8 mi
- 8/10Wadsworth Middle SchoolGrades: 7-8Distance: 0.9 mi
- 7/10Wadsworth High SchoolGrades: 9-12Distance: 0.9 mi
Schools provided by the listing agent
- District: Wadsworth CSD - 5207
Source: MLS Now. This data may not be complete. We recommend contacting the local school district to confirm school assignments for this home.
- $451,3004 bd3 ba2.8k sqft507 Red Rock Dr, Wadsworth, OH 44281Off Market
- $410,1004 bd3 ba2.5k sqft493 Red Rock Dr, Wadsworth, OH 44281Off Market
- $334,5004 bd3 ba2k sqft530 Trails End, Wadsworth, OH 44281Off Market
- $425,9004 bd4 ba2.7k sqft513 Red Rock Dr, Wadsworth, OH 44281Off Market
- $386,3004 bd3 ba2.2k sqft485 Red Rock Dr, Wadsworth, OH 44281Off Market
- $362,4004 bd3 ba3k sqft526 Trails End, Wadsworth, OH 44281Off Market
- $312,0003 bd2 ba1.9k sqft534 Trails End, Wadsworth, OH 44281Off Market
- $343,7004 bd2 ba2.2k sqft500 Red Rock Dr, Wadsworth, OH 44281Off Market
A local agent can set up tours, give advice and negotiate with sellers.
Similar homes
- $415,0004 bd3 ba2.6k sqft510 Summit St, Wadsworth, OH 44281For Sale
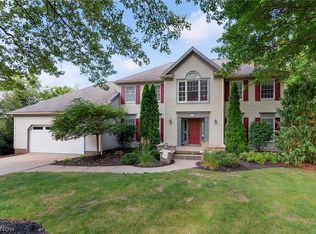 MLS ID #5227318, Amanda J Ondrey, M. C. Real Estate. MLS Now
 - $399,0004 bd3 ba2.1k sqft222 High Point Dr, Wadsworth, OH 44281For Sale
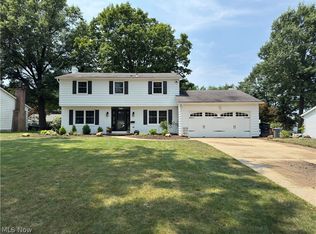 MLS ID #5228400, Jonathan Minerick, Homecoin.com. MLS Now
 - $350,0004 bd3 ba2.2k sqft389 Tulip Trl, Wadsworth, OH 44281For Sale
 MLS ID #5219711, Yvonne T Meder, RE/MAX Crossroads Properties. MLS Now
 - $450,0003 bd3 ba2.2k sqft9956 Fay Dr, Wadsworth, OH 44281For Sale
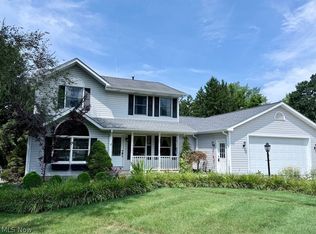 MLS ID #5231026, Cyndi Kane, RE/MAX Crossroads Properties. MLS Now
 - $299,5003 bd2 ba2k sqft230 Valley View Dr, Wadsworth, OH 44281For SaleMLS ID #5229795, Ryan Shaffer, EXP Realty, LLC.. MLS Now
- $412,0003 bd2 ba2.3k sqft2642 Blake Rd, Wadsworth, OH 44281For SaleMLS ID #5225855, Jody Rearick, REMAX Diversity Real Estate Group LLC. MLS Now
- $334,9004 bd3 ba2.5k sqft118 Gordon Ave, Wadsworth, OH 44281For SaleMLS ID #5220600, Amanda J Ondrey, M. C. Real Estate. MLS Now
- $300,0004 bd2 ba1.7k sqft155 Highland Ave, Wadsworth, OH 44281For SaleMLS ID #5225223, Nicole L Frantz, RE/MAX Oasis Dream Homes. MLS Now
- $495,0004 bd3 ba1.9k sqft2652 Blake Rd, Wadsworth, OH 44281For SaleMLS ID #5228945, Lisa E Donatelli, Keller Williams Chervenic Rlty. MLS Now
- $309,0004 bd2 ba1.8k sqft145 Hall Dr, Wadsworth, OH 44281For SaleMLS ID #5222674, Marie Manin, RE/MAX Oasis Dream Homes. MLS Now
- $415,0004 bd3 ba2.2k sqft996 Ashley Taylor Ct, Wadsworth, OH 44281For SaleMLS ID #5214498, Joan Elflein, Ohio Broker Direct. MLS Now
- $313,5004 bd1 ba1.9k sqft247 Highland Ave, Wadsworth, OH 44281For SaleMLS ID #5222482, Cynthia Oakes, High Point Real Estate Group. MLS Now
- $435,0003 bd2 ba1.8k sqft477 Catawba Dr, Wadsworth, OH 44281For SaleMLS ID #5225690, Amanda J Ondrey, M. C. Real Estate. MLS Now
- $395,0003 bd3 ba2.5k sqft163 Newton Dr, Wadsworth, OH 44281For SaleMLS ID #5215938, Bridget A Costic, EXP Realty, LLC.. MLS Now
- $379,9004 bd3 ba2.2k sqft3690 Kirkham Dr, Barberton, OH 44203For SaleMLS ID #5231138, Amy Wengerd, EXP Realty, LLC.. MLS Now
- $284,7003 bd2 ba1.7k sqft187 Baldwin St, Wadsworth, OH 44281For SaleMLS ID #5226330, Denise C Schnur, Century 21 DeAnna Realty. MLS Now
- from $382,9904 bd3 ba2.2k sqftAspire Plan, Mount Eaton Estates, Wadsworth, OH 44281New ConstructionPulte
- $549,0003 bd2 ba2.2k sqft23 Fixler Rd, Wadsworth, OH 44281For SaleMLS ID #5226652, Maureen Todaro, Howard Hanna. MLS Now
- $424,9253 bd1 ba2k sqft4450 Greenwich Rd, Norton, OH 44203For SaleMLS ID #5223396, Steven Koleno, Beycome Brokerage Realty LLC. MLS Now
- $450,0003 bd3 ba2.6k sqft1720 Cobham Ln, Wadsworth, OH 44281For SaleMLS ID #5211250, Adriane D Acquaviva-Beris, EXP Realty, LLC.. MLS Now
