Circa 1880 | 3 Acres | Silver Creek Metro Park
Steeped in history and thoughtfully restored, this exceptional circa-1880 farmhouse offers the rare opportunity to own a piece of Summit County history. Originally owned by James and Catherine Baughman, this property has been lovingly updated with remarkable care while preserving its timeless character.
The home sits on just over three private acres in Western Star near Silver Creek Metro Park at the intersection of the Summit (Norton) and Medina County (Wadsworth) Lines. Mature Oak trees, a peaceful stream, historic bank barns, and miles of protected parkland create a quiet retreat that feels worlds away, yet you're only a few minutes from shopping, dining, and everyday conveniences.
Inside, you'll find over 2,000 square feet filled with warmth and craftsmanship. Wide-plank wood floors, beautifully preserved details, brass switch-plates, reproduction hardware, a cozy stone fireplace, custom built-ins, and many other carefully chosen finishes that honor the home's 19th-century heritage while creating inviting spaces for modern life. The renovated kitchen blends historic charm with contemporary function through custom cabinetry, granite countertops, new KitchenAid appliances, and tasteful lighting, and the updated bathroom continues the home's timeless aesthetic with classic materials and thoughtful design.
Perhaps most impressive is the extent of the improvements completed over recent years. Major investments include a new metal roof, new septic system, updated plumbing with a PEX manifold, remodeled bathroom, flooring throughout, updated electrical improvements, new well pump and pressure tank, new water softener, Vermont Castings wood stove, appliance package, generator hookup, and countless additional upgrades—all completed to honor the home's original architecture rather than replace it.
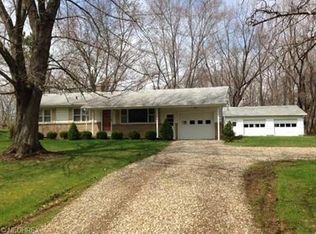
Outside, the charm continues. Enjoy the views with morning coffee in the expansive sunroom overlooking the property, entertain on the large multi-level deck, or explore the two historic bank barns that offer endless possibilities for hobby-farm storage or future projects.
Homes like this are exceptionally rare. Rich in history, surrounded by nature, and carefully improved with an appreciation for its original character, 4450 Greenwich Road is a legacy property ready for its next steward.
For sale by owner
$473,895
4450 Greenwich Rd, Norton, OH 44203
3beds
2,081sqft
SingleFamily
Built in 1880
3.12 Acres Lot
$416,000 Zestimate®
$228/sqft
$-- HOA
Overview
- 88 days
- 221
- 1
Listed by:
Property Owner (330) 267-7110
Facts & features
Interior
Bedrooms & bathrooms
- Bedrooms: 3
- Bathrooms: 1
- Full bathrooms: 1
Heating
- Baseboard, Forced air, Stove, Electric, Gas, Wood / Pellet
Cooling
- Central
Appliances
- Included: Dishwasher, Microwave, Range / Oven, Refrigerator
Features
- Flooring: Hardwood
- Basement: Unfinished
- Has fireplace: Yes
Interior area
- Total interior livable area: 2,081 sqft
Property
Parking
- Total spaces: 10
- Parking features: Off-street, Garage
Features
- Exterior features: Shingle, Wood
- Has view: Yes
- View description: Park
Lot
- Size: 3.12 Acres
Details
- Parcel number: 4604408
Construction
Type & style
- Home type: SingleFamily
Materials
- Wood
- Roof: Metal
Condition
- New construction: No
- Year built: 1880
Community & HOA
Location
- Region: Norton
Financial & listing details
- Price per square foot: $228/sqft
- Tax assessed value: $201,230
- Annual tax amount: $3,076
- Date on market: 6/28/2026
Estimated market value
$416,000
$395,000 - $437,000
$1,681/mo
Price history
| Date | Event | Price |
|---|---|---|
| 9/24/2026 | Sold | $392,775-7.6%$189/sqft |
Source:  MLS Now #5223396 Report a problem MLS Now #5223396 Report a problem | ||
| 8/18/2026 | Pending sale | $424,925$204/sqft |
Source: MLS Now #5223396 Report a problem | ||
| 8/14/2026 | Listed for sale | $424,925$204/sqft |
Source: MLS Now #5223396 Report a problem | ||
| 8/3/2026 | Pending sale | $424,925$204/sqft |
Source: MLS Now #5223396 Report a problem | ||
| 7/23/2026 | Price change | $424,925-5%$204/sqft |
Source: MLS Now #5223396 Report a problem | ||
| 7/8/2026 | Price change | $447,415-5.6%$215/sqft |
Source: MLS Now #5223396 Report a problem | ||
| 6/30/2026 | Listed for sale | $473,895+89.6%$228/sqft |
Source: MLS Now #5223396 Report a problem | ||
| 8/10/2020 | Listing removed | $249,900$120/sqft |
Source: Howard Hanna - Macedonia #4201642 Report a problem | ||
| 8/10/2020 | Pending sale | $249,900+8.7%$120/sqft |
Source: Howard Hanna - Macedonia #4201642 Report a problem | ||
| 8/7/2020 | Sold | $230,000-8%$111/sqft |
Source:  MLS Now #4201642 Report a problem MLS Now #4201642 Report a problem | ||
| 7/1/2020 | Listed for sale | $249,900$120/sqft |
Source: Howard Hanna #4201642 Report a problem | ||
Public tax history
| Year | Property taxes | Tax assessment |
|---|---|---|
| 2025 | $3,076 +0.1% | $70,430 |
| 2024 | $3,071 +5.1% | $70,430 |
| 2023 | $2,922 +1.8% | $70,430 +24.1% |
| 2022 | $2,872 +0.8% | $56,750 |
| 2021 | $2,848 | $56,750 -3.4% |
| 2020 | -- | $58,755 +38.5% |
| 2019 | $2,381 +6.8% | $42,435 0% |
| 2018 | $2,230 +9.3% | $42,440 |
| 2017 | $2,040 | $42,440 +22% |
| 2016 | $2,040 | $34,780 |
| 2015 | $2,040 +0.9% | $34,780 |
| 2014 | $2,021 +0.7% | $34,780 -0.4% |
| 2013 | $2,007 +7.3% | $34,910 |
| 2012 | $1,870 +8.5% | $34,910 |
| 2011 | $1,723 -2.9% | $34,910 -7% |
| 2010 | $1,776 | $37,545 |
| 2009 | -- | $37,545 |
| 2008 | $1,783 +3.6% | $37,545 -0.5% |
| 2007 | $1,721 +7% | $37,751 |
| 2006 | $1,608 +4.9% | $37,751 |
| 2005 | $1,533 | $37,751 +9.1% |
| 2004 | -- | $34,594 |
| 2003 | $1,306 -1.3% | $34,594 |
| 2002 | $1,324 -2.3% | $34,594 +7% |
| 2001 | $1,355 +2.3% | $32,341 +2.6% |
| 2000 | $1,324 | $31,508 |
Find assessor info on the county website
Monthly payment
Est. payment
Payment breakdown
Explore the cost of this home by adjusting the details. Changes won't be saved.Climate risks
Neighborhood: 44203
Nearby schools
Schools provided by the listing agent
- District: Norton CSD
Source: The MLS. This data may not be complete. We recommend contacting the local school district to confirm school assignments for this home.
Similar homes
- $530,0003 bd3 ba2.7k sqft14953 Doylestown Rd, Doylestown, OH 44230For Sale
 MLS ID #5234915, Frank F Ruma, Keller Williams Elevate. MLS Now
 - $500,0003 bd3 ba2.9k sqft2535 Wilbur Rd, Medina, OH 44256For Sale
 MLS ID #5244820, Kevin Wasie, Exactly. MLS Now
 - $449,0003 bd2 ba1.6k sqft2329 Wilbur Rd, Medina, OH 44256For Sale
 MLS ID #5243317, Sylvia Incorvaia, EXP Realty, LLC.. MLS Now
 - $375,0004 bd2 ba1.6k sqft7414 Greenwich Rd, Seville, OH 44273For Sale
 MLS ID #5246279, Dennis W Wolf, RE/MAX Above & Beyond. MLS Now
