Welcome to this charming 3-bedroom, 1-bath ranch/cape situated on over an acre in the highly desirable Wadsworth School District! Offering over 1,400 square feet of living space, this inviting home combines comfortable living with thoughtful updates and an abundance of indoor and outdoor amenities. The spacious living room features a unique multi-color fireplace and built-in shelving, creating a warm and welcoming gathering space. The fully applianced modern kitchen offers ample cabinetry and generous counter space, while the stunning dining area provides the perfect setting for everyday meals or entertaining. A beautiful sunroom/enclosed porch adds versatile living space and would make an ideal zen retreat, reading room, or simply a peaceful place to enjoy the views. Two spacious bedrooms are located on the main level, along with an updated full bathroom and convenient first-floor laundry. The upper-level bedroom provides additional flexibility and could easily serve as a guest room, home office, or hobby space. The outdoor living space is equally impressive, with a back deck, patio, fire pit, hot tub, storage shed, and dedicated garden area. The expansive lot offers plenty of room to relax, entertain, garden, or simply enjoy the privacy and space that comes with over an acre of land. A two-car heated attached garage provides excellent convenience and additional storage. Super desirable location near area parks, playgrounds, walking trails, dining, shopping, and several other amenities. Don't miss the opportunity to make this beautiful property yours! Call for your private showing today!
Contingent
$269,900
540 Bird St, Wadsworth, OH 44281
3beds
1,416sqft
Single Family Residence
Built in 1947
1.02 Acres Lot
$-- Zestimate®
$191/sqft
$-- HOA
What's special
Upper-level bedroomTwo-car heated attached garageStorage shedFire pitBack deckVersatile living spaceDedicated garden area
- 7 days
- 1,790
- 200
Likely to sell faster than
Zillow last checked:
Listing updated:
Listed by:
Mike Karl 330-819-6687 mikekarlrealtor@gmail.com,
Keller Williams Living
Source: MLS Now,MLS#: 5244233 Originating MLS: Akron Cleveland Association of REALTORS
Originating MLS: Akron Cleveland Association of REALTORSFacts & features
Interior
Bedrooms & bathrooms
- Bedrooms: 3
- Bathrooms: 1
- Full bathrooms: 1
- Main level bathrooms: 1
- Main level bedrooms: 2
Heating
- Forced Air, Fireplace(s), Gas
Cooling
- Central Air, Ceiling Fan(s)
Appliances
- Included: Dryer, Dishwasher, Freezer, Disposal, Range, Refrigerator, Washer
- Laundry: Washer Hookup, Electric Dryer Hookup, Gas Dryer Hookup, Main Level, Laundry Room, Laundry Tub, Sink
Features
- Bookcases, Built-in Features, Ceiling Fan(s), Chandelier, Laminate Counters, Pantry, Recessed Lighting
- Basement: Full,Unfinished
- Number of fireplaces: 1
- Fireplace features: Decorative, Electric, Family Room, Living Room
Interior area
- Total structure area: 1,416
- Total interior livable area: 1,416 sqft
- Finished area above ground: 1,416
Video & virtual tour
Property
Parking
- Total spaces: 2
- Parking features: Additional Parking, Attached, Direct Access, Driveway, Garage, Garage Door Opener, Heated Garage, Oversized
- Attached garage spaces: 2
Features
- Levels: One and One Half,One
- Stories: 1
- Patio & porch: Covered, Deck, Enclosed, Front Porch, Patio, Porch
- Exterior features: Fire Pit, Garden
- Has spa: Yes
- Spa features: Hot Tub
- Fencing: Back Yard
- Has view: Yes
- View description: Neighborhood, Trees/Woods
Lot
- Size: 1.02 Acres
- Features: Back Yard, Front Yard, Wooded
Details
- Additional structures: Outbuilding, Shed(s), Storage
- Parcel number: 04020D11116
- Special conditions: Standard
Construction
Type & style
- Home type: SingleFamily
- Architectural style: Cape Cod,Ranch
- Property subtype: Single Family Residence
Materials
- Aluminum Siding, Vinyl Siding
- Foundation: Block, Brick/Mortar
- Roof: Shingle
Condition
- Updated/Remodeled
- Year built: 1947
Utilities & green energy
- Sewer: Public Sewer
- Water: Public
Community & HOA
Community
- Features: Playground, Park
- Security: Smoke Detector(s)
HOA
- Has HOA: No
Location
- Region: Wadsworth
Financial & listing details
- Price per square foot: $191/sqft
- Tax assessed value: $198,280
- Annual tax amount: $2,630
- Date on market: 9/11/2026
- Cumulative days on market: 8 days
- Listing terms: Cash,Conventional,FHA,VA Loan
Estimated market value
Not available
Estimated sales range
Not available
Not available
Price history
| Date | Event | Price |
|---|---|---|
| 9/11/2026 | Listed for sale | $269,900+27.9%$191/sqft |
Source:  MLS Now #5244233 Report a problem MLS Now #5244233 Report a problem | ||
| 5/17/2022 | Sold | $211,000+5.6%$149/sqft |
Source: Public Record Report a problem | ||
| 4/15/2022 | Pending sale | $199,900$141/sqft |
Source: MLS Now #4362973 Report a problem | ||
| 4/10/2022 | Listed for sale | $199,900+92.2%$141/sqft |
Source: MLS Now #4362973 Report a problem | ||
| 6/4/2009 | Sold | $104,000-19.4%$73/sqft |
Source: Agent Provided Report a problem | ||
| 1/15/2009 | Listing removed | $129,000$91/sqft |
Source: Listhub #2443575 Report a problem | ||
| 5/25/2008 | Listed for sale | $129,000+29%$91/sqft |
Source: Listhub #2443575 Report a problem | ||
| 3/1/2005 | Sold | $100,000$71/sqft |
Source: Public Record Report a problem | ||
| 6/30/2004 | Sold | $100,000$71/sqft |
Source: Public Record Report a problem | ||
Public tax history
| Year | Property taxes | Tax assessment |
|---|---|---|
| 2025 | $2,630 -16.7% | $69,400 -3.3% |
| 2024 | $3,156 -0.2% | $71,750 |
| 2023 | $3,163 +0% | $71,750 |
| 2022 | $3,162 +92% | $71,750 +100.3% |
| 2021 | $1,647 | $35,820 |
| 2020 | $1,647 -0.1% | $35,820 |
| 2019 | $1,649 +11.4% | $35,820 +18.8% |
| 2018 | $1,480 +1.2% | $30,140 +1.2% |
| 2017 | $1,463 -1.6% | $29,780 |
| 2016 | $1,487 +3.9% | $29,780 +9% |
| 2015 | $1,431 -1.6% | $27,320 |
| 2014 | $1,454 -0.1% | $27,320 |
| 2013 | $1,456 -14.4% | $27,320 -17.6% |
| 2012 | $1,701 +5.1% | $33,160 +1.1% |
| 2011 | $1,619 +11.6% | $32,800 |
| 2010 | $1,451 +8.6% | $32,800 -3.5% |
| 2009 | $1,336 -0.1% | $34,000 |
| 2008 | $1,338 +6.3% | $34,000 |
| 2007 | $1,259 +0.8% | $34,000 +8.7% |
| 2006 | $1,248 +0.3% | $31,290 |
| 2005 | $1,245 +55.4% | $31,290 |
| 2004 | $801 -1.4% | $31,290 +4.6% |
| 2003 | $812 +15.6% | $29,910 |
| 2002 | $703 +106.2% | $29,910 |
| 2001 | $341 | $29,910 +36.9% |
| 2000 | -- | $21,850 |
Find assessor info on the county website
Monthly payment
Est. payment
Payment breakdown
Explore the cost of this home by adjusting the details. Changes won't be saved.Climate risks
Neighborhood: 44281
Nearby schools
Schools provided by the listing agent
- District: Wadsworth CSD - 5207
Source: MLS Now. This data may not be complete. We recommend contacting the local school district to confirm school assignments for this home.

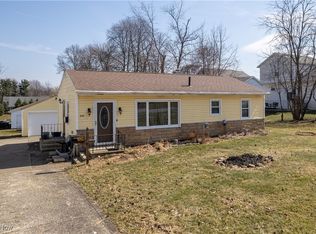
Similar homes
- $269,9003 bd2 ba1.7k sqft448 Fernwood Ave, Wadsworth, OH 44281For Sale
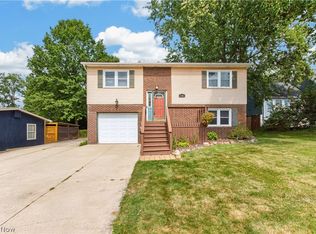 MLS ID #5241598, Jessica A Chodaczek, LoFaso Real Estate Services. MLS Now
 - $269,9003 bd1 ba1.8k sqft4723 Everett Rd, Richfield, OH 44286For Sale
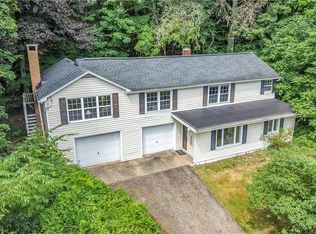 MLS ID #5246322, Luke Schimpf, EXP Realty, LLC.. MLS Now
 - $224,9003 bd1 ba1.3k sqft3155 Oser Rd, Barberton, OH 44203For Sale
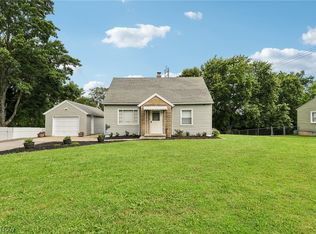 MLS ID #5238636, Aaron D Karns, Real of Ohio. MLS Now
 - $169,9002 bd1 ba1k sqft143 Grandview Ave, Wadsworth, OH 44281For Sale
 MLS ID #5233962, Anthony R Latina, RE/MAX Crossroads Properties. MLS Now
