Are you ready for neighbors with well maintained homes, manicured lawns and located in a cul-de-sac? Well, this is it! Today is your lucky day to make this home your dream home! Hunters Dell has very low turnover and homes simply do not come available often. After 33 years it's time to let the next family make memories at 477 NW Weschester Court! Lots of items have been updated, roof was replaced 5 years ago and skylights as well. The furnace and AC were replaced in 2020 and include an electronic air purifier and a dehumidifier. New vinyl privacy fence in 2025 to make your private driveway and garage access only viewable to you. Exterior paint freshened up 2023. Additional insulation added to the attic, March 2026. Transferable warranties are available for major items and repairs and some having lifetime warranties that include annual inspections once a year for the next five years. Awesome opportunity to build some sweat equity as an investment property or to enjoy customizing this gem and making it everything you want it to be! Investors, at this price there's plenty of room for profit!
Pending
$265,000
477 NW Weschester Ct, Blue Springs, MO 64014
3beds
2,484sqft
:
Get pre-qualified$1,796/mo
Single Family Residence
Built in 1984
9,583 Square Feet Lot
$-- Zestimate®
$107/sqft
$-- HOA
What's special
- 23 days |
- 1,321 |
- 49 |
Likely to sell faster than
Zillow last checked:
Listing updated:
Listed by:
Connie Lerch 816-804-1985,
Platinum Realty LLC
Source: Heartland MLS as distributed by MLS GRID,MLS#: 2626341
Facts & features
Interior
Bedrooms & bathrooms
- Bedrooms: 3
- Bathrooms: 3
- Full bathrooms: 3
Primary bedroom
- Features: All Carpet
- Level: First
Other
- Level: Basement
Bedroom 2
- Features: All Carpet
- Level: First
Bedroom 3
- Features: All Carpet
- Level: First
Primary bathroom
- Level: First
Bathroom 2
- Level: First
Bathroom 3
- Level: Basement
Dining room
- Features: All Carpet
- Level: First
Kitchen
- Features: Luxury Vinyl
- Level: First
Laundry
- Level: First
Living room
- Features: All Carpet
- Level: First
Recreation room
- Level: Basement
Heating
- Natural Gas
Cooling
- Electric
Appliances
- Included: Cooktop, Dishwasher, Microwave, Built-In Oven
- Laundry: Bedroom Level, Laundry Room
Features
- Stained Cabinets, Walk-In Closet(s)
- Flooring: Carpet, Luxury Vinyl
- Windows: Skylight(s)
- Basement: Finished,Walk-Out Access
- Number of fireplaces: 1
- Fireplace features: Living Room
Interior area
- Total structure area: 2,484
- Total interior livable area: 2,484 sqft
- Finished area above ground: 1,630
- Finished area below ground: 854
Property
Parking
- Total spaces: 2
- Parking features: Built-In
- Attached garage spaces: 2
Features
- Patio & porch: Deck
- Fencing: Other,Privacy
Lot
- Size: 9,583 Square Feet
- Features: Cul-De-Sac
Details
- Parcel number: 36330075900000000
- Special conditions: As Is
Construction
Type & style
- Home type: SingleFamily
- Architectural style: Traditional
- Property subtype: Single Family Residence
Materials
- Brick Trim, Frame, Wood Siding
- Roof: Composition
Condition
- Year built: 1984
Utilities & green energy
- Sewer: Public Sewer
- Water: Public
Community & HOA
Community
- Subdivision: Hunter's Dell
HOA
- Has HOA: No
Location
- Region: Blue Springs
Financial & listing details
- Price per square foot: $107/sqft
- Tax assessed value: $230,110
- Annual tax amount: $3,581
- Date on market: 7/10/2026
- Listing terms: Cash,Conventional
- Exclusions: As Is
- Ownership: Private
Estimated market value
Not available
Estimated sales range
Not available
Not available
Price history
| Date | Event | Price |
|---|---|---|
| 7/28/2026 | Pending sale | $265,000$107/sqft |
Source:  Heartland MLS as distributed by MLS GRID #2626341 Report a problem Heartland MLS as distributed by MLS GRID #2626341 Report a problem | ||
| 7/20/2026 | Contingent | $265,000$107/sqft |
Source: Heartland MLS as distributed by MLS GRID #2626341 Report a problem | ||
| 7/10/2026 | Listed for sale | $265,000$107/sqft |
Source: Heartland MLS as distributed by MLS GRID #2626341 Report a problem | ||
Public tax history
| Year | Property taxes | Tax assessment |
|---|---|---|
| 2025 | $3,581 -12.4% | $43,721 -12.8% |
| 2024 | $4,089 +2% | $50,116 |
| 2023 | $4,010 +34% | $50,116 +51.6% |
| 2022 | $2,993 +0.1% | $33,060 |
| 2021 | $2,990 +6.7% | $33,060 +4.9% |
| 2020 | $2,802 +3.4% | $31,512 |
| 2019 | $2,709 | $31,512 +14.9% |
| 2018 | $2,709 +8% | $27,425 |
| 2017 | $2,508 +9.5% | $27,425 +6.5% |
| 2016 | $2,291 +11.9% | $25,745 +12% |
| 2014 | $2,048 +0.5% | $22,980 |
| 2013 | $2,037 +0.1% | $22,980 |
| 2012 | $2,035 +0.3% | $22,980 |
| 2011 | $2,028 +1.8% | $22,980 |
| 2010 | $1,992 -8.9% | $22,980 |
| 2009 | $2,186 +1.8% | $22,980 -9.2% |
| 2008 | $2,147 +2.6% | $25,299 |
| 2007 | $2,092 +0% | $25,299 +3% |
| 2006 | $2,091 +2% | $24,562 |
| 2005 | $2,050 -0.2% | $24,562 +3% |
| 2004 | $2,053 +21.9% | $23,847 |
| 2003 | $1,685 +5.3% | $23,847 +13% |
| 2002 | $1,600 +6.1% | $21,103 |
| 2001 | $1,508 | $21,103 |
Find assessor info on the county website
Monthly payment
Est. payment
Payment breakdown
Explore the cost of this home by adjusting the details. Changes won't be saved.Climate risks
Neighborhood: 64014
Nearby schools
GreatSchools rating
- 7/10Lucy Franklin Elementary SchoolGrades: K-5Distance: 0.5 mi
- 7/10Brittany Hill Middle SchoolGrades: 6-8Distance: 0.8 mi
- 8/10Blue Springs High SchoolGrades: 9-12Distance: 1.4 mi
- $356,9005 bd3 ba2.4k sqft473 NW Weschester Ct, Blue Springs, MO 64014Off Market
- $--4 bd3 ba4.1k sqft481 NW Weschester Ct, Blue Springs, MO 64014Sold

- $365,5004 bd4 ba2.3k sqft420 NW Manor Dr, Blue Springs, MO 64014Off Market

- $338,6003 bd3 ba2.6k sqft424 NW Manor Dr, Blue Springs, MO 64014Off Market
- $349,1004 bd2 ba2.1k sqft469 NW Weschester Ct, Blue Springs, MO 64014Off Market
- $353,5004 bd3 ba2.2k sqft416 NW Manor Dr, Blue Springs, MO 64014Off Market
- $345,2003 bd3 ba1.8k sqft468 NW Weschester Ct, Blue Springs, MO 64014Off Market
- $372,4004 bd4 ba3k sqft476 NW Weschester Ct, Blue Springs, MO 64014Off Market
A local agent can set up tours, give advice and negotiate with sellers.
A local lender can help you make sure your offer is ready when you are.
Similar homes
- $310,0003 bd3 ba1.5k sqft1500 NW 50th St, Blue Springs, MO 64015For Sale
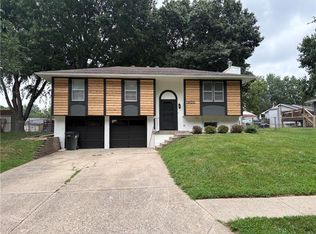 MLS ID #2634278, Greg Brickhouse, Brickhouse Real Estate Service. Heartland MLS as distributed by MLS GRID
 - $285,0003 bd3 ba2.2k sqft2701 S Maybrook Ave, Independence, MO 64057For Sale
 MLS ID #2633808, Dominic Dixon, KC Realtors LLC. Heartland MLS as distributed by MLS GRID
 - $249,9003 bd2 ba1.5k sqft1404 NW Sandalwood Ct, Blue Springs, MO 64015For Sale
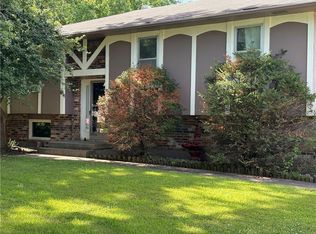 MLS ID #2623025, Greg Brickhouse, Brickhouse Real Estate Service. Heartland MLS as distributed by MLS GRID
 - $299,0003 bd2 ba1.5k sqft709 SW 30th St, Blue Springs, MO 64015For Sale
 MLS ID #2630296, Phil Lawson, ReeceNichols - Lees Summit. Heartland MLS as distributed by MLS GRID
 - $310,0003 bd2 ba1.5k sqft1104 SW Mic O Say Dr, Blue Springs, MO 64015For SaleMLS ID #2619030, Chet Meierarend, RE/MAX Premier Properties. Heartland MLS as distributed by MLS GRID
- $299,9003 bd2 ba1.9k sqft716 SW Brome Dr, Grain Valley, MO 64029For SaleMLS ID #2630741, Mike Cooper, RE/MAX Premier Properties. Heartland MLS as distributed by MLS GRID
- $295,0003 bd3 ba2.2k sqft16109 E 50th Ter, Kansas City, MO 64136For SaleMLS ID #2630920, Michelle Harrington, RE/MAX Advantage. Heartland MLS as distributed by MLS GRID
- $269,9003 bd3 ba1.6k sqft3604 S Cottage St, Independence, MO 64055For SaleMLS ID #2623970, Cheyenne Grimes, Fitz Osborn Real Estate LLC. Heartland MLS as distributed by MLS GRID
- $205,0003 bd3 ba2.1k sqft1209 SW Madison St, Lees Summit, MO 64081For SaleMLS ID #2634476, Riyad Naser, Keller Williams Platinum Prtnr. Heartland MLS as distributed by MLS GRID
- $205,0002 bd2 ba1.2k sqft4705 N Koger Rd, Sibley, MO 64088For SaleMLS ID #2633902, Nick Huscroft, Chosen Realty LLC. Heartland MLS as distributed by MLS GRID
- $259,0003 bd2 ba1.5k sqft10801 E 64th Ter, Raytown, MO 64133For SaleMLS ID #2633086, Paula Hartman, RE/MAX Elite, REALTORS. Heartland MLS as distributed by MLS GRID
- $374,9005 bd3 ba2.5k sqft1004 SW Sunrise Dr, Blue Springs, MO 64015For SaleMLS ID #11824014, Mark Corwin, 114 Farm and Home Realty, LLC. My State MLS
- $259,9004 bd2 ba1.7k sqft3315 S Crysler Ave, Independence, MO 64055For SaleMLS ID #2632257, Rhema Gonzales, Platinum Realty LLC. Heartland MLS as distributed by MLS GRID
- $274,5004 bd3 ba2.6k sqft10709 Beacon Ave, Kansas City, MO 64134For SaleMLS ID #2632444, Nick Huscroft, Chosen Realty LLC. Heartland MLS as distributed by MLS GRID
- $270,0006 bd3 ba2k sqft4416 Saint John Ave, Kansas City, MO 64123For SaleMLS ID #2616609, Ngon Nguyen, Northeast Realty Company. Heartland MLS as distributed by MLS GRID
- $195,0002 bd2 ba2.6k sqft3605 SW Jackson St, Blue Springs, MO 64015For SaleMLS ID #2610791, Darlene Peterson, ReeceNichols - Lees Summit. Heartland MLS as distributed by MLS GRID
- $199,0003 bd2 ba1.9k sqft2209 S Ellison Way, Independence, MO 64050For SaleMLS ID #2633471, Judy Engle, Realty Professionals Heartland. Heartland MLS as distributed by MLS GRID
- $267,5903 bd3 ba1.7k sqft3521 N College Ave, Kansas City, MO 64117For SaleMLS ID #2626387, Brandon Thompson, Property 6 Homes. Heartland MLS as distributed by MLS GRID
- $224,9003 bd3 ba1.3k sqft314 NE Coldwater Creek Dr, Grain Valley, MO 64029For SaleMLS ID #2619057, Kameica Hart, Platinum Realty LLC. Heartland MLS as distributed by MLS GRID
- $235,0003 bd2 ba1.7k sqft10520 E 28th Ter S, Independence, MO 64052For SaleMLS ID #2628673, Wei Reid, Platinum Realty LLC. Heartland MLS as distributed by MLS GRID
