Welcome home to this spacious 3-bedroom, 2-bath home situated on a generously sized lot and conveniently located near shopping, dining, and interstate access. Inside, you'll immediately appreciate the oversized rooms throughout, offering plenty of space for comfortable everyday living and entertaining. The updated kitchen features granite countertops, stainless steel appliances, ample cabinetry, and modern finishes. Two separate living areas provide plenty of flexibility, whether you need additional entertaining space, a game room, or a comfortable place to relax. One living area is anchored by a cozy fireplace, adding warmth and character to the home. All three bedrooms are generously sized, and the large laundry room offers plenty of room for laundry needs plus additional household storage. Outside, enjoy a nice patio overlooking the spacious backyard, perfect for relaxing or entertaining. Covered parking provides everyday convenience, while a large storage room off the carport and a separate backyard shed offer plenty of additional storage space. With its oversized rooms, modern updates, multiple living areas, abundant storage, larger lot, and convenient location, this home offers a great combination of space, comfort, and functionality. Don't miss out on this great find in Pearl!
Pending
Price cut: $5K (8/27)
$234,900
477 Robert Michael Dr, Pearl, MS 39208
3beds
1,842sqft
Residential, Single Family Residence
Built in 1976
0.36 Acres Lot
$231,100 Zestimate®
$128/sqft
$-- HOA
What's special
Covered parkingLarge laundry roomCozy fireplaceUpdated kitchenOversized rooms throughoutModern finishesStainless steel appliances
- 53 days
- 58
- 5
Likely to sell faster than
Zillow last checked:
Listing updated:
Listed by:
Emily Phillips 601-940-3383,
Havard Real Estate Group, LLC 601-340-9656
Source: MLS United,MLS#: 4159570
Facts & features
Interior
Bedrooms & bathrooms
- Bedrooms: 3
- Bathrooms: 2
- Full bathrooms: 2
Heating
- Central, Natural Gas
Cooling
- Central Air, Electric
Appliances
- Included: Dishwasher, Disposal, Free-Standing Electric Range, Range Hood, Refrigerator, Stainless Steel Appliance(s)
Features
- Has fireplace: Yes
- Fireplace features: Living Room
Interior area
- Total structure area: 1,842
- Total interior livable area: 1,842 sqft
Property
Parking
- Total spaces: 4
- Parking features: Carport
- Carport spaces: 2
Features
- Levels: One
- Stories: 1
- Patio & porch: Slab
- Exterior features: None
- Fencing: Back Yard,Chain Link,Privacy
Lot
- Size: 0.36 Acres
Details
- Additional structures: Shed(s)
- Parcel number: E08k00000700260
Construction
Type & style
- Home type: SingleFamily
- Architectural style: Ranch
- Property subtype: Residential, Single Family Residence
Materials
- Brick
- Foundation: Slab
- Roof: Architectural Shingles
Condition
- New construction: No
- Year built: 1976
Utilities & green energy
- Sewer: Public Sewer
- Water: Public
- Utilities for property: Electricity Connected, Natural Gas Connected, Sewer Connected, Water Connected
Community & HOA
Community
- Subdivision: Mclaurin Heights
HOA
- Has HOA: No
Location
- Region: Pearl
Financial & listing details
- Price per square foot: $128/sqft
- Tax assessed value: $126,790
- Annual tax amount: $1,316
- Date on market: 8/18/2026
- Electric utility on property: Yes
Estimated market value
$231,100
$220,000 - $243,000
$1,695/mo
Price history
| Date | Event | Price |
|---|---|---|
| 9/11/2026 | Pending sale | $234,900$128/sqft |
Source: MLS United #4159570 Report a problem | ||
| 8/27/2026 | Price change | $234,900-2.1%$128/sqft |
Source: MLS United #4159570 Report a problem | ||
| 8/18/2026 | Listed for sale | $239,900+15.3%$130/sqft |
Source: MLS United #4159570 Report a problem | ||
| 8/31/2022 | Sold | -- |
Source: MLS United #4021234 Report a problem | ||
| 7/28/2022 | Pending sale | $208,000$113/sqft |
Source: MLS United #4021234 Report a problem | ||
| 7/26/2022 | Price change | $208,000-5.5%$113/sqft |
Source: MLS United #4021234 Report a problem | ||
| 7/11/2022 | Price change | $220,000-6.4%$119/sqft |
Source: MLS United #4021234 Report a problem | ||
| 6/21/2022 | Listed for sale | $235,000+136.8%$128/sqft |
Source: MLS United #4021234 Report a problem | ||
| 11/6/2015 | Sold | -- |
Source: MLS United #1276386 Report a problem | ||
| 9/9/2015 | Price change | $99,250+3.4%$54/sqft |
Source: Coldwell Banker Graham & Associates, Inc., Realtor #276386 Report a problem | ||
| 7/2/2015 | Listed for sale | $96,000$52/sqft |
Source: Coldwell Banker Graham & Associates, Inc., Realtor #276386 Report a problem | ||
Public tax history
| Year | Property taxes | Tax assessment |
|---|---|---|
| 2025 | $1,316 | $12,679 |
| 2024 | $1,316 +22.4% | $12,679 +18% |
| 2023 | $1,075 +1.5% | $10,745 |
| 2022 | $1,059 | $10,745 |
| 2021 | $1,059 | $10,745 +11.1% |
| 2020 | $1,059 +12.7% | $9,669 |
| 2019 | $939 -0.2% | $9,669 |
| 2018 | $941 +0.2% | $9,669 |
| 2017 | $939 | $9,669 -1.9% |
| 2016 | $939 -2.6% | $9,861 |
| 2015 | $964 +218.5% | $9,861 |
| 2014 | $303 | $9,861 |
| 2013 | $303 -29.9% | $9,861 -10.6% |
| 2012 | $432 +3.2% | $11,036 |
| 2011 | $419 +0.7% | $11,036 |
| 2010 | $416 0% | $11,036 |
| 2009 | $416 +2.8% | $11,036 |
| 2008 | $404 -46.8% | $11,036 |
| 2007 | $761 +370.5% | -- |
| 2006 | $162 +4.4% | -- |
| 2005 | $155 | -- |
| 2004 | $155 +185.2% | -- |
| 2003 | $54 +2.3% | -- |
| 2002 | $53 | -- |
| 2001 | -- | $7,382 -90% |
| 2000 | $167 | $73,820 |
Find assessor info on the county website
Monthly payment
Est. payment
Payment breakdown
Explore the cost of this home by adjusting the details. Changes won't be saved.Climate risks
Neighborhood: 39208
Nearby schools
Schools provided by the listing agent
- Elementary: Pearl Lower
- Middle: Pearl
- High: Pearl
Source: MLS United. This data may not be complete. We recommend contacting the local school district to confirm school assignments for this home.
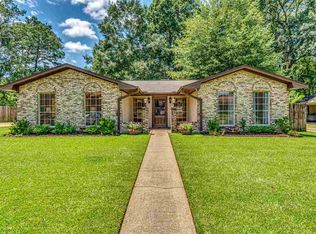
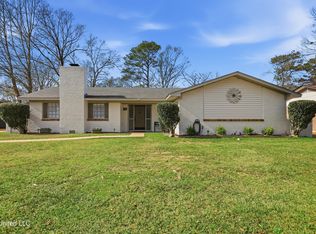
Similar homes
- $244,0003 bd2 ba1.5k sqft3443 Beaumont Dr, Pearl, MS 39208For Sale
 MLS ID #4164676, Lacy Hall, Havard Real Estate Group, LLC. MLS United
 - $205,0003 bd2 ba1.4k sqft2805 Pine Circle Dr, Pearl, MS 39208For Sale
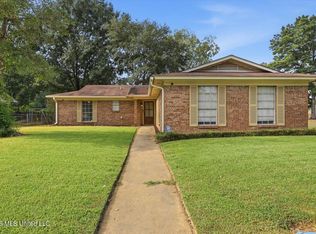 MLS ID #4158753, Penny P Pitts, Havard Real Estate Group, LLC. MLS United
 - $194,0003 bd2 ba1.3k sqft2853 Pine Circle Dr, Pearl, MS 39208For Sale
 MLS ID #4158565, Chris R Mixon, Realty of America (ROA). MLS United
 - $214,0003 bd2 ba1.4k sqft110 Van Doren St, Pearl, MS 39208For Sale
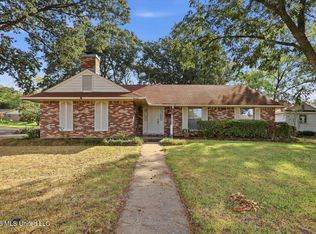 MLS ID #4160743, Grace Pilgrim, NextHome Realty Experience. MLS United
