Beautiful northeast-facing 6-bedroom, 5-bath home in the highly desirable Wildbrooke community of South Forsyth. Built in 2016, this popular Lennar Azalea floor plan offers an open and spacious layout with high ceilings, a dramatic two-story family room, abundant natural light, bay windows, built-in bookcases, formal living and dining rooms, breakfast area, large kitchen island, and stainless-steel appliances. The fully finished daylight basement provides exceptional additional living and entertainment space featuring a gym room, bar, media room, and dedicated home theater, while the home also includes a security camera system for added convenience and peace of mind. Wildbrooke offers outstanding amenities including a clubhouse, Olympic-size pool, toddler pool, tennis courts, pickleball courts, fitness center, and basketball court. Additional recreation and sports facilities, including ARC and Fortius, are conveniently located approximately one mile away. Ideally situated just minutes from GA-400 with easy access to Exits 12 and 13, The Collection at Forsyth, Halcyon, shopping, dining, entertainment, and everyday conveniences. Zoned for sought-after South Forsyth schools including Shiloh Point Elementary, Piney Grove Middle, and Denmark High School. A wonderful opportunity combining generous living space, premium entertainment features, excellent connectivity, desirable schools, recreation, shopping, and exceptional community amenities in the heart of South Forsyth.
Active
Price cut: $20K (9/28)
$1,080,000
4770 Skylark Ln, Cumming, GA 30041
6beds
--sqft
Single Family Residence
Built in 2016
8,276 Square Feet Lot
$1,060,700 Zestimate®
$--/sqft
$108/mo HOA
What's special
Olympic-size poolHigh ceilingsBasketball courtPickleball courtsAbundant natural lightBreakfast areaDramatic two-story family room
- 18 days
- 316
- 24
Zillow last checked:
Listing updated:
Listed by:
Raj Atchutuni 678-665-2219,
Virtual Properties Realty.com
Source: GAMLS,MLS#: 10849973
Facts & features
Interior
Bedrooms & bathrooms
- Bedrooms: 6
- Bathrooms: 5
- Full bathrooms: 5
- Main level bathrooms: 1
- Main level bedrooms: 1
Rooms
- Room types: Great Room, Laundry
Kitchen
- Features: Breakfast Room, Kitchen Island
Heating
- Central
Cooling
- Ceiling Fan(s), Central Air
Appliances
- Included: Dishwasher, Disposal, Dryer, Refrigerator, Washer
- Laundry: Upper Level
Features
- Bookcases, High Ceilings, Walk-In Closet(s)
- Flooring: Carpet, Hardwood
- Windows: Double Pane Windows
- Basement: Daylight,Finished
- Number of fireplaces: 1
- Fireplace features: Family Room
- Common walls with other units/homes: No Common Walls
Interior area
- Total structure area: 0
- Finished area above ground: 0
- Finished area below ground: 0
Property
Parking
- Total spaces: 2
- Parking features: Attached, Garage
- Has attached garage: Yes
Features
- Levels: Three Or More
- Stories: 3
- Patio & porch: Deck, Patio
- Exterior features: Balcony, Other
- Fencing: Back Yard
- Has view: Yes
- View description: City
- Body of water: None
Lot
- Size: 8,276 Square Feet
- Features: Level
Details
- Parcel number: 086 409
Construction
Type & style
- Home type: SingleFamily
- Architectural style: Brick 3 Side,Contemporary
- Property subtype: Single Family Residence
Materials
- Other
- Foundation: Slab
- Roof: Composition
Condition
- Resale
- New construction: No
- Year built: 2016
Utilities & green energy
- Electric: 220 Volts
- Sewer: Public Sewer
- Water: Public
- Utilities for property: Cable Available, Electricity Available, Sewer Available, Underground Utilities, Water Available
Community & HOA
Community
- Features: Clubhouse, Fitness Center, Playground, Pool, Walk To Schools, Near Shopping
- Security: Carbon Monoxide Detector(s)
- Subdivision: Wildbrooke
HOA
- Has HOA: Yes
- Services included: Other
- HOA fee: $1,300 annually
Location
- Region: Cumming
Financial & listing details
- Annual tax amount: $7,570
- Date on market: 9/11/2026
- Cumulative days on market: 18 days
- Listing agreement: Exclusive Right To Sell
- Electric utility on property: Yes
Estimated market value
$1,060,700
$1.01M - $1.11M
Not available
Price history
| Date | Event | Price |
|---|---|---|
| 9/28/2026 | Price change | $1,080,000-1.8% |
Source:  GAMLS #10849973 Report a problem GAMLS #10849973 Report a problem | ||
| 9/19/2026 | Listed for sale | $1,100,000 |
Source:  FMLS GA #7840119 Report a problem FMLS GA #7840119 Report a problem | ||
Public tax history
Tax history is unavailable.
Monthly payment
Est. payment
Payment breakdown
Explore the cost of this home by adjusting the details. Changes won't be saved.Climate risks
Neighborhood: Wildbrooke
Nearby schools
Schools provided by the listing agent
- Elementary: Shiloh Point
- Middle: Piney Grove
- High: Denmark
Source: GAMLS. This data may not be complete. We recommend contacting the local school district to confirm school assignments for this home.


Similar homes
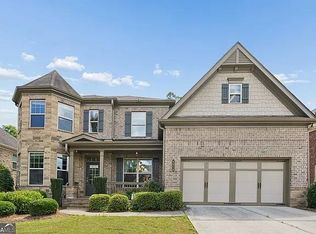
- $1,095,0006 bd5 ba5.2k sqft3055 Annapolis Way, Cumming, GA 30041Active

 MLS ID #10842572, Trenna L Gordon, BHHS Georgia Properties. GAMLS
 - $949,0005 bd4 ba4.2k sqft9270 Colham Dr, Cumming, GA 30041Active
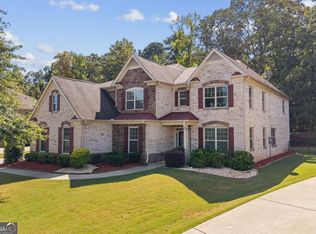 MLS ID #10844007, Yoonji Han, The Promise Realty Group. GAMLS
 - $689,9004 bd4 ba3.2k sqft8225 Majors Glen Ct, Cumming, GA 30041Active
 MLS ID #10854819, Amanda Staines, Century 21 Results. GAMLS
 - $995,0005 bd4 ba4k sqft3020 Waldorf Ln, Cumming, GA 30041Active
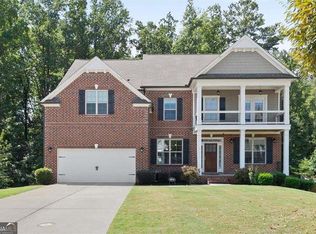 MLS ID #10843581, Liudmila Ryzhkov, Keller Williams Realty North Atlanta. GAMLS
 - $1,031,2405 bd5 ba3.6k sqft3110 Shoalwood Dr, Cumming, GA 30041ActiveGAMLS
- $925,0005 bd4 ba3.7k sqft2745 Cezanne Ln, Cumming, GA 30041ActiveMLS ID #10788409, Jim Fountain, Elated Real Estate. GAMLS
- $925,0004 bd5 ba5.1k sqft1390 Rogers Mill Ln, Cumming, GA 30041ActiveMLS ID #10840090, Premier Realty Group, Keller Williams Realty Atl. Partners. GAMLS
- $1,150,0005 bd5 ba6.7k sqft2745 Kensington Ct, Cumming, GA 30041ActiveMLS ID #10845611, Tanya Pickens, Opendoor Brokerage. GAMLS
- $1,350,0005 bd6 ba5.5k sqft2915 Spindletop Dr, Cumming, GA 30041ActiveMLS ID #10834863, Rhonda L Haran, Ansley RE|Christie's Int'l RE. GAMLS
- $1,599,0007 bd5 ba7k sqft2320 Kitfox Cir, Cumming, GA 30041ActiveMLS ID #10842543, Norman Domingo, XRealty.NET LLC. GAMLS
- $854,0007 bd5 ba3.3k sqft1620 Alvecote Ct, Cumming, GA 30041ActiveMLS ID #10815371, The Rains Team, PEND Realty, LLC. GAMLS
- $850,0006 bd4 ba4.5k sqft2855 Etienne Ln, Cumming, GA 30041ActiveMLS ID #10756543, Heather N Skoglind, HomeSmart. GAMLS
- $1,095,0004 bd4 ba3.1k sqft2340 Windsor Bluffs Dr, Cumming, GA 30041ActiveMLS ID #10840608, Stephanie Patterson, Real Broker, LLC. GAMLS
- $850,0003 bd3 ba2.7k sqft1545 Bookhout Dr, Cumming, GA 30041ActiveMLS ID #10836068, Adele Siler, Keller Williams Realty North Atlanta. GAMLS
- $1,030,0006 bd4 ba5.1k sqft5220 Breckinridge Ln, Cumming, GA 30040For Sale
 MLS ID #7750158, RAJYA PRASANGI, Homeland Realty Group, LLC.. FMLS GA
 - $845,0007 bd5 ba4.5k sqft8785 Ellesmere Dr, Cumming, GA 30041ActiveMLS ID #10793577, Tanya Pickens, Opendoor Brokerage. GAMLS
- $1,550,0006 bd7 ba6.6k sqft3125 Wills Mill Rd, Cumming, GA 30041For SaleMLS ID #7816403, Robert Clarkson, Century 21 Connect Realty. FMLS GA
- $590,0004 bd4 ba2.8k sqft4090 Chestnut Springs Ct, Cumming, GA 30041ActiveMLS ID #10850762, LME Realty, Keller Williams Realty. GAMLS
- $749,0005 bd4 ba3.4k sqft3005 Davidsonville Dr, Cumming, GA 30041ActiveMLS ID #10850809, Joanna Krauz, Keller Williams Realty Atl. Partners. GAMLS
- $1,275,0005 bd5 ba3.4k sqft2570 Bertrand Way, Cumming, GA 30041ActiveMLS ID #10846120, Joanna Krauz, Keller Williams Realty Atl. Partners. GAMLS
