FRENCH COUNTRY LUXURY MEETS TENNESSEE CHARM! NEW CONSTRUCTION ON 1.13 ACRES IN GREENBRIER, TN! ONLY 30 MINUTES FROM NASHVILLE!
Welcome to 4779 Abednego Rd, Lot 2! This stunning French Country-inspired, full-brick home built by Beristain Construction offers 4 bedrooms, 3 full baths, 1 half bath, an oversized 4-car garage, and luxury finishes throughout!
Step inside to find a beautiful stone fireplace, a spacious kitchen featuring ZLINE appliances, quartz backsplash, custom range hood, pot filler, and a large walk-in pantry! The main level offers a bedroom, 2 full bathrooms, and a private study perfect for a home office. Upstairs features 3 additional bedrooms, 1 full bath, 1 half bath, and a large bonus room perfect for entertaining or relaxing!
Enjoy a luxurious primary bathroom featuring a jetted Jacuzzi tub, rain shower, and dedicated makeup vanity. Additional features include hardwood stairs, a laundry room with utility sink, and a spacious back patio overlooking 1.13 acres of beautiful Tennessee countryside!
Conveniently located near I-24, Hwy 431, shopping, restaurants, and everyday essentials while enjoying the peace and privacy of country living!
Experience French Country luxury with the space you’ve been looking for! Schedule your private showing today!
Active
$915,000
4779 Abednego Rd Lot 2, Greenbrier, TN 37073
4beds
3,233sqft
Single Family Residence, Residential
Built in 2026
1.13 Acres Lot
$-- Zestimate®
$283/sqft
$-- HOA
What's special
Hardwood stairsPot fillerCustom range hoodLarge walk-in pantryFrench country-inspired full-brick homeBeautiful stone fireplaceSpacious kitchen
- 8 hours
- 34
- 7
Zillow last checked:
Listing updated:
Listed by:
Isabel Martinez 931-401-2684,
Byers & Harvey Inc. 931-647-3501
Source: RealTracs MLS as distributed by MLS GRID,MLS#: 3635572
Facts & features
Interior
Bedrooms & bathrooms
- Bedrooms: 4
- Bathrooms: 5
- Full bathrooms: 3
- 1/2 bathrooms: 2
- Main level bedrooms: 2
Bedroom 1
- Features: Suite
- Area: 266 Square Feet
- Dimensions: 14x19
Bedroom 2
- Area: 168 Square Feet
- Dimensions: 12x14
Bedroom 3
- Area: 144 Square Feet
- Dimensions: 12x12
Bedroom 4
- Area: 143 Square Feet
- Dimensions: 13x11
Primary bathroom
- Features: Suite
Dining room
- Area: 132 Square Feet
- Dimensions: 12x11
Living room
- Area: 306 Square Feet
- Dimensions: 18x17
Recreation room
- Area: 1050 Square Feet
- Dimensions: 30x35
Heating
- Central, Electric
Cooling
- Ceiling Fan(s), Central Air, Electric
Appliances
- Included: Built-In Electric Oven, Cooktop, Dishwasher, Disposal, Microwave
- Laundry: Electric Dryer Hookup, Washer Hookup
Features
- Ceiling Fan(s), Extra Closets, High Ceilings, Open Floorplan, Pantry, Walk-In Closet(s)
- Flooring: Luxury Vinyl, Tile
- Basement: Crawl Space
- Number of fireplaces: 1
- Fireplace features: Electric
Interior area
- Total structure area: 3,233
- Total interior livable area: 3,233 sqft
- Finished area above ground: 3,233
Property
Parking
- Total spaces: 4
- Parking features: Garage Door Opener, Garage Faces Front
- Attached garage spaces: 4
Features
- Levels: Two
- Stories: 2
- Patio & porch: Porch, Covered
- Has spa: Yes
- Spa features: Private
Lot
- Size: 1.13 Acres
Details
- Special conditions: Standard
Construction
Type & style
- Home type: SingleFamily
- Architectural style: Ranch
- Property subtype: Single Family Residence, Residential
Materials
- Brick
- Roof: Shingle
Condition
- New construction: Yes
- Year built: 2026
Utilities & green energy
- Sewer: Septic Tank
- Water: Public
- Utilities for property: Electricity Available, Water Available
Community & HOA
Community
- Subdivision: Marry Ellen Neal
HOA
- Has HOA: No
Location
- Region: Greenbrier
Financial & listing details
- Price per square foot: $283/sqft
- Date on market: 11/12/2026
- Electric utility on property: Yes
Estimated market value
Not available
Estimated sales range
Not available
Not available
Price history
| Date | Event | Price |
|---|---|---|
| 11/12/2026 | Listed for sale | $915,000$283/sqft |
Source:  RealTracs MLS as distributed by MLS GRID #3635572 Report a problem | ||
Public tax history
Tax history is unavailable.
Monthly payment
Est. payment
Payment breakdown
Explore the cost of this home by adjusting the details. Changes won't be saved.Climate risks
Neighborhood: 37073
Nearby schools
Schools provided by the listing agent
- Elementary: Crestview Elementary School
- Middle: Coopertown Middle School
- High: Springfield High School
Source: RealTracs MLS as distributed by MLS GRID. This data may not be complete. We recommend contacting the local school district to confirm school assignments for this home.

Similar homes
- $809,9004 bd4 ba3.3k sqft5855 Fisher Grove Rd, Greenbrier, TN 37073New Construction
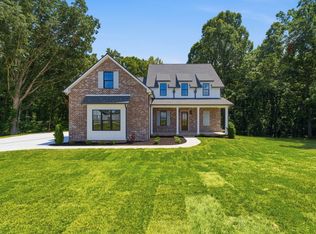
 MLS ID #3635184, Dennis Autry. RealTracs MLS as distributed by MLS GRID
- $839,9004 bd4 ba3.5k sqft2702 Lights Chapel Rd, Greenbrier, TN 37073New Construction
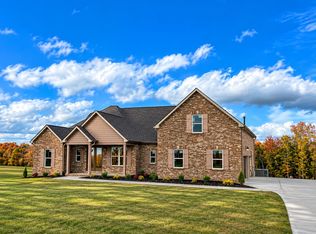 MLS ID #3633621, Lydia Kim. RealTracs MLS as distributed by MLS GRID
- $799,9003 bd3 ba3.4k sqft2118 Castelow Rd, Greenbrier, TN 37073For Sale
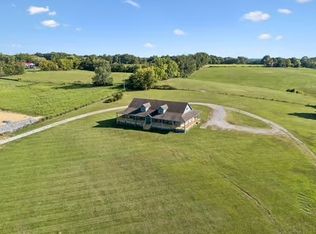 MLS ID #3624453, STACY GEE. RealTracs MLS as distributed by MLS GRID
- $799,9004 bd3 ba3k sqft2684 Lights Chapel Rd, Greenbrier, TN 37073New Construction
 MLS ID #3633616, Lydia Kim. RealTracs MLS as distributed by MLS GRID
- $789,9004 bd4 ba3.2k sqft1973 Hygeia Rd, Greenbrier, TN 37073For SaleMLS ID #3626476, S. L. Searcy. RealTracs MLS as distributed by MLS GRID
- $759,9004 bd3 ba2.2k sqft1200 Revin Dr, Greenbrier, TN 37073New ConstructionMLS ID #3633619, Lydia Kim. RealTracs MLS as distributed by MLS GRID
- $714,9004 bd3 ba3.4k sqft1007 Glasgow Ln, Greenbrier, TN 37073For SaleMLS ID #3542504, Tiffani Buehring. RealTracs MLS as distributed by MLS GRID
- $745,0003 bd3 ba2.3k sqft1144 Revin Dr Lot 7B, Greenbrier, TN 37073New ConstructionMLS ID #3633622, Lydia Kim. RealTracs MLS as distributed by MLS GRID
- $1,110,0005 bd3 ba3k sqft0 Deen Rhea Ln Lot 4, Greenbrier, TN 37073New ConstructionMLS ID #3632658, Dennis Autry. RealTracs MLS as distributed by MLS GRID
- $974,9004 bd3 ba4.2k sqft3146 Old Greenbrier Pike, Greenbrier, TN 37073For SaleMLS ID #3139632, Gayle M. Halvorson. RealTracs MLS as distributed by MLS GRID
- $1,159,5004 bd4 ba3.6k sqft4664 New Cut Rd, Greenbrier, TN 37073For SaleMLS ID #3218022, Donna Shell. RealTracs MLS as distributed by MLS GRID
- $699,9003 bd3 ba2.7k sqft1008 Revin Dr Lot 8B, Greenbrier, TN 37073New ConstructionMLS ID #3633620, Lydia Kim. RealTracs MLS as distributed by MLS GRID
- $1,150,0004 bd4 ba3.8k sqft1820 Hygeia Rd, Greenbrier, TN 37073For SaleMLS ID #3246659, Kathy Cunningham. RealTracs MLS as distributed by MLS GRID
- $749,7573 bd3 ba2.9k sqft7500 Harper Rd, Joelton, TN 37080For SaleMLS ID #3632869, Jennie Oilar. RealTracs MLS as distributed by MLS GRID
- $699,9003 bd2 ba2.1k sqft1036 Revin Dr Lot 8A, Greenbrier, TN 37073New ConstructionMLS ID #3633618, Lydia Kim. RealTracs MLS as distributed by MLS GRID
- $--3 bd3 ba2.2k sqft3533 Pinson School Rd, Springfield, TN 37172AuctionMLS ID #3619912, Barry Huber. RealTracs MLS as distributed by MLS GRID
- $750,0004 bd3 ba3.6k sqft7016 Lama Terra Ct, Goodlettsville, TN 37072For SaleMLS ID #3632032, Andrea Niemiec. RealTracs MLS as distributed by MLS GRID
- $750,0004 bd4 ba3k sqft4711 Mount Zion Rd, Springfield, TN 37172For SaleMLS ID #3603683, Chris Hodges. RealTracs MLS as distributed by MLS GRID
- $699,0003 bd2 ba2.5k sqft1049 Kateland Dr Lot 4, Greenbrier, TN 37073New ConstructionMLS ID #3613182, Lana Murphy. RealTracs MLS as distributed by MLS GRID
- $474,9004 bd3 ba2.9k sqft1661 Main St, Greenbrier, TN 37073For SaleMLS ID #3596263, Angela Neely. RealTracs MLS as distributed by MLS GRID
