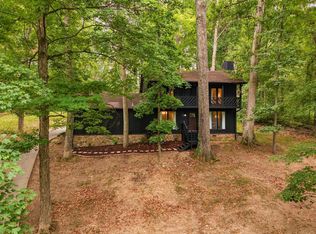
A lot of house for the money! No HOA! Nicely updated home situated on a 1.07+/- acre lot where the backyard fades into woods and a creek, offering privacy and beautiful natural surroundings. Step inside to see the large, versatile floorplan with 4 bedrooms and 3 full baths, along with tons of storage throughout. The freshly painted interior and newer fixtures give the home a clean, welcoming feel. The kitchen includes stainless steel appliances (all remain + the fridge downstairs), butcher block countertops, and a pantry for added convenience. The den features a handsome brick fireplace with electric logs and a built-in bookcase. Head downstairs and discover a walk-out basement that opens up endless possibilities whether you're dreaming of multi-generational living, a work-from-home setup, or simply more space to spread out. There's a spacious rec room for movie nights and game days, a bedroom and full bath for guests or extended family, an enormous hobby room ready for whatever you love to do, and a dedicated laundry room with a sink and cabinets. Outside the property includes lovely landscaping, a massive newer deck, and a large patio for entertaining or relaxing. A portion of the backyard is fenced for safe outdoor play and that garden you have always wanted. The home also offers an oversized 2-car side-entry basement garage, brand new water heater, and plenty of parking. A 20x30 shop with concrete floor and electricity (currently disconnected) provides extra workspace or storage, along with approximately 900 square feet of open, covered storage. And as an added benefit, the sellers have completed a pre-listing home inspection for buyer peace of mind. Come see everything this home has to offer! And take advantage of special financing! Buyer may receive a lender credit equal to 1% of the loan amount and a free appraisal when financing is secured through preferred lender. Credit can be used toward a 1/1 buydown, closing costs or prepaids - conditions apply.
Active
$489,900
1661 Main St, Greenbrier, TN 37073
4beds
2,948sqft
Single Family Residence, Residential
Built in 1976
1.07 Acres Lot
$-- Zestimate®
$166/sqft
$-- HOA
What's special
Newer fixturesNicely updated homePlenty of parkingFreshly painted interiorLarge versatile floorplanLovely landscapingEnormous hobby room
- 15 days
- 688
- 101
Likely to sell faster than
Zillow last checked:
Listing updated:
Listed by:
Angela Neely 615-678-9450,
Benchmark Realty, LLC 615-991-4949
Source: RealTracs MLS as distributed by MLS GRID,MLS#: 3596263
Facts & features
Interior
Bedrooms & bathrooms
- Bedrooms: 4
- Bathrooms: 3
- Full bathrooms: 3
- Main level bedrooms: 3
Bedroom 1
- Features: Full Bath
- Level: Full Bath
- Area: 182 Square Feet
- Dimensions: 14x13
Bedroom 2
- Area: 156 Square Feet
- Dimensions: 13x12
Bedroom 3
- Area: 156 Square Feet
- Dimensions: 13x12
Bedroom 4
- Area: 88 Square Feet
- Dimensions: 11x8
Den
- Features: Bookcases
- Level: Bookcases
- Area: 195 Square Feet
- Dimensions: 15x13
Dining room
- Features: Combination
- Level: Combination
- Area: 132 Square Feet
- Dimensions: 12x11
Other
- Area: 345 Square Feet
- Dimensions: 23x15
Kitchen
- Features: Pantry
- Level: Pantry
- Area: 143 Square Feet
- Dimensions: 13x11
Living room
- Features: Combination
- Level: Combination
- Area: 168 Square Feet
- Dimensions: 14x12
Other
- Features: Breakfast Room
- Level: Breakfast Room
- Area: 143 Square Feet
- Dimensions: 13x11
Other
- Features: Utility Room
- Level: Utility Room
- Area: 96 Square Feet
- Dimensions: 12x8
Recreation room
- Features: Basement Level
- Level: Basement Level
- Area: 360 Square Feet
- Dimensions: 24x15
Heating
- Central, Natural Gas
Cooling
- Central Air
Appliances
- Included: Electric Oven, Range, Dishwasher, Disposal, Microwave, Refrigerator, Stainless Steel Appliance(s)
- Laundry: Electric Dryer Hookup, Washer Hookup
Features
- Ceiling Fan(s), Entrance Foyer, Extra Closets, In-Law Floorplan, Pantry, High Speed Internet
- Flooring: Laminate, Tile, Vinyl
- Basement: Partially Finished
- Number of fireplaces: 1
- Fireplace features: Electric
Interior area
- Total structure area: 2,948
- Total interior livable area: 2,948 sqft
- Finished area above ground: 1,753
- Finished area below ground: 1,195
Video & virtual tour
Property
Parking
- Total spaces: 10
- Parking features: Garage Door Opener, Basement, Asphalt
- Attached garage spaces: 2
- Uncovered spaces: 8
Features
- Levels: Two
- Stories: 1
- Patio & porch: Porch, Covered, Deck, Patio
- Fencing: Partial
- Has view: Yes
- Waterfront features: Creek
Lot
- Size: 1.07 Acres
- Dimensions: 220 x 190
Details
- Additional structures: Storage
- Parcel number: 124A E 00100 000
- Special conditions: Standard
Construction
Type & style
- Home type: SingleFamily
- Architectural style: Ranch
- Property subtype: Single Family Residence, Residential
Materials
- Brick, Wood Siding
- Roof: Shingle
Condition
- New construction: No
- Year built: 1976
Utilities & green energy
- Sewer: Public Sewer
- Water: Public
- Utilities for property: Natural Gas Available, Water Available, Cable Connected
Community & HOA
Community
- Security: Smoke Detector(s)
- Subdivision: None
HOA
- Has HOA: No
Location
- Region: Greenbrier
Financial & listing details
- Price per square foot: $166/sqft
- Tax assessed value: $279,800
- Annual tax amount: $1,986
- Date on market: 9/19/2026
Estimated market value
Not available
Estimated sales range
Not available
Not available
Price history
| Date | Event | Price |
|---|---|---|
| 9/19/2026 | Listed for sale | $489,900+257.6%$166/sqft |
Source:  RealTracs MLS as distributed by MLS GRID #3596263 Report a problem RealTracs MLS as distributed by MLS GRID #3596263 Report a problem | ||
| 11/13/2014 | Sold | $137,000-0.4%$46/sqft |
Source: Public Record Report a problem | ||
| 8/28/2014 | Pending sale | $137,500$47/sqft |
Source: Crye-Leike #1547249 Report a problem | ||
| 8/15/2014 | Price change | $137,500-1.7%$47/sqft |
Source: Crye-Leike #1547249 Report a problem | ||
| 6/18/2014 | Pending sale | $139,900$47/sqft |
Source: Crye-Leike #1547249 Report a problem | ||
| 6/5/2014 | Listed for sale | $139,900-6.1%$47/sqft |
Source: Crye-Leike #1547249 Report a problem | ||
| 2/27/2014 | Sold | $149,034+19.3%$51/sqft |
Source: Public Record Report a problem | ||
| 2/7/2013 | Listing removed | $124,900$42/sqft |
Source: Crye-Leike #1341499 Report a problem | ||
| 8/9/2012 | Price change | $124,900-10.7%$42/sqft |
Source: Crye-Leike #1341499 Report a problem | ||
| 7/5/2012 | Price change | $139,900-12.5%$47/sqft |
Source: Crye-Leike #1341499 Report a problem | ||
| 3/29/2012 | Price change | $159,900-3%$54/sqft |
Source: Crye-Leike #1341499 Report a problem | ||
| 2/29/2012 | Listed for sale | $164,900+9.2%$56/sqft |
Source: Crye-Leike #1341499 Report a problem | ||
| 11/21/2000 | Sold | $151,000$51/sqft |
Source: Public Record Report a problem | ||
Public tax history
| Year | Property taxes | Tax assessment |
|---|---|---|
| 2025 | $1,986 | $69,950 |
| 2024 | $1,986 | $69,950 |
| 2023 | $1,986 +5.9% | $69,950 +58.3% |
| 2022 | $1,876 +64.8% | $44,175 |
| 2021 | $1,138 -37.9% | $44,175 |
| 2020 | $1,831 | $44,175 |
| 2019 | $1,831 +13.7% | $44,175 |
| 2018 | $1,611 0% | $44,175 +24.8% |
| 2017 | $1,611 +9.5% | $35,400 |
| 2016 | $1,471 +3.1% | $35,400 |
| 2015 | $1,427 | $35,400 |
| 2014 | $1,427 | $35,400 |
| 2013 | -- | $35,400 |
| 2012 | $1,516 | $35,400 -8.5% |
| 2011 | $1,516 +7.7% | $38,675 |
| 2010 | $1,408 | $38,675 |
| 2009 | $1,408 | $38,675 |
| 2008 | $1,408 +9.3% | $38,675 |
| 2007 | $1,288 -13.7% | $38,675 |
| 2006 | $1,493 | $38,675 |
Find assessor info on the county website
Monthly payment
Est. payment
Payment breakdown
Explore the cost of this home by adjusting the details. Changes won't be saved.Climate risks
Neighborhood: 37073
Nearby schools
Schools provided by the listing agent
- Elementary: Greenbrier Elementary
- Middle: Greenbrier Middle School
- High: Greenbrier High School
Source: RealTracs MLS as distributed by MLS GRID. This data may not be complete. We recommend contacting the local school district to confirm school assignments for this home.
Similar homes
- $475,0003 bd3 ba1.9k sqft2551 Distillery Rd, Greenbrier, TN 37073For Sale
 MLS ID #3593881, Bernie Gallerani. RealTracs MLS as distributed by MLS GRID
 - $--3 bd2 ba2.1k sqft2818 New Hall Rd, Greenbrier, TN 37073AuctionAuction.com 2
- $--3 bd3 ba2.1k sqft2572 Barwood Dr, Greenbrier, TN 37073AuctionAuction.com 2
- $525,0004 bd3 ba2.7k sqft3005 Lana Ln, Greenbrier, TN 37073For Sale
 MLS ID #3593225, Martie Burnett. RealTracs MLS as distributed by MLS GRID
 - $497,4004 bd3 ba2.9k sqft1003 Red Oak Dr, Greenbrier, TN 37073For SaleMLS ID #3531611, Luke Beeton. RealTracs MLS as distributed by MLS GRID
- $494,9003 bd2 ba2.3k sqft221 Allen Dr, Greenbrier, TN 37073For SaleMLS ID #3520361, KAYE MAYO-NANCE. RealTracs MLS as distributed by MLS GRID
- $464,9003 bd3 ba2.1k sqft4075 Summit Dr, Greenbrier, TN 37073For SaleMLS ID #3545611, Sara Modaff. RealTracs MLS as distributed by MLS GRID
- $449,0003 bd3 ba1.7k sqft212 W South St, Greenbrier, TN 37073For SaleMLS ID #3598443, David Nicholas Derseweh. RealTracs MLS as distributed by MLS GRID
- $525,0003 bd3 ba2.1k sqft1044 Northridge Dr, Greenbrier, TN 37073For SaleMLS ID #3501144, Angela Looney. RealTracs MLS as distributed by MLS GRID
- $439,9003 bd2 ba1.6k sqft2678 Highway 41s, Greenbrier, TN 37073For SaleMLS ID #3211732, Donna Shell. RealTracs MLS as distributed by MLS GRID
- $480,0003 bd2 ba1.9k sqft2614 Distillery Rd, Greenbrier, TN 37073For SaleMLS ID #3173466, Chris Gangone. RealTracs MLS as distributed by MLS GRID
- $549,9993 bd3 ba2.1k sqft1495 Angus Way Lot 23, Greenbrier, TN 37073New ConstructionMLS ID #3601486, Tonya Taylor. RealTracs MLS as distributed by MLS GRID
- $419,0003 bd3 ba2k sqft2541 Distillery Rd, Greenbrier, TN 37073For SaleMLS ID #3333657, Isabel Pirela-Garcia. RealTracs MLS as distributed by MLS GRID
- $555,0003 bd3 ba2.7k sqft2558 S Mount Pleasant Rd, Greenbrier, TN 37073For SaleMLS ID #3542516, April Harrington. RealTracs MLS as distributed by MLS GRID
- $575,0003 bd3 ba2.7k sqft1015 Fairways Dr, Greenbrier, TN 37073For SaleMLS ID #3593770, Kristy Cartwright. RealTracs MLS as distributed by MLS GRID
- $375,0004 bd2 ba2.1k sqft1008 Mayes Dr, Greenbrier, TN 37073For SaleMLS ID #3288191, Justin Tucker. RealTracs MLS as distributed by MLS GRID
- $364,9993 bd3 ba1.7k sqft1356 Main St, Greenbrier, TN 37073For SaleMLS ID #3531212, Michael Probus. RealTracs MLS as distributed by MLS GRID
- $499,0004 bd3 ba2.2k sqft3015 Graystand Dr, Greenbrier, TN 37073For SaleMLS ID #3527775, Ryan Casabella. RealTracs MLS as distributed by MLS GRID
- $495,0004 bd3 ba2.3k sqft2010 Rebekah Dr, Greenbrier, TN 37073For SaleMLS ID #3182118, Misty Linton. RealTracs MLS as distributed by MLS GRID
